
3500 N Hayden Road #503, Scottsdale, AZ 85251
Local realty services provided by:HUNT Real Estate ERA
3500 N Hayden Road #503,Scottsdale, AZ 85251
$324,900
- 2 Beds
- 2 Baths
- - sq. ft.
- Townhouse
- Active
Listed by: susan l spillers855-456-4945
Office: list with freedom, inc.
MLS#:7066837
Source:ARMLS
Price summary
- Price:$324,900
- Monthly HOA dues:$480
About this home
Professionally designed 2-bed, 2-bath condo / Design, tucked into an interior location with zero road noise. Features include travertine flooring, custom 1¾-inch solid-wood doors, LED can lighting, designer window coverings, quartz countertops, built-in wine refrigerator, refrigerator water line and new stackable washer/dryer. Both baths were remodeled with tile, marble and walk-in showers. Keypad-secured owner closets make it ideal for a lock-and-leave getaway or rental. Enjoy community pools, spas and fitness center near Old Town, the Greenbelt and Continental Golf Course.
Contact an agent
Home facts
- Year built:1979
- Subdivision & Development:SUNRISE PHASE 1 CONDOMINIUM
- Listing ID #:7066837
- Updated:October 06, 2026 at 03:12 PM
Rooms and interior
- Bedrooms:2
- Total bathrooms:2
- Rooms Total:2
- Flooring:Carpet, Tile
Heating and cooling
- Heating:Electric
- Central air:Yes
Structure and exterior
- Year built:1979
- Lot area:0.02 Acres
- Construction Materials:Stucco
Schools
- High school:Coronado High School
- Middle school:Tonalea Middle School
- Elementary school:Hohokam Elementary School
Finances and disclosures
- Price:$324,900
- Tax amount:$797 (2025)
Parking
- Carport spaces:1
 All information should be verified by the recipient and none is guaranteed as accurate by ARMLS. Copyright 2020 Arizona Regional Multiple Listing Service, Inc. All rights reserved.
New listings near 3500 N Hayden Road #503
- New
 $4,500,000Active5 beds 5 baths
8230 E Wood Drive, Scottsdale, AZ 85260
MLS# 7089876Listed by: POSH PROPERTIES - New
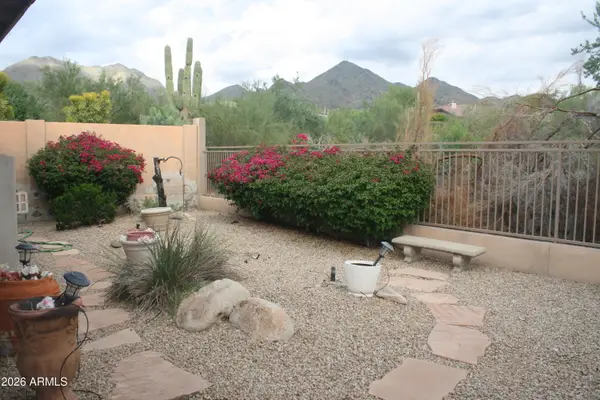 $1,100,000Active4 beds 3 baths
16469 N 106th Place, Scottsdale, AZ 85255
MLS# 7089854Listed by: PROAMERICA REAL ESTATE  $4,500,000Pending4 beds 5 baths
42367 N 108th Street, Scottsdale, AZ 85262
MLS# 7089838Listed by: RUSS LYON SOTHEBY'S INTERNATIONAL REALTY- New
 $1,850,000Active4 beds 3 baths
7629 E Via De Ventura --, Scottsdale, AZ 85258
MLS# 7089826Listed by: VICSDALE - New
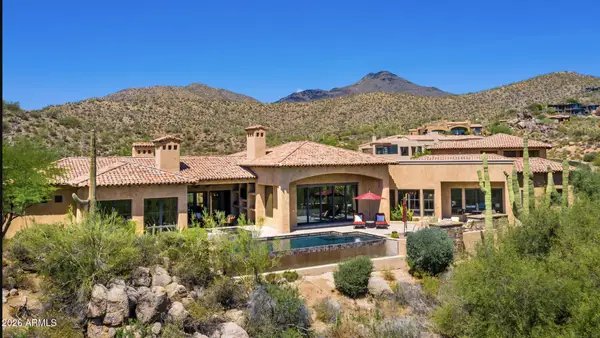 $4,695,000Active4 beds 6 baths
40853 N 94th Street, Scottsdale, AZ 85262
MLS# 7089833Listed by: RUSS LYON SOTHEBY'S INTERNATIONAL REALTY - New
 $289,900Active2 beds 2 baths
4630 N 68th Street #211, Scottsdale, AZ 85251
MLS# 7089834Listed by: WEST USA REALTY - New
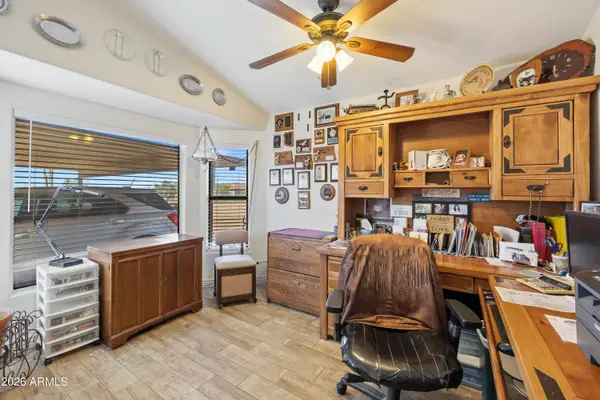 $775,000Active3 beds 2 baths
7101 E Mark Lane, Scottsdale, AZ 85266
MLS# 7089758Listed by: MY HOME GROUP REAL ESTATE - New
 $2,250,000Active5.1 Acres
27777 N 95th Street #1, Scottsdale, AZ 85262
MLS# 7089766Listed by: RUSS LYON SOTHEBY'S INTERNATIONAL REALTY 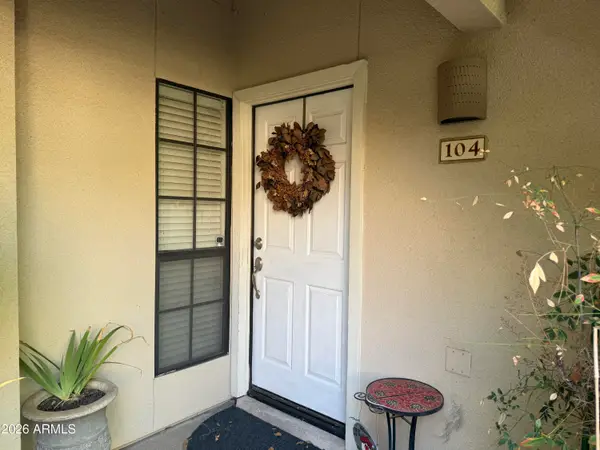 $345,000Pending2 beds 2 baths
6885 E Cochise Road #104, Paradise Valley, AZ 85253
MLS# 7089722Listed by: ERIN NEWMAN FINE HOMES LLC- New
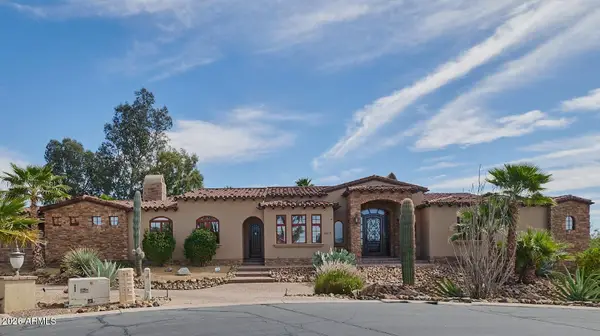 $2,495,000Active4 beds 4 baths
9413 E La Posada Circle, Scottsdale, AZ 85255
MLS# 7089676Listed by: HOMESMART


Protect your home and budget from life's surprises with an Assurant Home Warranty, backed by a partner that supports you through every step of homeownership. Explore Plans.
© 2023 - 2026 ERA Franchise Systems LLC. All rights reserved. ERA Franchise Systems LLC fully supports the principles of the Fair Housing Act and the Equal Opportunity Act. ERA, ERA Real Estate powered, and their respective logos are registered service marks of ERA Franchise Systems LLC. Each office is independently owned and operated.