
4525 N 66th Street #84, Scottsdale, AZ 85251
Local realty services provided by:Success Property Brokers ERA Powered
4525 N 66th Street #84,Scottsdale, AZ 85251
$300,000
- 2 Beds
- 2 Baths
- 1,671 sq. ft.
- Single family
- Pending
Listed by: david rosenfeld
Office: re/max fine properties
MLS#:7080134
Source:ARMLS
Price summary
- Price:$300,000
- Price per sq. ft.:$179.53
- Monthly HOA dues:$1,151
About this home
Experience the Scottsdale lifestyle without the Scottsdale price tag! This spacious 2-bedroom, 2-bath patio home offers nearly 1,700 square feet of comfortable living in a guard-gated community just minutes from the best of Scottsdale. Enjoy a generous living room, an easy-flowing floor plan and an exceptionally large private backyard--perfect for entertaining, morning coffee or relaxing on a beautiful Arizona evening. Walk to Scottsdale Fashion Square, Old Town Scottsdale, outstanding restaurants, shopping & entertainment. Community amenities include pools, fitness facilities, tennis & pickleball. Whether you're looking for a full-time residence, a lock-and-leave lifestyle or the perfect Arizona winter escape, this home delivers an exceptional combination of location, lifestyle & value.
Contact an agent
Home facts
- Year built:1979
- Subdivision & Development:CASA DEL MONTE
- Listing ID #:7080134
- Updated:September 27, 2026 at 09:20 AM
Rooms and interior
- Bedrooms:2
- Total bathrooms:2
- Flooring:Carpet, Tile
- Living area:1,671 sq. ft.
Heating and cooling
- Cooling:Ceiling Fan(s)
- Heating:Electric
- Central air:Yes
Structure and exterior
- Year built:1979
- Building area:1,671 sq. ft.
- Lot Features:Gravel/Stone Front
- Construction Materials:Stucco
Schools
- High school:Chaparral High School
- Middle school:Copper Ridge School
- Elementary school:Copper Ridge School
Finances and disclosures
- Price:$300,000
- Price per sq. ft.:$179.53
- Tax amount:$615 (2025)
Parking
- Carport spaces:2
 All information should be verified by the recipient and none is guaranteed as accurate by ARMLS. Copyright 2020 Arizona Regional Multiple Listing Service, Inc. All rights reserved. ARMLS Member Broker: Byron Short
New listings near 4525 N 66th Street #84
- New
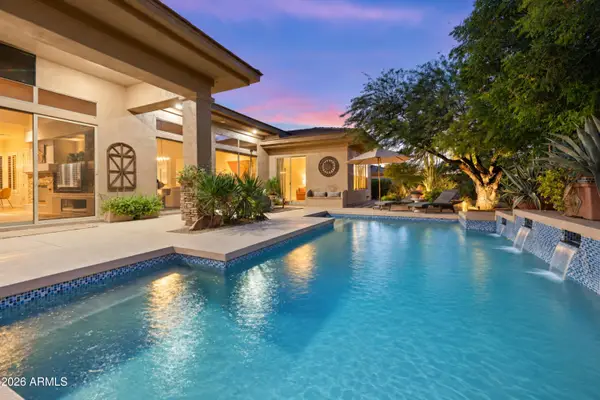 $1,099,000Active3 beds 3 baths2,485 sq. ft.
7630 E Visao Drive, Scottsdale, AZ 85266
MLS# 7085872Listed by: BERKSHIRE HATHAWAY HOMESERVICES ARIZONA PROPERTIES - New
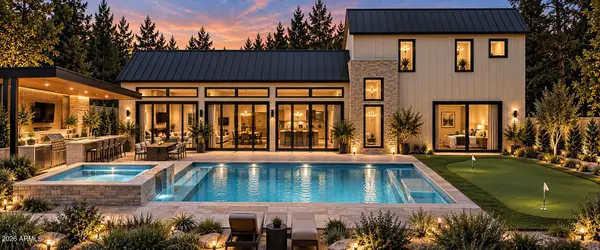 $3,995,000Active5 beds 6 baths4,089 sq. ft.
7020 E Chaparral Road, Paradise Valley, AZ 85253
MLS# 7085847Listed by: APEX RESIDENTIAL - New
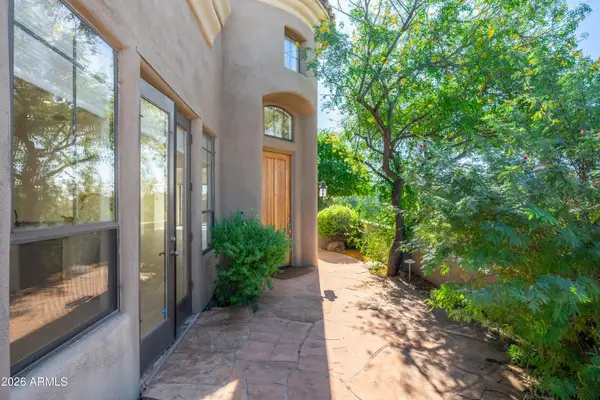 $998,000Active2 beds 2 baths2,035 sq. ft.
9270 E Thompson Peak Parkway #359, Scottsdale, AZ 85255
MLS# 7085825Listed by: ENGEL & VOELKERS SCOTTSDALE - New
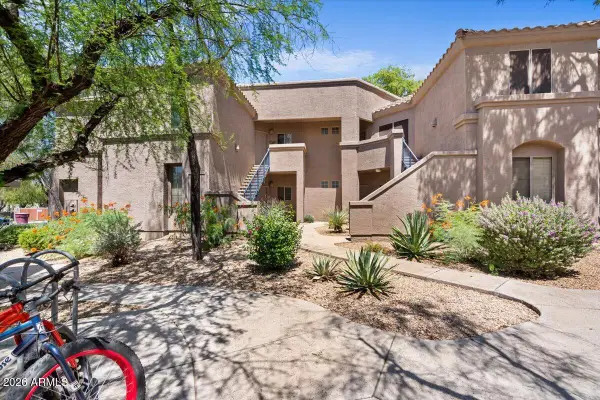 $397,900Active2 beds 2 baths1,154 sq. ft.
11680 E Sahuaro Drive #1023, Scottsdale, AZ 85259
MLS# 7085788Listed by: R & R PROPERTIES OF ARIZONA, LLC - New
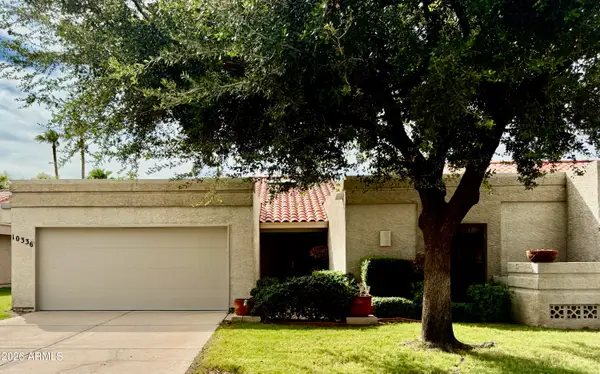 $775,000Active3 beds 3 baths2,041 sq. ft.
10336 N 104th Way, Scottsdale, AZ 85258
MLS# 7085751Listed by: PONCHER REALTY OF ARIZONA, L.L.C. - New
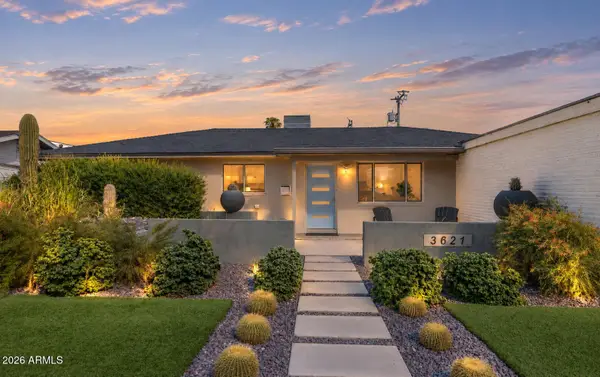 $899,000Active4 beds 2 baths1,658 sq. ft.
3621 N Navajo Trail, Scottsdale, AZ 85251
MLS# 7085761Listed by: RETSY - New
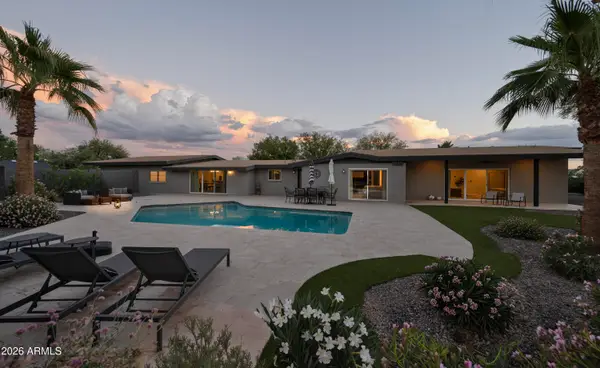 $1,800,000Active3 beds 3 baths3,237 sq. ft.
12202 N 67th Street, Scottsdale, AZ 85254
MLS# 7085686Listed by: COMPASS - New
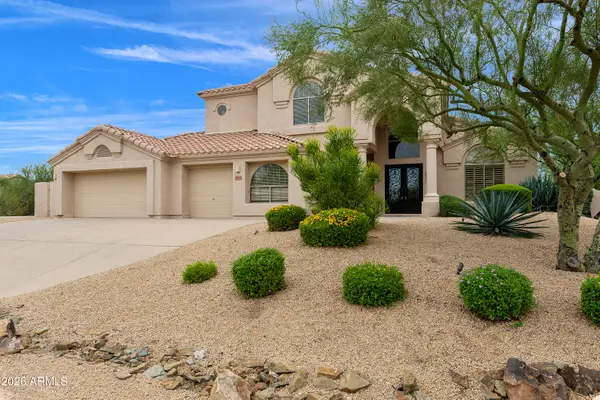 $1,300,000Active5 beds 3 baths3,309 sq. ft.
29771 N 67th Street, Scottsdale, AZ 85266
MLS# 7085644Listed by: REALTY EXECUTIVES ARIZONA TERRITORY - New
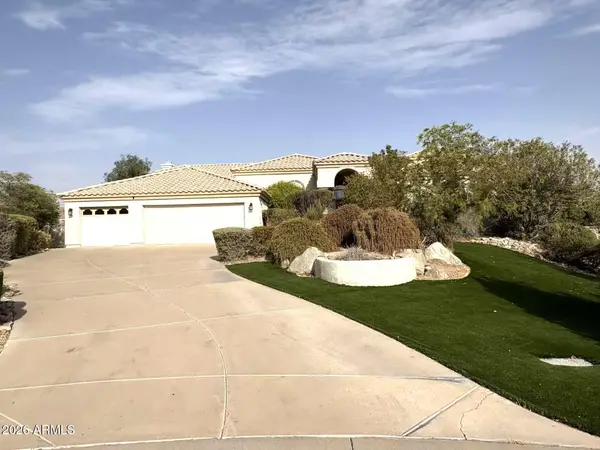 $1,749,000Active4 beds 4 baths3,964 sq. ft.
10511 N 117th Place, Scottsdale, AZ 85259
MLS# 7085630Listed by: GOLD TRUST REALTY - New
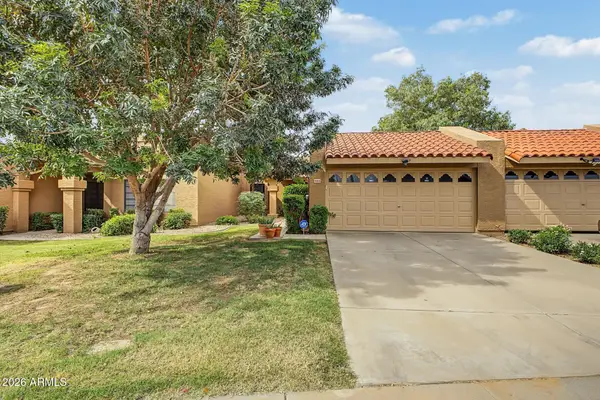 $520,000Active3 beds 2 baths1,192 sq. ft.
9083 E Winchcomb Drive, Scottsdale, AZ 85260
MLS# 7085580Listed by: HOMESMART


Protect your home and budget from life's surprises with an Assurant Home Warranty, backed by a partner that supports you through every step of homeownership. Explore Plans.
© 2023 - 2026 ERA Franchise Systems LLC. All rights reserved. ERA Franchise Systems LLC fully supports the principles of the Fair Housing Act and the Equal Opportunity Act. ERA, ERA Real Estate powered, and their respective logos are registered service marks of ERA Franchise Systems LLC. Each office is independently owned and operated.