
5905 E Ironwood Drive, Scottsdale, AZ 85266
Local realty services provided by:ERA Brokers Consolidated
5905 E Ironwood Drive,Scottsdale, AZ 85266
$1,805,000
- 6 Beds
- 4 Baths
- - sq. ft.
- Single family
- Sold
Listed by: michael jeffery bucher, kimberly bucher
Office: delex realty
MLS#:7050056
Source:ARMLS
Sorry, we are unable to map this address
Price summary
- Price:$1,805,000
- Monthly HOA dues:$120
About this home
Luxurious home located in pristine gated community! AMAZING VALUE- MUST SEE! Nearly an acre lot with no neighbors behind, space between lots- extremely private! Backs NAOS desert wash- BEAUTIFUL VIEW! Tons of space in this 4,654 sq ft home with 6 bedrooms, plus office, upstairs bonus/family room, 3 full bathrooms and 1 half bath! PRIMARY BEDROOM DOWNSTAIRS- SPLIT FLOOR PLAN! LIVES LIKE A SINGLE LEVEL with primary suite, plus additional 3 bedrooms + office downstairs! Multiple living areas! Remodeled primary bedroom and bathroom, powder room, and modern updates throughout! Primary bathroom includes 2 walk in closets! Expansive kitchen with gas cooktop and 2 walk in pantries opens to family room with 12x9 ft accordion folding door that opens fully to the covered patio, backyard, and pool! Backyard includes a generous paver area, built in outdoor kitchen, fire pit, hot tub, and rooftop deck- perfect for entertaining! Sparking blue pool and huge turf area! Mature desert landscaping including 2 massive saguaros! 3 car garage with epoxy flooring and large driveway! Conveniently located- minutes to upscale shopping/dining, Desert Ridge, Kierland, Scottsdale Quarter, Mayo Clinic, 101 and 51 fwy, Airport, WM Phoenix Open, and West World....
Contact an agent
Home facts
- Year built:2000
- Subdivision & Development:PRESERVE
- Listing ID #:7050056
- Updated:October 09, 2026 at 07:53 PM
Rooms and interior
- Bedrooms:6
- Total bathrooms:4
- Flooring:Carpet, Tile
Heating and cooling
- Cooling:Ceiling Fan(s), Programmable Thermostat
- Heating:Natural Gas
- Central air:Yes
Structure and exterior
- Year built:2000
- Lot Features:Auto Timer H2O Back, Auto Timer H2O Front, Desert Back, Desert Front, Grass Back, North/South Exposure, Sprinklers In Front, Sprinklers In Rear
- Architectural Style:Ranch
- Construction Materials:Painted, Stucco
- Exterior Features:Balcony, Built-in Barbecue, Private Yard, Storage
Schools
- High school:Cactus Shadows High School
- Middle school:Sonoran Trails Middle School
- Elementary school:Desert Sun Academy
Utilities
- Sewer:Sewer Available, Sewer in & Connected
Finances and disclosures
- Price:$1,805,000
- Tax amount:$3,805 (2025)
Features and amenities
- Pool features:Play Pool, Variable Speed Pump
Parking
- Parking description:Attached Garage Cabinets, Side Vehicle Entry
- Garage:Yes
- Garage spaces:3
 All information should be verified by the recipient and none is guaranteed as accurate by ARMLS. Copyright 2020 Arizona Regional Multiple Listing Service, Inc. All rights reserved.
New listings near 5905 E Ironwood Drive
- New
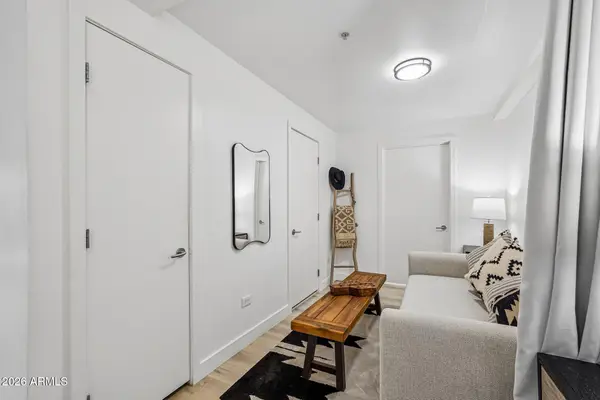 $595,000Active1 beds 2 baths
7157 E Rancho Vista Drive #5008, Scottsdale, AZ 85251
MLS# 7091819Listed by: COMPASS - New
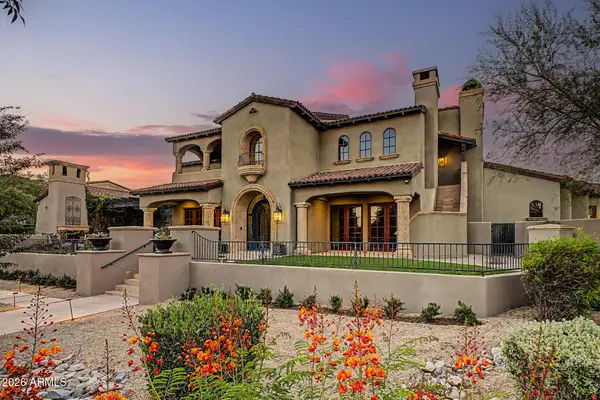 $4,950,000Active4 beds 6 baths
9962 E Toms Thumb --, Scottsdale, AZ 85255
MLS# 7091841Listed by: ENGEL & VOELKERS SCOTTSDALE - New
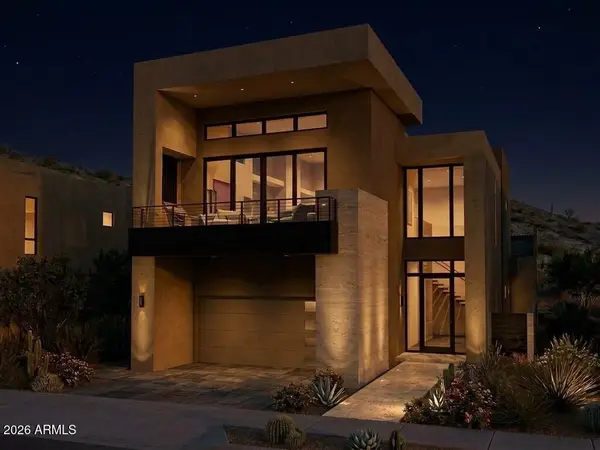 $4,912,560Active4 beds 5 baths
5032 N Ascent Drive, Scottsdale, AZ 85251
MLS# 7091715Listed by: GRIGG'S GROUP POWERED BY THE ALTMAN BROTHERS - New
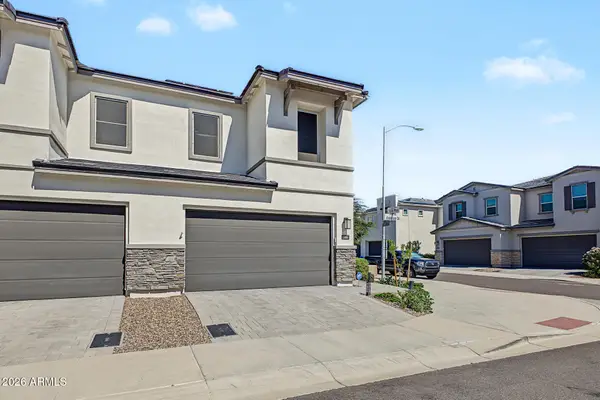 $699,900Active3 beds 3 baths
5066 E Anderson Drive, Scottsdale, AZ 85254
MLS# 7091727Listed by: WEST USA REALTY - New
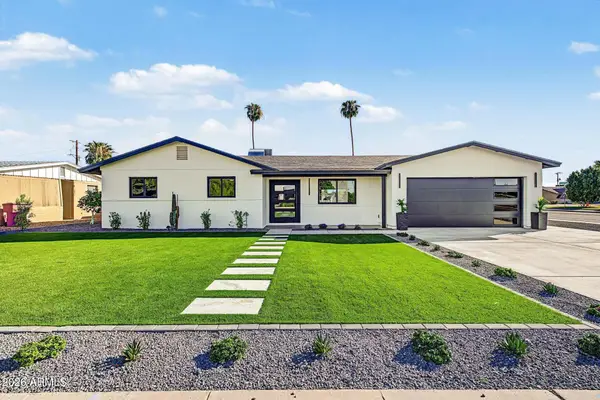 $1,325,000Active4 beds 3 baths
8403 E Heatherbrae Drive, Scottsdale, AZ 85251
MLS# 7091734Listed by: VANTAGE ADVISORS LLC - New
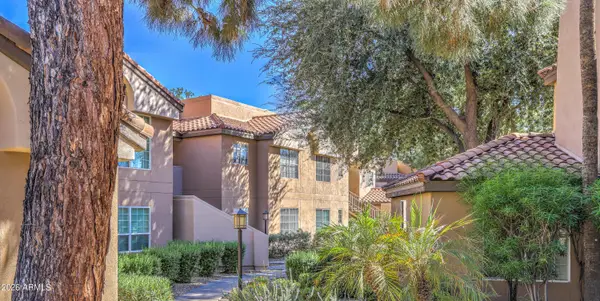 $389,000Active2 beds 2 baths
10101 N Arabian Trail #2009, Scottsdale, AZ 85258
MLS# 7091668Listed by: ARIZONA BEST REAL ESTATE - New
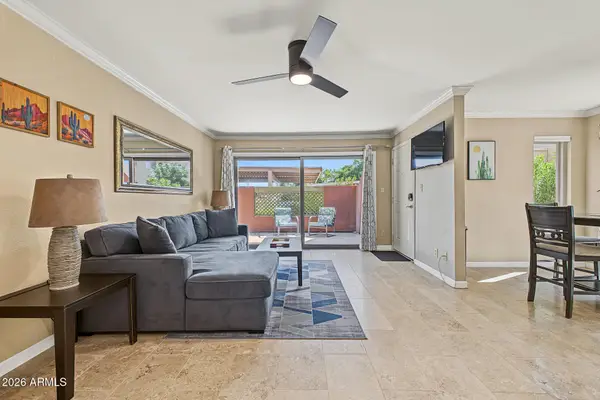 $234,000Active1 beds 1 baths
3500 N Hayden Road #1901, Scottsdale, AZ 85251
MLS# 7091711Listed by: MY HOME GROUP REAL ESTATE - New
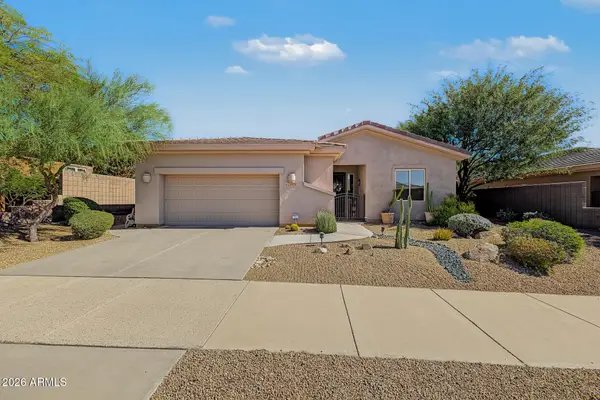 $1,065,000Active4 beds 3 baths
11477 N 141st Street, Scottsdale, AZ 85259
MLS# 7091549Listed by: CDS REALTY - New
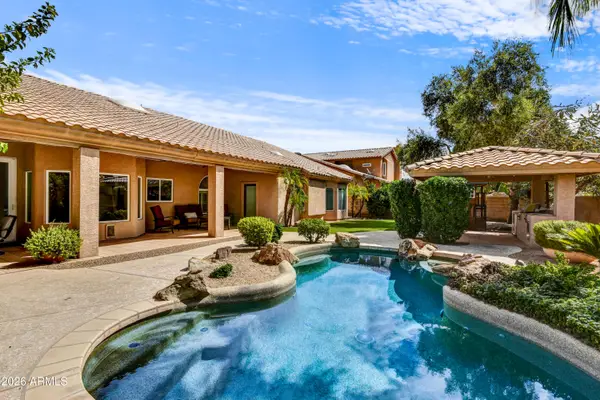 $1,399,000Active4 beds 3 baths
6819 E Winchcomb Drive, Scottsdale, AZ 85254
MLS# 7091553Listed by: HOMESMART - New
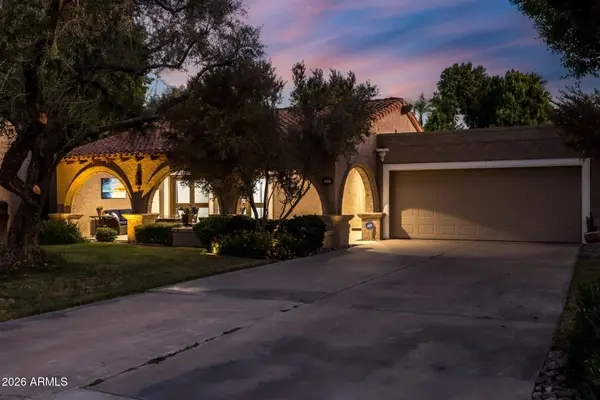 $945,000Active3 beds 2 baths
8169 E Via De Viva --, Scottsdale, AZ 85258
MLS# 7091561Listed by: WEST USA REALTY


Protect your home and budget from life's surprises with an Assurant Home Warranty, backed by a partner that supports you through every step of homeownership. Explore Plans.
© 2023 - 2026 ERA Franchise Systems LLC. All rights reserved. ERA Franchise Systems LLC fully supports the principles of the Fair Housing Act and the Equal Opportunity Act. ERA, ERA Real Estate powered, and their respective logos are registered service marks of ERA Franchise Systems LLC. Each office is independently owned and operated.