
6547 E 2nd Street, Scottsdale, AZ 85251
Local realty services provided by:ERA Brokers Consolidated
6547 E 2nd Street,Scottsdale, AZ 85251
$2,274,000
- 5 Beds
- 5 Baths
- - sq. ft.
- Single family
- Active
Listed by: betsey l. birakos
Office: jason mitchell real estate
MLS#:7068720
Source:ARMLS
Price summary
- Price:$2,274,000
About this home
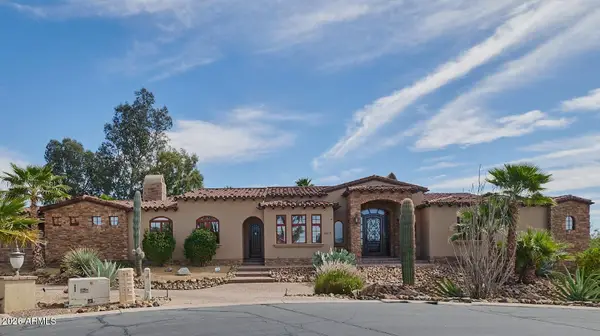
TAKE ADVANTAGE OF A SELLER-PAID INTEREST RATE BUYDOWN WITH AN ACCEPTABLE OFFER! Modern Scottsdale living with a front-row view of Camelback Mountain. This striking newer build pairs bold contemporary design with a floor plan that lives as beautifully as it looks. With 5 bedrooms, 4.5 baths and a thoughtful split layout, the home offers the space and flexibility today's buyers are looking for--without sacrificing style.
Soaring ceilings set the tone on the main level, where two expansive living spaces
flow into a showpiece chef's kitchen featuring high-end appliances, sleek finishes and statement lighting. The main level also features a private bedroom, ideal for guests, extended family or a home office. Upstairs, four additional bedrooms include the impressive primary suite-- a true retreat with an oversized walk-in closet and spa-inspired bath--along with three secondary bedrooms offering plenty of space for family and guests. Outside, the Scottsdale lifestyle takes center stage. A pool added after the original purchase transforms the backyard into a private desert retreat, complemented by a built-in
BBQ, fire pit and inviting entertaining spaces perfect for long Arizona evenings. And then there's the location. Camelback Mountain views, a three-car garage and the
energy of Old Town Scottsdale just moments away--with dining, shopping and entertainment all within easy reach.
Whether envisioned as a primary residence, lock-and-leave second home or investment opportunity, this is a property designed to stand out....
Contact an agent
Home facts
- Year built:2022
- Subdivision & Development:SOUTHWEST VILLAGE
- Listing ID #:7068720
- Updated:October 06, 2026 at 03:12 PM
Rooms and interior
- Bedrooms:5
- Total bathrooms:5
- Flooring:Tile
Heating and cooling
- Cooling:Ceiling Fan(s), Programmable Thermostat
- Heating:Natural Gas
- Central air:Yes
Structure and exterior
- Year built:2022
- Lot area:0.14 Acres
- Lot Features:Auto Timer H2O Back, Auto Timer H2O Front, Sprinklers In Front, Sprinklers In Rear, Synthetic Grass Back, Synthetic Grass Front
- Architectural Style:Contemporary
- Construction Materials:Painted, Stucco
- Exterior Features:Built-in Barbecue
Schools
- High school:Arcadia High School
- Middle school:Ingleside Middle School
- Elementary school:Tavan Elementary School
Finances and disclosures
- Price:$2,274,000
- Tax amount:$5,120 (2025)
Features and amenities
- Pool features:Play Pool
Parking
- Garage:Yes
- Garage spaces:3
 All information should be verified by the recipient and none is guaranteed as accurate by ARMLS. Copyright 2020 Arizona Regional Multiple Listing Service, Inc. All rights reserved.
New listings near 6547 E 2nd Street
- New
 $4,500,000Active5 beds 5 baths
8230 E Wood Drive, Scottsdale, AZ 85260
MLS# 7089876Listed by: POSH PROPERTIES - New
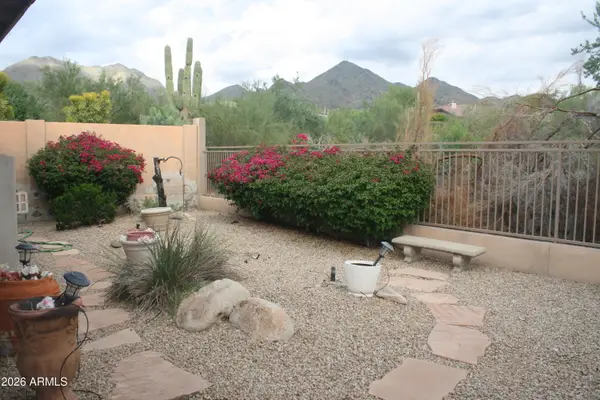 $1,100,000Active4 beds 3 baths
16469 N 106th Place, Scottsdale, AZ 85255
MLS# 7089854Listed by: PROAMERICA REAL ESTATE  $4,500,000Pending4 beds 5 baths
42367 N 108th Street, Scottsdale, AZ 85262
MLS# 7089838Listed by: RUSS LYON SOTHEBY'S INTERNATIONAL REALTY- New
 $1,850,000Active4 beds 3 baths
7629 E Via De Ventura --, Scottsdale, AZ 85258
MLS# 7089826Listed by: VICSDALE - New
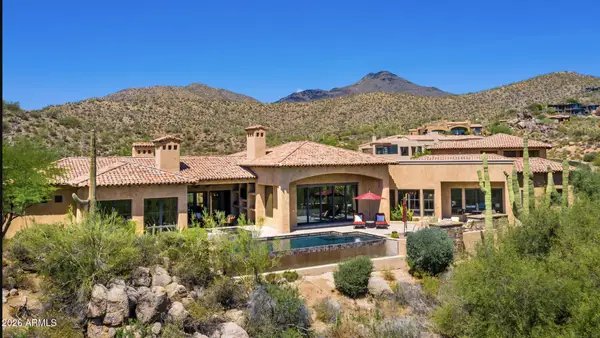 $4,695,000Active4 beds 6 baths
40853 N 94th Street, Scottsdale, AZ 85262
MLS# 7089833Listed by: RUSS LYON SOTHEBY'S INTERNATIONAL REALTY - New
 $289,900Active2 beds 2 baths
4630 N 68th Street #211, Scottsdale, AZ 85251
MLS# 7089834Listed by: WEST USA REALTY - New
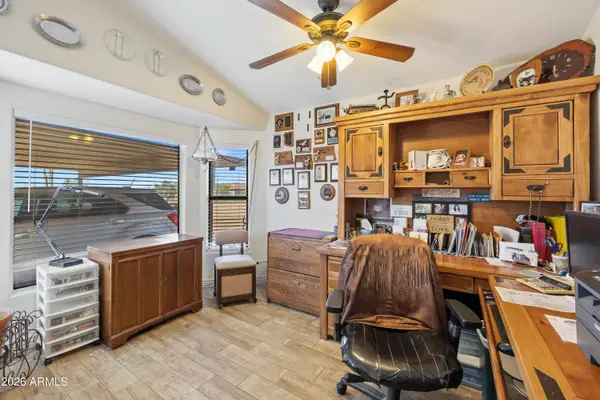 $775,000Active3 beds 2 baths
7101 E Mark Lane, Scottsdale, AZ 85266
MLS# 7089758Listed by: MY HOME GROUP REAL ESTATE - New
 $2,250,000Active5.1 Acres
27777 N 95th Street #1, Scottsdale, AZ 85262
MLS# 7089766Listed by: RUSS LYON SOTHEBY'S INTERNATIONAL REALTY  $345,000Pending2 beds 2 baths
6885 E Cochise Road #104, Paradise Valley, AZ 85253
MLS# 7089722Listed by: ERIN NEWMAN FINE HOMES LLC- New
 $2,495,000Active4 beds 4 baths
9413 E La Posada Circle, Scottsdale, AZ 85255
MLS# 7089676Listed by: HOMESMART


Protect your home and budget from life's surprises with an Assurant Home Warranty, backed by a partner that supports you through every step of homeownership. Explore Plans.
© 2023 - 2026 ERA Franchise Systems LLC. All rights reserved. ERA Franchise Systems LLC fully supports the principles of the Fair Housing Act and the Equal Opportunity Act. ERA, ERA Real Estate powered, and their respective logos are registered service marks of ERA Franchise Systems LLC. Each office is independently owned and operated.