
7788 E Main Street #1002, Scottsdale, AZ 85251
Local realty services provided by:ERA Brokers Consolidated
7788 E Main Street #1002,Scottsdale, AZ 85251
$950,000
- 3 Beds
- 4 Baths
- 2,119 sq. ft.
- Townhouse
- Active
Listed by: jessica kreuser
Office: century 21 arizona foothills
MLS#:7053436
Source:ARMLS
Price summary
- Price:$950,000
- Price per sq. ft.:$448.32
- Monthly HOA dues:$445
About this home
Discover elevated urban living at Seneca Luxury Condominiums, a boutique, gated community in the heart of Downtown Scottsdale. This modern 2,463 sq is now available for sale or lease. The ground floor offers a direct entry two car garage, bedroom, full bathroom and a private outdoor patio facing the courtyard and sparkling pool. The unique, architectural staircase takes you to the second floor with a spacious open concept great room, chef's kitchen featuring beautiful quartz island, bathroom, bar area and balcony. The third floor offers a primary suite, second bedroom with ensuite bathroom and a laundry room. The final staircase takes you to your private rooftop deck with 360-degree views as far as your eye can see. Plumbed with electric, water and gas connections, this space is ideal for soaking in the sunshine, enjoying beautiful sunsets, entertaining, or simply relaxing with amazing views. You're just minutes from iconic Old Town Scottsdale, world-class dining, shopping, art galleries, nightlife, fantastic golf courses, hiking, and so much more....
Contact an agent
Home facts
- Year built:2018
- Listing ID #:7053436
- Updated:July 14, 2026 at 06:07 PM
Rooms and interior
- Bedrooms:3
- Total bathrooms:4
- Flooring:Tile
- Living area:2,119 sq. ft.
Heating and cooling
- Heating:Natural Gas
- Central air:Yes
Structure and exterior
- Year built:2018
- Building area:2,119 sq. ft.
- Lot area:0.02 Acres
- Lot Features:North/South Exposure, Synthetic Grass Front
- Architectural Style:Contemporary
- Construction Materials:Stucco
- Exterior Features:Balcony
Schools
- High school:Saguaro High School
- Middle school:Mohave Middle School
- Elementary school:Navajo Elementary School
Utilities
- Water:City Water
Finances and disclosures
- Price:$950,000
- Price per sq. ft.:$448.32
- Tax amount:$2,736 (2025)
Features and amenities
- Laundry features:Upstairs Laundry
- Amenities:Skylight(s)
Parking
- Garage:Yes
- Garage spaces:2
 All information should be verified by the recipient and none is guaranteed as accurate by ARMLS. Copyright 2020 Arizona Regional Multiple Listing Service, Inc. All rights reserved.
New listings near 7788 E Main Street #1002
- New
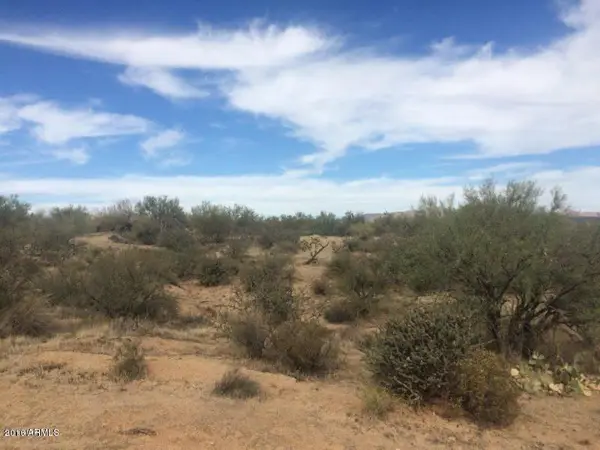 $99,000Active1.18 Acres
14140 E Westland Road, Scottsdale, AZ 85262
MLS# 7053754Listed by: HOMESMART - New
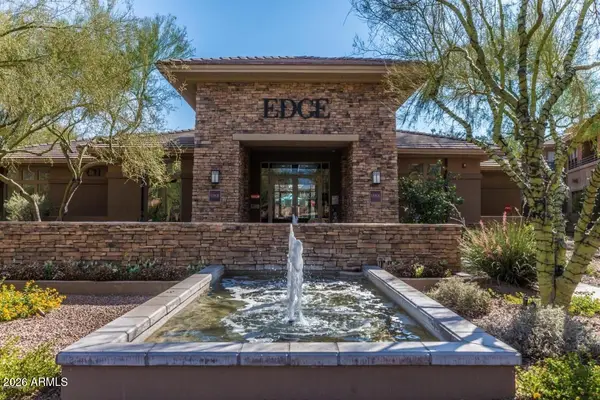 $380,000Active2 beds 2 baths1,104 sq. ft.
20100 N 78th Place #3126, Scottsdale, AZ 85255
MLS# 7053779Listed by: RED PENNY REALTY - New
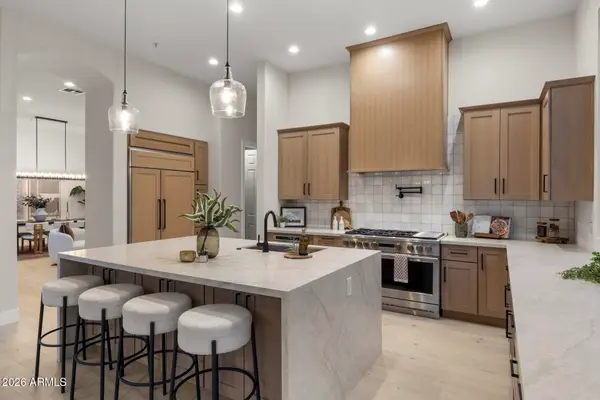 $1,699,999Active4 beds 3 baths2,781 sq. ft.
10251 N 135th Street, Scottsdale, AZ 85259
MLS# 7053788Listed by: FATHOM REALTY ELITE - New
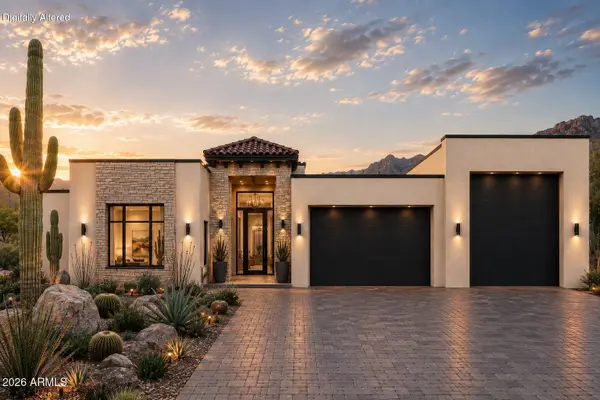 $1,200,000Active4 beds 5 baths3,658 sq. ft.
0 E Montello Road, Scottsdale, AZ 85266
MLS# 7053795Listed by: COLDWELL BANKER REALTY - New
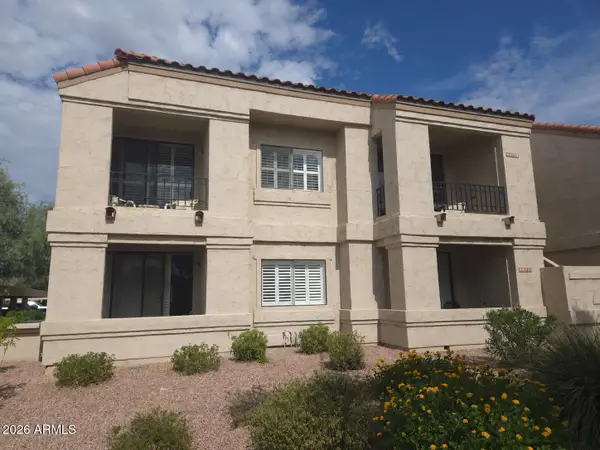 $307,000Active2 beds 2 baths968 sq. ft.
9708 E Via Linda -- #2367, Scottsdale, AZ 85258
MLS# 7053742Listed by: REALTY ONE GROUP - New
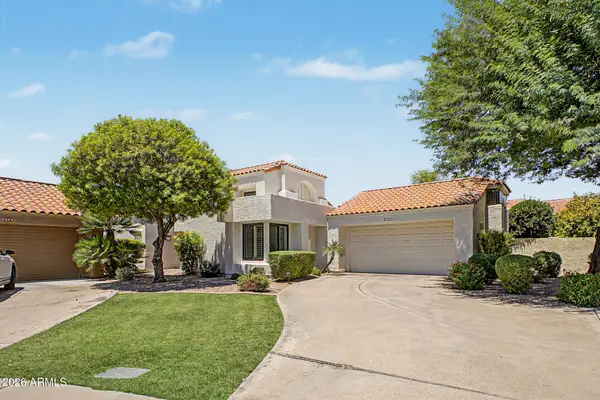 $775,000Active3 beds 2 baths1,838 sq. ft.
10090 E Calle De Cielo Circle, Scottsdale, AZ 85258
MLS# 7053648Listed by: HOMESMART - New
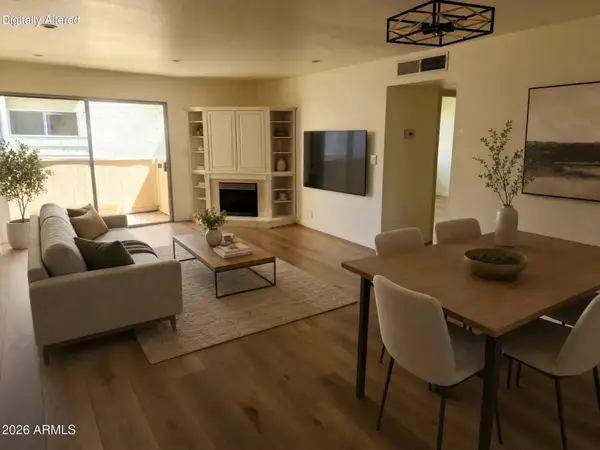 $294,000Active2 beds 2 baths1,020 sq. ft.
4600 N 68th Street #304, Scottsdale, AZ 85251
MLS# 7053473Listed by: HOMESMART - New
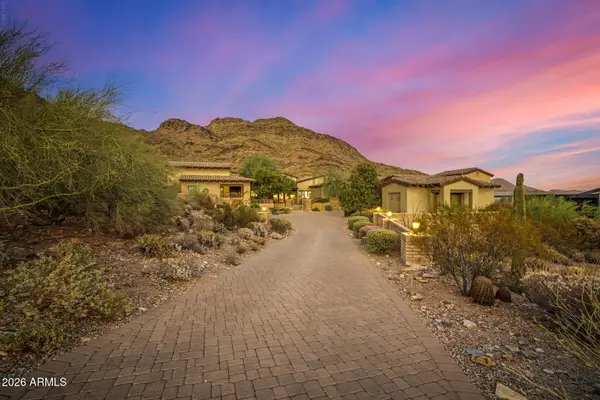 $6,300,000Active5 beds 7 baths7,200 sq. ft.
9820 E Thompson Peak Parkway #628, Scottsdale, AZ 85255
MLS# 7053364Listed by: THE AGENCY - New
 $940,000Active3 beds 2 baths1,780 sq. ft.
10075 E Turquoise Avenue, Scottsdale, AZ 85258
MLS# 7053334Listed by: REALTY ONE GROUP


Protect your home and budget from life's surprises with an Assurant Home Warranty, backed by a partner that supports you through every step of homeownership. Explore Plans.
© 2023 - 2026 ERA Franchise Systems LLC. All rights reserved. ERA Franchise Systems LLC fully supports the principles of the Fair Housing Act and the Equal Opportunity Act. ERA, ERA Real Estate powered, and their respective logos are registered service marks of ERA Franchise Systems LLC. Each office is independently owned and operated.