
1415 W Tumbleweed Trail, Snowflake, AZ 85937
Local realty services provided by:ERA Young Realty & Investment
1415 W Tumbleweed Trail,Snowflake, AZ 85937
$585,000
- 4 Beds
- 3 Baths
- 2,149 sq. ft.
- Single family
- Coming Soon
Listed by: brandy bryant
Office: real broker
MLS#:263385
Source:AZ_WMAR
Price summary
- Price:$585,000
- Price per sq. ft.:$272.22
About this home
Gorgeous wide-open views from atop a hill, this brand-new custom home was thoughtfully designed to make the most of its beautiful setting. Inside find a light-filled entry w/a soaring 18' ceiling, transom window, custom arched openings, & light oak laminate flooring. Kitchen features locally crafted maple cabinetry, quartz countertops, farmhouse sink, stainless appliances, gas range, & large butler's pantry. Primary suite offers a spa-like tiled wet room w/freestanding tub & shower. Enjoy 4 bedrooms 2.5 baths, electric fireplace, abundant storage, mud area, & a thoughtfully designed laundry room. Outside, covered front & back porches w/tongue-and-groove pine ceilings invite you to sit back & take in the views. Set on .51 acres w/RV parking, 2-car garage, no HOA, & a 2year builder warranty.
Contact an agent
Home facts
- Year built:2026
- Subdivision & Development:Frontier Estates
- Listing ID #:263385
- Updated:October 04, 2026 at 11:45 PM
Rooms and interior
- Bedrooms:4
- Total bathrooms:3
- Full bathrooms:2
- Half bathrooms:1
- Flooring:Laminate
- Bedroom Description:Master Downstairs, Split Bedroom
- Living area:2,149 sq. ft.
Heating and cooling
- Cooling:Central Air
- Heating:Forced Air, Heating, Natural Gas
- Central air:Yes
Structure and exterior
- Year built:2026
- Building area:2,149 sq. ft.
- Lot area:0.52 Acres
- Lot Features:Cul-De-Sac
Utilities
- Water:Metered Water Provider, Water Connected
- Sewer:Sewer Available
Finances and disclosures
- Price:$585,000
- Price per sq. ft.:$272.22
- Tax amount:$343
Features and amenities
- Amenities:Pantry, Shower, Vaulted Ceiling(s)
Parking
- Garage:Yes
New listings near 1415 W Tumbleweed Trail
- New
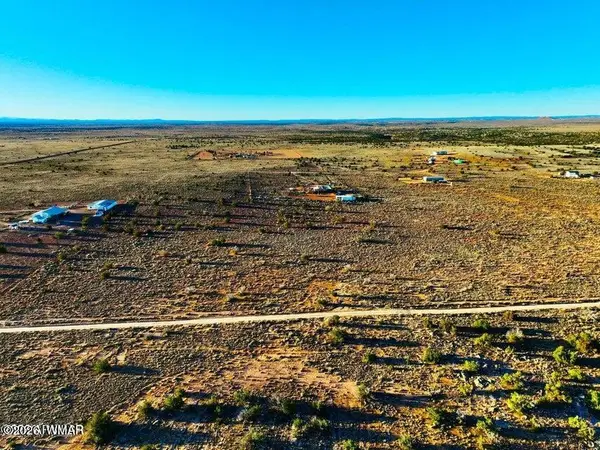 $34,999Active10 Acres
7685 Johnson's Hill Trail, Snowflake, AZ 85937
MLS# 263378Listed by: LONG REALTY COVEY LUXURY PROPERTIES - New
 $34,999Active10 Acres
7585 Jjohnson Hill Trl --, Snowflake, AZ 85937
MLS# 7089108Listed by: LONG REALTY COVEY LUXURY PROPERTIES - New
 $675,000Active5 beds 5 baths4,300 sq. ft.
2919 W Country Club Drive, Snowflake, AZ 85937
MLS# 263368Listed by: WEST USA REALTY - SNOWFLAKE - New
 $180,000Active9.99 Acres
2795 W Plum Blossom Lane, Snowflake, AZ 85937
MLS# 7088426Listed by: MOUNTAIN LAKE REALTY - New
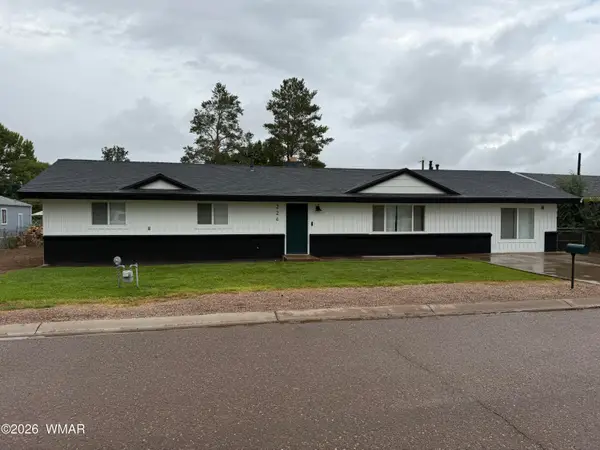 $350,000Active3 beds 2 baths2,307 sq. ft.
224 N 1/2 Street, Snowflake, AZ 85937
MLS# 263318Listed by: RED TREE REALTY - New
 $350,000Active3 beds 2 baths1,432 sq. ft.
1120 E Adams Street, Snowflake, AZ 85937
MLS# 7086054Listed by: WEST USA REALTY - New
 $540,000Active5 beds 3 baths2,362 sq. ft.
2176 W Arrowhead Road, Snowflake, AZ 85937
MLS# 263299Listed by: RED TREE REALTY - New
 $460,000Active3 beds 3 baths2,066 sq. ft.
9694 E Concho Highway, Snowflake, AZ 85937
MLS# 263277Listed by: SEI REAL ESTATE PROFESSIONALS - SNOWFLAKE  $150,000Active3 Acres
TBD Caldwell Canyon Road, Snowflake, AZ 85937
MLS# 263259Listed by: CALDWELL PROPERTY SOLUTIONS


Protect your home and budget from life's surprises with an Assurant Home Warranty, backed by a partner that supports you through every step of homeownership. Explore Plans.
© 2023 - 2026 ERA Franchise Systems LLC. All rights reserved. ERA Franchise Systems LLC fully supports the principles of the Fair Housing Act and the Equal Opportunity Act. ERA, ERA Real Estate powered, and their respective logos are registered service marks of ERA Franchise Systems LLC. Each office is independently owned and operated.