
2919 W Country Club Drive, Snowflake, AZ 85937
Local realty services provided by:ERA Young Realty & Investment
2919 W Country Club Drive,Snowflake, AZ 85937
$675,000
- 5 Beds
- 5 Baths
- 4,300 sq. ft.
- Single family
- Pending
Listed by: amy t wiens
Office: west usa realty - snowflake
MLS#:263368
Source:AZ_WMAR
Price summary
- Price:$675,000
- Price per sq. ft.:$156.98
About this home
Space to live, work, and play--all close to town for shopping and everyday conveniences! Situated on approximately one acre in Snowflake, this 5-bedroom, 5-bath home features vaulted ceilings and a walkout basement with an office/den. The upstairs loft provides flexible space for hobbies, a reading nook, or potential conversion to an additional bedroom. Outside, enjoy a basketball pad, chicken coop, and multiple outbuildings for storage and projects. Rv Hookups and 3car garage! This horse property combines room for outdoor activities with a convenient location, offering space to enjoy your interests both indoors and out!
Contact an agent
Home facts
- Year built:2007
- Subdivision & Development:Snowflake Country Club View Estates
- Listing ID #:263368
- Added:2 day(s) ago
- Updated:October 05, 2026 at 09:51 PM
Rooms and interior
- Bedrooms:5
- Total bathrooms:5
- Full bathrooms:5
- Flooring:Carpet, Laminate
- Bedroom Description:Master Downstairs, Split Bedroom
- Living area:4,300 sq. ft.
Heating and cooling
- Cooling:Central Air, Window Unit(s)
- Heating:Forced Air, Heating, Natural Gas, Pellet Stove, Wood
- Central air:Yes
Structure and exterior
- Year built:2007
- Building area:4,300 sq. ft.
- Lot area:1.01 Acres
- Lot Features:Landscaped, Partly Fenced, Wooded
- Exterior Features:RV Hookup
Utilities
- Water:Water Connected
Finances and disclosures
- Price:$675,000
- Price per sq. ft.:$156.98
- Tax amount:$1,544
Features and amenities
- Amenities:Pantry, Vaulted Ceiling(s)
Parking
- Garage:Yes
New listings near 2919 W Country Club Drive
- Coming Soon
 $585,000Coming Soon4 beds 3 baths2,149 sq. ft.
1415 W Tumbleweed Trail, Snowflake, AZ 85937
MLS# 263385Listed by: REAL BROKER - New
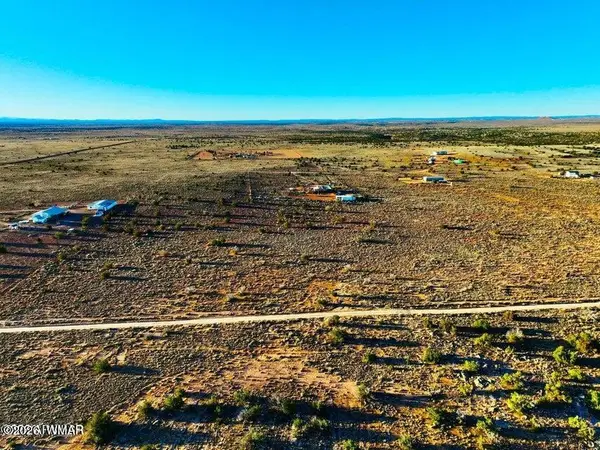 $34,999Active10 Acres
7685 Johnson's Hill Trail, Snowflake, AZ 85937
MLS# 263378Listed by: LONG REALTY COVEY LUXURY PROPERTIES - New
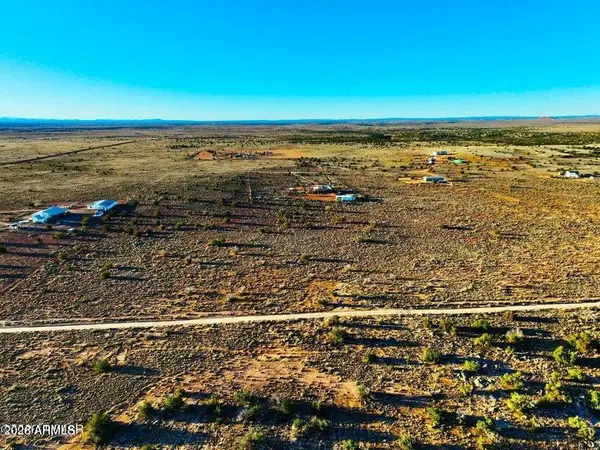 $34,999Active10 Acres
7585 Johnson Hill Trail, Snowflake, AZ 85937
MLS# 7089108Listed by: LONG REALTY COVEY LUXURY PROPERTIES - New
 $180,000Active9.99 Acres
2795 W Plum Blossom Lane, Snowflake, AZ 85937
MLS# 7088426Listed by: MOUNTAIN LAKE REALTY - New
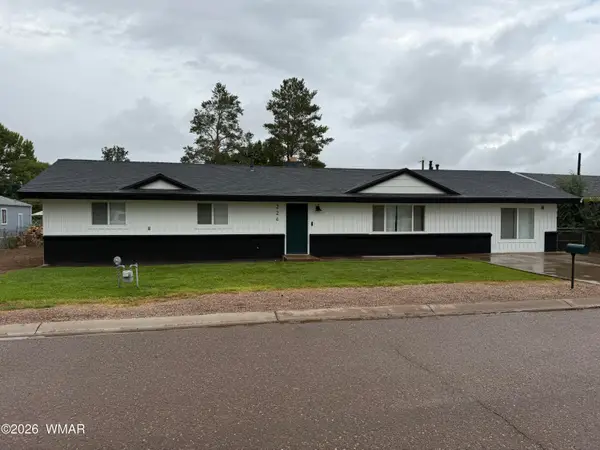 $350,000Active3 beds 2 baths2,307 sq. ft.
224 N 1/2 Street, Snowflake, AZ 85937
MLS# 263318Listed by: RED TREE REALTY - New
 $350,000Active3 beds 2 baths1,432 sq. ft.
1120 E Adams Street, Snowflake, AZ 85937
MLS# 7086054Listed by: WEST USA REALTY - New
 $540,000Active5 beds 3 baths2,362 sq. ft.
2176 W Arrowhead Road, Snowflake, AZ 85937
MLS# 263299Listed by: RED TREE REALTY - New
 $460,000Active3 beds 3 baths2,066 sq. ft.
9694 E Concho Highway, Snowflake, AZ 85937
MLS# 263277Listed by: SEI REAL ESTATE PROFESSIONALS - SNOWFLAKE  $150,000Active3 Acres
TBD Caldwell Canyon Road, Snowflake, AZ 85937
MLS# 263259Listed by: CALDWELL PROPERTY SOLUTIONS


Protect your home and budget from life's surprises with an Assurant Home Warranty, backed by a partner that supports you through every step of homeownership. Explore Plans.
© 2023 - 2026 ERA Franchise Systems LLC. All rights reserved. ERA Franchise Systems LLC fully supports the principles of the Fair Housing Act and the Equal Opportunity Act. ERA, ERA Real Estate powered, and their respective logos are registered service marks of ERA Franchise Systems LLC. Each office is independently owned and operated.