
10821 W Thunderbird Boulevard, Sun City, AZ 85351
Local realty services provided by:ERA Young Realty & Investment
10821 W Thunderbird Boulevard,Sun City, AZ 85351
$230,000
- 2 Beds
- 2 Baths
- 1,221 sq. ft.
- Condominium
- Active
Listed by:
 Joe Carter(623) 261 - 6048ERA Young Realty & Investment
Office: era young realty-payson
MLS#:94072
Source:AZ_CABOR
Price summary
- Price:$230,000
- Price per sq. ft.:$188.37
About this home
Move-in ready! Enjoy new LVP flooring in the main living areas, and new kitchen cabinets, SS appliances and quartz countertops. Add in the stylish French-door to primary bedroom, new bathroom vanities, light fixtures & mirrors; with fans and fresh interior paint throughout and this home is ready to make your own! The Patio/Lanai is enclosed as part of main living space (see sketches). The oversized glass door slider gives the room more light. Skylights in kitchen & living room. Front windows are dual pane, with vertical blinds and sun-block drapes, lots of storage in the 1.25 car garage. COA maintains exterior paint & roof, and Fee includes, water, sewer & garbage.
Contact an agent
Home facts
- Year built:1976
- Listing ID #:94072
- Added:1 day(s) ago
- Updated:May 22, 2026 at 02:15 PM
Rooms and interior
- Bedrooms:2
- Total bathrooms:2
- Full bathrooms:1
- Flooring:Slab, Tile, Vinyl/Plank, Wood
- Kitchen Description:Dishwasher, Electric Range, Garbage Disposal, Refrigerator
- Living area:1,221 sq. ft.
Heating and cooling
- Cooling:Ceiling Fan, Heat Pump
- Heating:Heat Pump
Structure and exterior
- Roof:Asphalt/Composition Shingle
- Year built:1976
- Building area:1,221 sq. ft.
- Construction Materials:Hardboard
- Exterior Features:Enclosed Patio
- Levels:Single Level
Utilities
- Water:Water Heater - Electric
Finances and disclosures
- Price:$230,000
- Price per sq. ft.:$188.37
- Tax amount:$370 (2025)
Features and amenities
- Laundry features:In Garage
- Amenities:Dual Pane Window, Skylights, Smoke Detector, Split Floor Plan
Parking
- Parking description:Attached, Garage Only
- Garage spaces:1
New listings near 10821 W Thunderbird Boulevard
- New
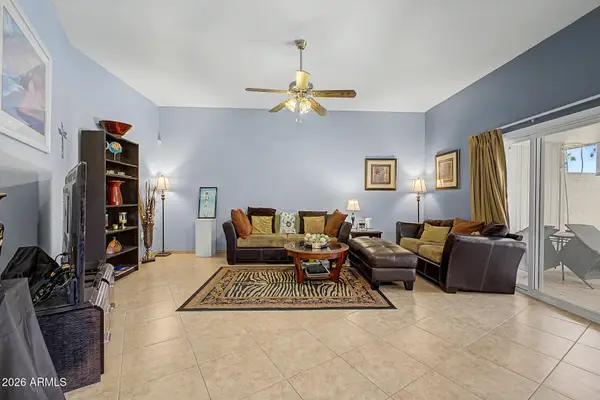 $215,000Active2 beds 1 baths1,207 sq. ft.
13832 N 111th Avenue, Sun City, AZ 85351
MLS# 7032342Listed by: HOMESMART - New
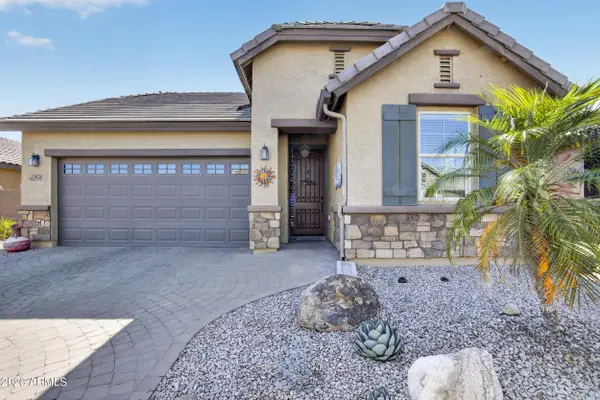 $540,000Active2 beds 2 baths1,653 sq. ft.
15828 N 109th Lane, Sun City, AZ 85351
MLS# 7032075Listed by: WEST USA REALTY - New
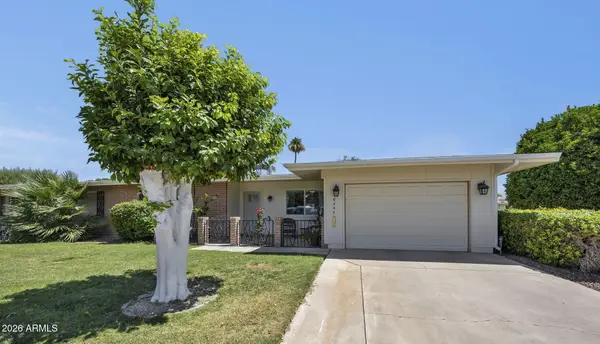 $249,000Active2 beds 2 baths1,285 sq. ft.
10247 N 108th Drive, Sun City, AZ 85351
MLS# 7031992Listed by: REALTY ONE GROUP - New
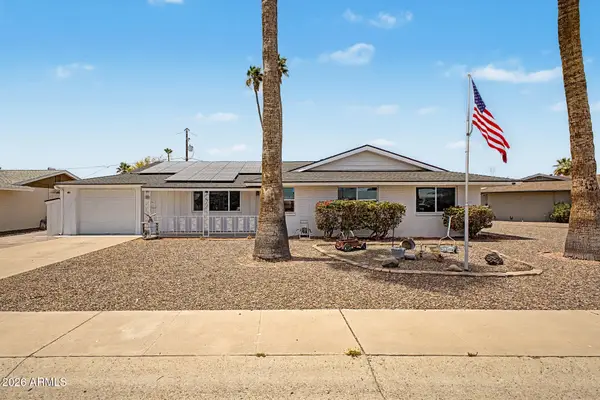 $339,999Active3 beds 2 baths1,846 sq. ft.
11620 N Hagen Drive, Sun City, AZ 85351
MLS# 7031573Listed by: REALTY ONE GROUP - New
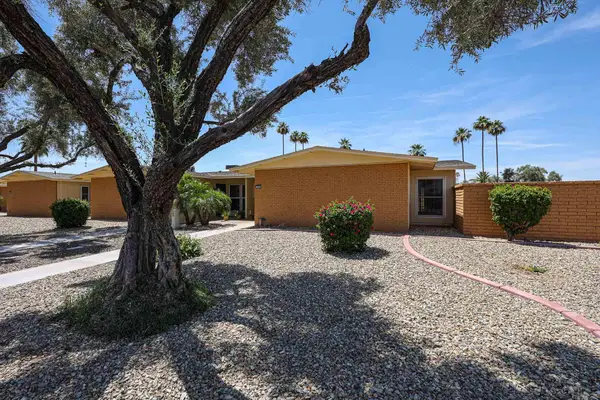 Listed by ERA$230,000Active2 beds 2 baths1,221 sq. ft.
10821 W Thunderbird Boulevard, Sun City, AZ 85351
MLS# 94072Listed by: ERA YOUNG REALTY-PAYSON - New
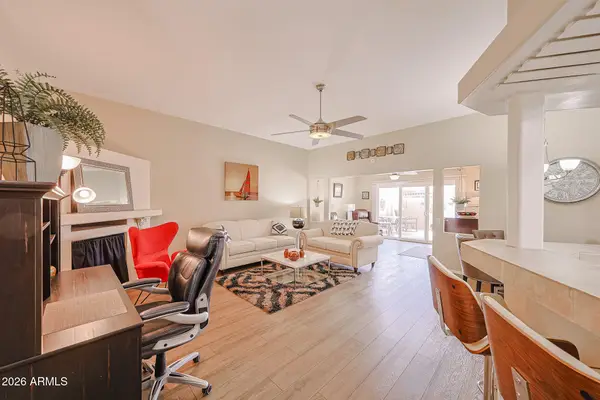 $219,000Active1 beds 1 baths1,125 sq. ft.
17417 N 105th Avenue N, Sun City, AZ 85373
MLS# 7031460Listed by: REALTY ONE GROUP - New
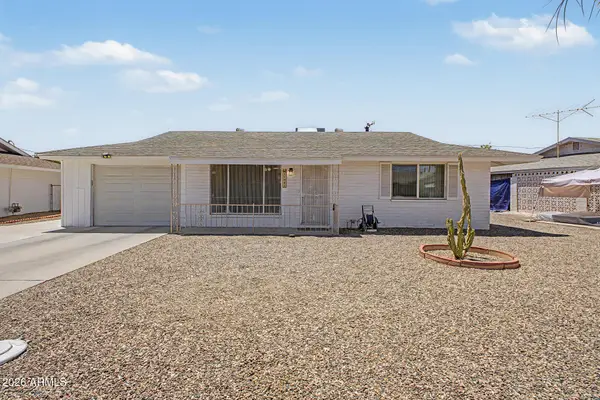 $268,000Active2 beds 2 baths1,240 sq. ft.
11025 W Cherry Hills Drive W, Sun City, AZ 85351
MLS# 7031251Listed by: HOMESMART - New
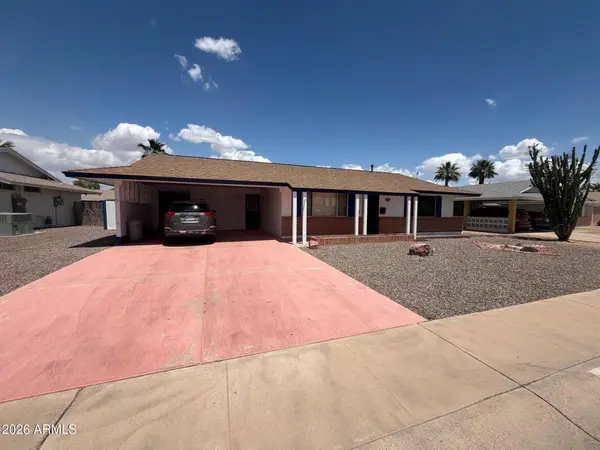 $185,000Active2 beds 1 baths972 sq. ft.
10532 W Cheryl Drive, Sun City, AZ 85351
MLS# 7031007Listed by: DENMAR REALTY - New
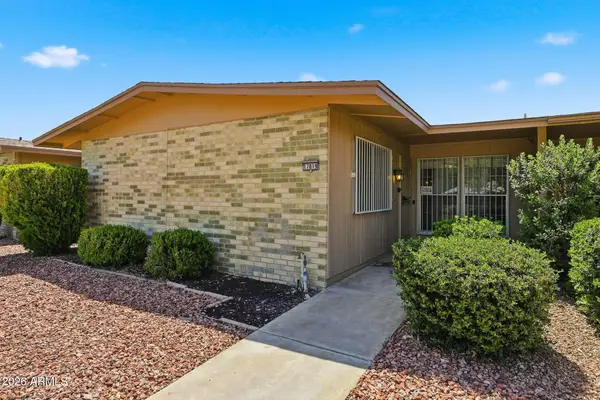 $235,000Active2 beds 2 baths1,221 sq. ft.
17819 N Del Webb Boulevard, Sun City, AZ 85373
MLS# 7031071Listed by: MY HOME GROUP REAL ESTATE - New
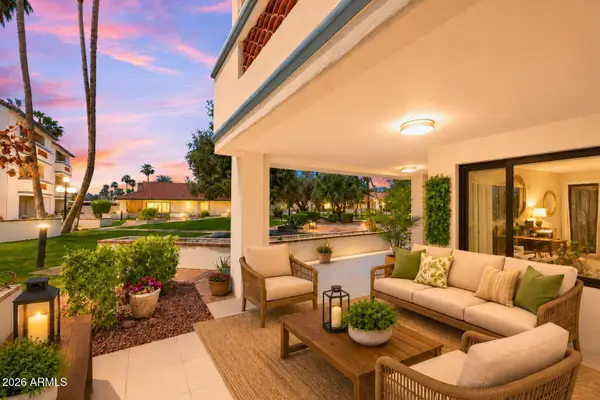 $234,900Active2 beds 2 baths1,264 sq. ft.
17404 N 99th Avenue #138, Sun City, AZ 85373
MLS# 7030855Listed by: REALTY ONE GROUP


Protect your home and budget from life's surprises with an Assurant Home Warranty, backed by a partner that supports you through every step of homeownership. Explore Plans.
© 2023 - 2026 ERA Franchise Systems LLC. All rights reserved. ERA Franchise Systems LLC fully supports the principles of the Fair Housing Act and the Equal Opportunity Act. ERA, ERA Real Estate powered, and their respective logos are registered service marks of ERA Franchise Systems LLC. Each office is independently owned and operated.