
11533 N 150th Lane, Surprise, AZ 85379
Local realty services provided by:Success Property Brokers ERA Powered
Listed by: sundi brown
Office: revinre
MLS#:7066563
Source:ARMLS
Price summary
- Price:$557,500
- Price per sq. ft.:$157.44
About this home
This has it all! - Your Dream Home with a POOL Awaits! This gorgeous two-story residence offers 4 beds, 3 baths, 3-car tandem garage, mature landscape, and great curb appeal w/stone accent details. The interior exudes elegance with a welcoming foyer, neutral palette, tile & wood-look floors downstairs, plush carpet upstairs, and huge windows for tons of natural light. Enjoy formal living & dining spaces, thoughtfully designed to provide both functionality and an inviting flow! The separate family room is paired with pre-wired surround sound & soaring ceilings that add to the airy feel. The gourmet kitchen boasts high-end SS appliances, granite counters, recessed lighting, a pantry, ample wood cabinetry, and a large island w/breakfast bar. One bedroom & one bathroom complete the downstairs. Upstairs, you'll find a versatile loft that can be a TV area! The oversized main suite has an attached balcony and a lavish bathroom with two vanities, a soaking tub, a separate shower, & a walk-in closet. Beyond the interiors, the spacious backyard holds its own charm! Designed for ultimate relaxation and entertainment with a covered patio, gazebo, and a sparkling pool. The SOLAR PANELS are added perks! What's not to like? Make this gem yours!...
Contact an agent
Home facts
- Year built:2005
- Subdivision & Development:RANCHO GABRIELA PHASE 4B
- Listing ID #:7066563
- Updated:August 14, 2026 at 05:46 PM
Rooms and interior
- Bedrooms:4
- Total bathrooms:3
- Flooring:Carpet, Laminate, Tile
- Living area:3,541 sq. ft.
Heating and cooling
- Cooling:Ceiling Fan(s)
- Heating:Natural Gas
- Central air:Yes
Structure and exterior
- Year built:2005
- Building area:3,541 sq. ft.
- Lot area:0.15 Acres
- Lot Features:Auto Timer H2O Back, Auto Timer H2O Front, Grass Front, Gravel/Stone Back, Gravel/Stone Front, North/South Exposure, Sprinklers In Front, Sprinklers In Rear
- Construction Materials:Painted, Stone, Stucco
- Exterior Features:Balcony
Schools
- High school:Dysart High School
- Middle school:Sonoran Heights Middle School
- Elementary school:Rancho Gabriela
Utilities
- Water:City Water
Finances and disclosures
- Price:$557,500
- Price per sq. ft.:$157.44
- Tax amount:$2,014 (2025)
Features and amenities
- Laundry features:Gas Dryer Hookup, Washer/Dryer Hook-up Only
- Pool features:Play Pool
Parking
- Parking description:Tandem Garage
- Garage:Yes
- Garage spaces:3
 All information should be verified by the recipient and none is guaranteed as accurate by ARMLS. Copyright 2020 Arizona Regional Multiple Listing Service, Inc. All rights reserved. ARMLS Member Broker: Byron Short
New listings near 11533 N 150th Lane
- New
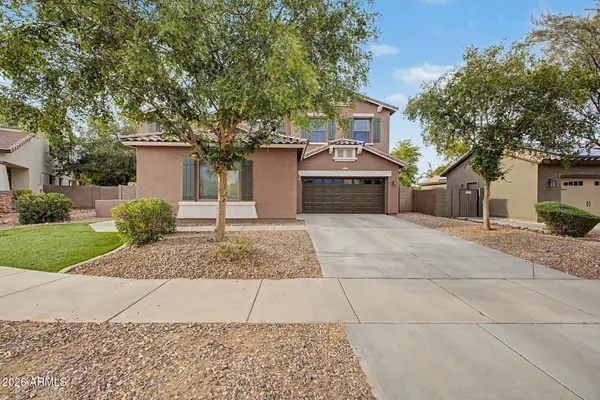 $700,000Active6 beds 4 baths4,034 sq. ft.
15864 W Shaw Butte Drive, Surprise, AZ 85379
MLS# 7066765Listed by: JASON MITCHELL REAL ESTATE - New
 $464,900Active2 beds 2 baths1,495 sq. ft.
17210 N Firestone Lane, Surprise, AZ 85374
MLS# 7066637Listed by: WEST USA REALTY - New
 $410,000Active4 beds 2 baths1,789 sq. ft.
18261 W Poston Drive, Surprise, AZ 85387
MLS# 7066650Listed by: EXP REALTY - New
 $425,705Active3 beds 3 baths1,894 sq. ft.
17372 W Villa Hermosa Lane, Surprise, AZ 85387
MLS# 7066651Listed by: CENTURY COMMUNITIES OF ARIZONA, LLC - New
 $274,900Active2 beds 2 baths1,162 sq. ft.
17200 W Bell Road #1659, Surprise, AZ 85374
MLS# 7066668Listed by: SURPRISE REALTY - New
 $470,000Active5 beds 2 baths2,474 sq. ft.
13401 W Fargo Drive, Surprise, AZ 85374
MLS# 7066702Listed by: EXP REALTY - New
 $799,000Active4 beds 4 baths2,740 sq. ft.
11899 N Spearfish Street, Surprise, AZ 85388
MLS# 7066738Listed by: RE/MAX DESERT SHOWCASE - New
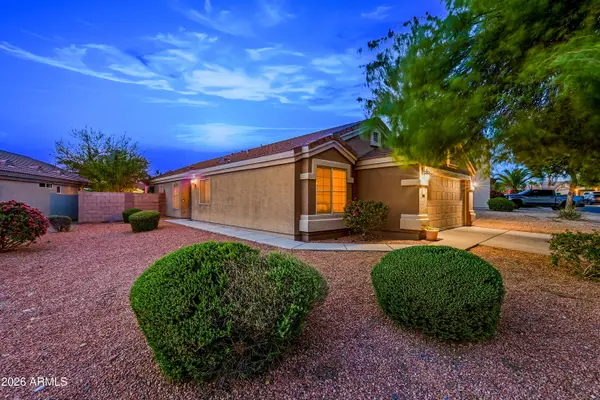 $365,000Active4 beds 2 baths1,536 sq. ft.
18042 N 113th Avenue, Surprise, AZ 85378
MLS# 7066616Listed by: COLDWELL BANKER REALTY - New
 $1,500,000Active4 beds 4 baths3,300 sq. ft.
27615 N 155th Avenue, Surprise, AZ 85387
MLS# 7066571Listed by: HOMESMART - New
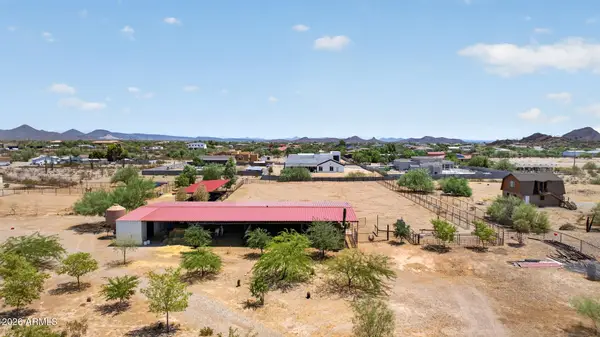 $1,200,000Active3 beds 2 baths1,906 sq. ft.
29381 N 165th Avenue, Surprise, AZ 85387
MLS# 7066518Listed by: REAL ESTATE COLLECTION


Protect your home and budget from life's surprises with an Assurant Home Warranty, backed by a partner that supports you through every step of homeownership. Explore Plans.
© 2023 - 2026 ERA Franchise Systems LLC. All rights reserved. ERA Franchise Systems LLC fully supports the principles of the Fair Housing Act and the Equal Opportunity Act. ERA, ERA Real Estate powered, and their respective logos are registered service marks of ERA Franchise Systems LLC. Each office is independently owned and operated.