
21915 N 181st Avenue, Surprise, AZ 85387
Local realty services provided by:ERA Brokers Consolidated
21915 N 181st Avenue,Surprise, AZ 85387
$365,000
- 3 Beds
- 2 Baths
- 1,578 sq. ft.
- Single family
- Active
Listed by: terri l ayala, lisa robinson
Office: homesmart
MLS#:7061076
Source:ARMLS
Price summary
- Price:$365,000
- Price per sq. ft.:$231.31
- Monthly HOA dues:$62
About this home
MOTIVATED SELLERS! Lovely single-level 3-bedroom, 2-bath + den home featuring a desirable open great room design with a split-bedroom floor plan. Ideally situated across the street from one of the many greenbelts in the sought-after Austin Ranch community. Just off the entry foyer, you'll find a private den, perfect for a home office or a flex space. The spacious kitchen boasts a large island, pantry, and plenty of cabinet and countertop space. The generous primary suite features a dual-sink vanity, walk-in shower, and large walk-in closet. The secondary bathroom has a convenient tub/shower combo. Tile in main living area. Newly installed carpet in bedrooms. Step outside to the covered patio with extended paver area and low-maintenance artificial turf, creating the perfect outdoor living space. Additional highlights include a 2.5-car garage with an epoxy-coated floor. School bus stop is conveniently located right around the corner of the home. Austin Ranch offers outstanding community amenities, including pool, splash pad, covered playground, dog park, pickleball and basketball courts, and covered picnic and grilling areas....
Contact an agent
Home facts
- Year built:2018
- Subdivision & Development:Austin Ranch
- Listing ID #:7061076
- Updated:September 23, 2026 at 03:27 AM
Rooms and interior
- Bedrooms:3
- Total bathrooms:2
- Flooring:Carpet, Tile
- Living area:1,578 sq. ft.
Heating and cooling
- Cooling:Ceiling Fan(s)
- Heating:Heat Pump
Structure and exterior
- Year built:2018
- Building area:1,578 sq. ft.
- Lot area:0.14 Acres
- Lot Features:Auto Timer H2O Back, Borders Common Area, Desert Front, East/West Exposure, Gravel/Stone Back, Gravel/Stone Front, Sprinklers In Front, Synthetic Grass Back
- Architectural Style:Ranch
- Construction Materials:Painted, Stucco
Schools
- High school:Willow Canyon High School
- Middle school:Kingswood Elementary School
- Elementary school:Kingswood Elementary School
Utilities
- Water:Private Water Company
Finances and disclosures
- Price:$365,000
- Price per sq. ft.:$231.31
- Tax amount:$1,515 (2025)
Features and amenities
- Laundry features:Washer/Dryer Hook-up Only
Parking
- Parking description:Extended Length Garage
- Garage:Yes
- Garage spaces:2
 All information should be verified by the recipient and none is guaranteed as accurate by ARMLS. Copyright 2020 Arizona Regional Multiple Listing Service, Inc. All rights reserved.
New listings near 21915 N 181st Avenue
- New
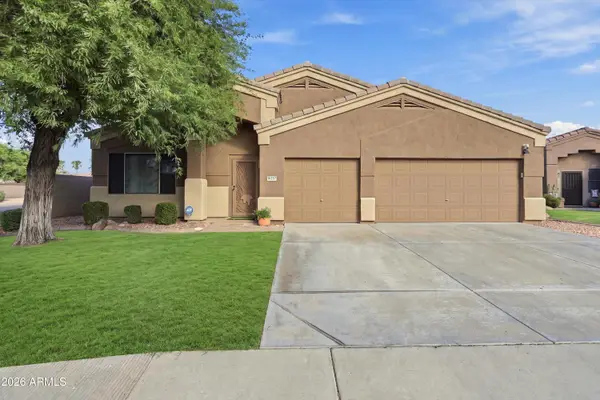 $430,000Active3 beds 2 baths2,170 sq. ft.
16251 N Durbin Drive, Surprise, AZ 85374
MLS# 7083781Listed by: DELEX REALTY - New
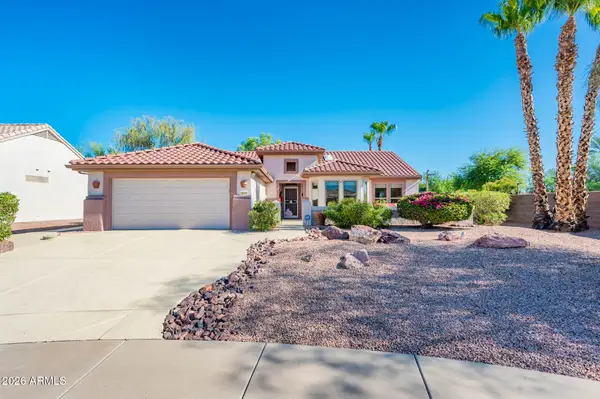 $495,000Active2 beds 2 baths1,870 sq. ft.
16048 W Eagle Ridge Drive, Surprise, AZ 85374
MLS# 7083741Listed by: REALTY ONE GROUP - New
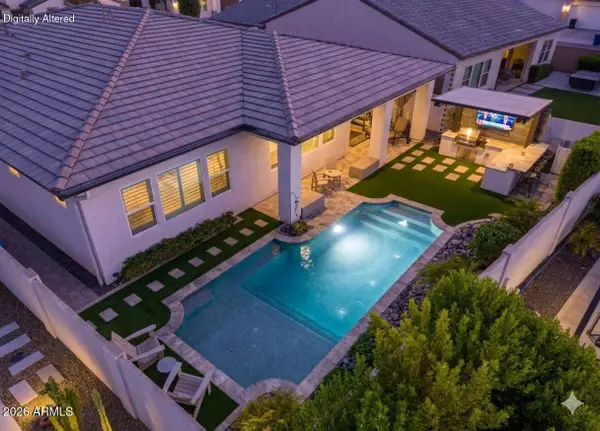 $979,000Active2 beds 3 baths2,352 sq. ft.
17232 W Mountainair Street, Surprise, AZ 85388
MLS# 7083764Listed by: RE/MAX DESERT SHOWCASE - New
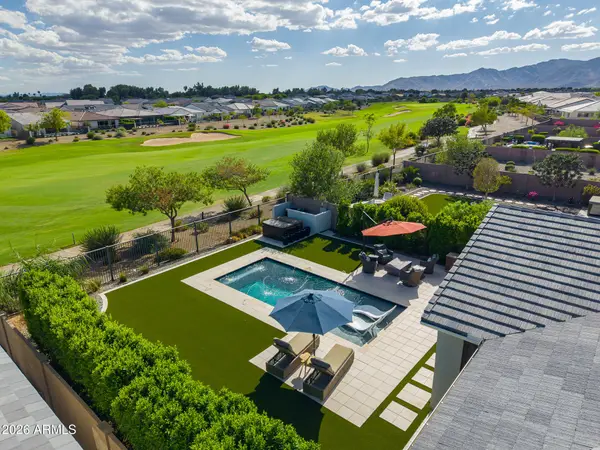 $1,324,000Active3 beds 3 baths2,560 sq. ft.
17431 W Guthrie Street, Surprise, AZ 85388
MLS# 7083699Listed by: RE/MAX DESERT SHOWCASE - New
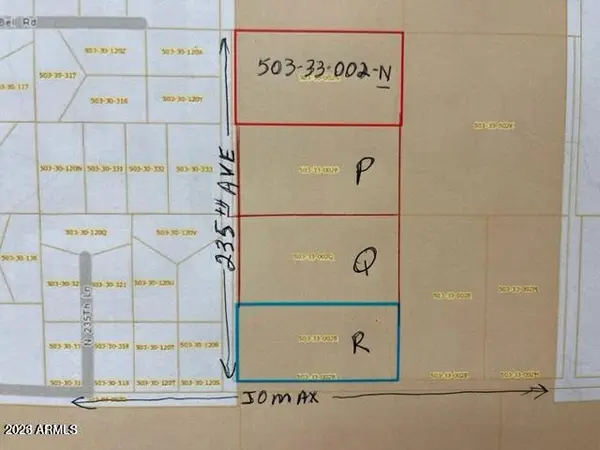 $1,200,000Active18.25 Acres
26733 N 235th Avenue #Appx., Surprise, AZ 85387
MLS# 7083556Listed by: COLDWELL BANKER REALTY - New
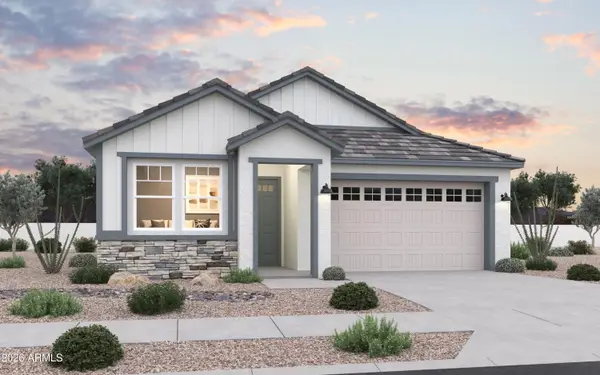 $456,830Active4 beds 3 baths2,109 sq. ft.
17800 W Electra Lane, Surprise, AZ 85387
MLS# 7083512Listed by: DFH REALTY ARIZONA, LLC - New
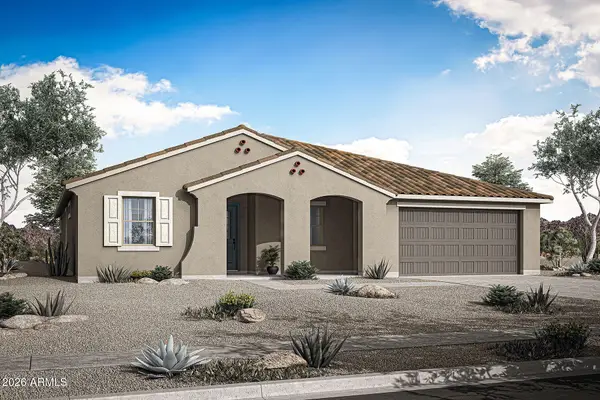 $518,163Active3 beds 3 baths2,236 sq. ft.
17399 W Saguaro Vista Drive, Surprise, AZ 85387
MLS# 7083514Listed by: MATTAMY ARIZONA, LLC - New
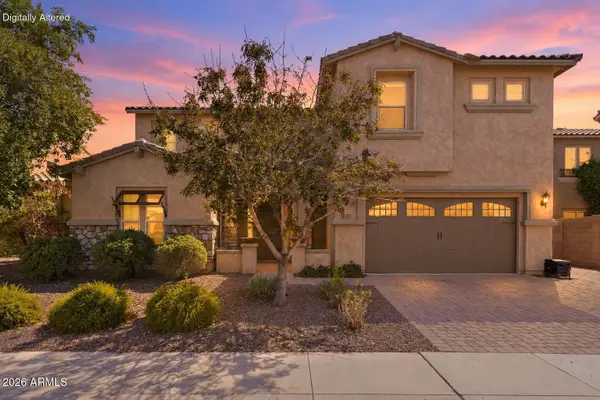 $589,000Active5 beds 5 baths3,928 sq. ft.
18387 W Paradise Lane, Surprise, AZ 85388
MLS# 7083446Listed by: HOMESMART - New
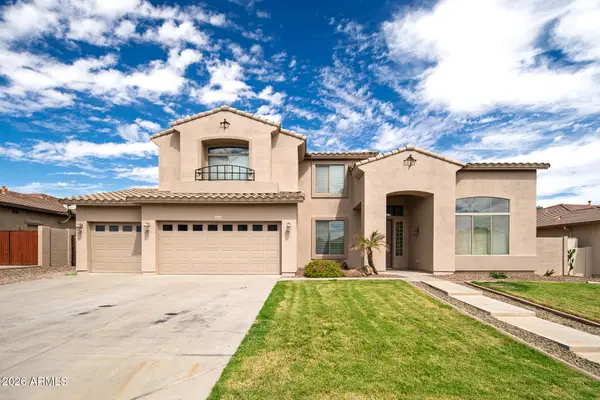 $650,000Active5 beds 3 baths4,015 sq. ft.
18320 W Banff Lane, Surprise, AZ 85388
MLS# 7083462Listed by: PHOENIX PROPERTY GROUP - New
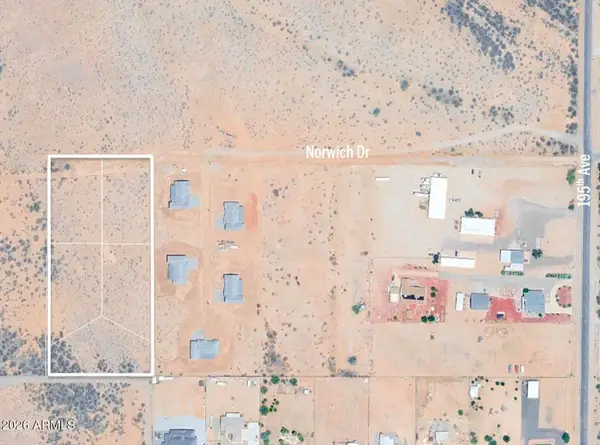 $499,000Active5 Acres
000 W Norwich Drive, Surprise, AZ 85387
MLS# 7083438Listed by: RUSS LYON SOTHEBY'S INTERNATIONAL REALTY


Protect your home and budget from life's surprises with an Assurant Home Warranty, backed by a partner that supports you through every step of homeownership. Explore Plans.
© 2023 - 2026 ERA Franchise Systems LLC. All rights reserved. ERA Franchise Systems LLC fully supports the principles of the Fair Housing Act and the Equal Opportunity Act. ERA, ERA Real Estate powered, and their respective logos are registered service marks of ERA Franchise Systems LLC. Each office is independently owned and operated.