
1020 N Crown Circle, Taylor, AZ 85939
Local realty services provided by:ERA Young Realty & Investment
1020 N Crown Circle,Taylor, AZ 85939
$620,000
- 4 Beds
- 3 Baths
- 2,293 sq. ft.
- Single family
- Active
Listed by: robert petrie
Office: aare
MLS#:258411
Source:AZ_WMAR
Price summary
- Price:$620,000
- Price per sq. ft.:$270.39
About this home
BUILDER INCENTIVE: 1-POINT RATE BUYDOWN OR CONCESSIONS!
Brand-new custom-built home in Taylor offering quality construction, thoughtful design, and an exceptional White Mountains lifestyle. This 4-bedroom, 3-bath home features 2,293 sq ft, two stories, a ¼-acre lot, no HOA, landscaped yard, RV parking, and an oversized garage with 8-foot doors.
The bright, open-concept floor plan showcases a gourmet kitchen with custom white oak cabinetry, premium appliances, elegant countertops, and designer finishes. Upstairs, a flexible loft space overlooks the main living area, offering an ideal spot for a home office, reading nook, game area, additional lounge space, or whatever fits your lifestyle. Quality materials and thoughtful upgrades continue throughout, including an upgraded split A/C system, recirculation system, energy-efficient features, and strategically placed outlets for easy seasonal decorating.
The oversized garage provides plenty of room for vehicles, storage, or a workshop, while the RV parking adds flexibility. The landscaped yard is ready to enjoy from day one.
Enjoy the best of Taylor and the White Mountains with local favorites such as The Perkatory, Streets on Main, and Willis Family Farm Pumpkin Patch & Corn Maze nearby. Fall brings crisp mornings, pumpkin-patch weekends, and beautiful outdoor adventures, while Sunrise Ski Resort is approximately 1.5 hours away and Flagstaff approximately 2 hours for skiing, recreation, shopping, dining, and day trips.
A rare opportunity to be the first owner of a thoughtfully designed custom home with extensive upgrades, flexible living space, no HOA, and a convenient location. Come see everything this exceptional property has to offer!...
Contact an agent
Home facts
- Year built:2025
- Subdivision & Development:Lyon Crest Village
- Listing ID #:258411
- Added:327 day(s) ago
- Updated:September 16, 2026 at 07:41 PM
Rooms and interior
- Bedrooms:4
- Total bathrooms:3
- Full bathrooms:3
- Flooring:Carpet, Vinyl
- Bedroom Description:Master Downstairs, Split Bedroom
- Living area:2,293 sq. ft.
Heating and cooling
- Cooling:Central Air
- Heating:Forced Air, Heating, Natural Gas
- Central air:Yes
Structure and exterior
- Year built:2025
- Building area:2,293 sq. ft.
- Lot area:0.26 Acres
- Lot Features:Cul-De-Sac, Landscaped, Partly Fenced
- Exterior Features:Drip System
Utilities
- Water:Water Connected
- Sewer:Sewer Available
Finances and disclosures
- Price:$620,000
- Price per sq. ft.:$270.39
- Tax amount:$123
Features and amenities
- Amenities:Pantry, Shower, Vaulted Ceiling(s)
Parking
- Parking description:Parking Pad
- Garage:Yes
New listings near 1020 N Crown Circle
- New
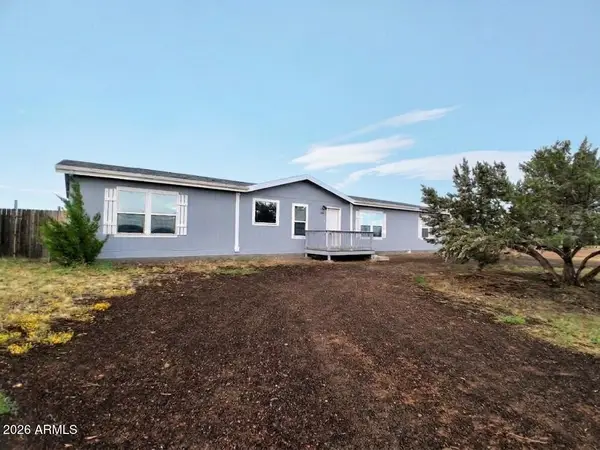 $315,000Active4 beds 2 baths2,128 sq. ft.
1137 W Mountain View Drive, Taylor, AZ 85939
MLS# 7079238Listed by: FOREST PROPERTIES, INC - New
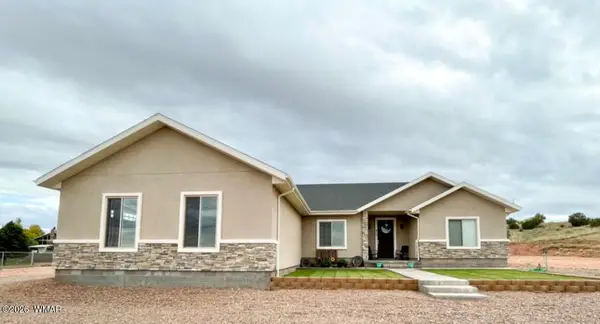 $545,000Active4 beds 3 baths2,344 sq. ft.
819 E Tumbleweed Lane, Taylor, AZ 85939
MLS# 263081Listed by: REALTY EXECUTIVES ARIZONA TERRITORY - SHOW LOW  $460,000Active5 beds 3 baths1,830 sq. ft.
5292 W Cottonwood Drive, Taylor, AZ 85939
MLS# 262975Listed by: FOREST PROPERTIES INC - SNOWFLAKE $355,000Active3 beds 2 baths2,146 sq. ft.
209 N 900 Street, Taylor, AZ 85939
MLS# 262959Listed by: RED TREE REALTY $535,000Active5 beds 3 baths2,308 sq. ft.
927 W Siesta Drive, Taylor, AZ 85939
MLS# 7073650Listed by: KELLER WILLIAMS REALTY PHOENIX $508,000Pending3 beds 2 baths1,596 sq. ft.
1251 S Meadow Way, Taylor, AZ 85939
MLS# 262884Listed by: WEST USA REALTY - SNOWFLAKE $599,000Active3 beds 2 baths2,174 sq. ft.
455 Freedom Lane, Taylor, AZ 85939
MLS# 262871Listed by: REAL BROKER $329,000Active4 beds 2 baths1,512 sq. ft.
306 S Ranch Road, Taylor, AZ 85939
MLS# 262859Listed by: REALTY EXECUTIVES ARIZONA TERRITORY - SHOW LOW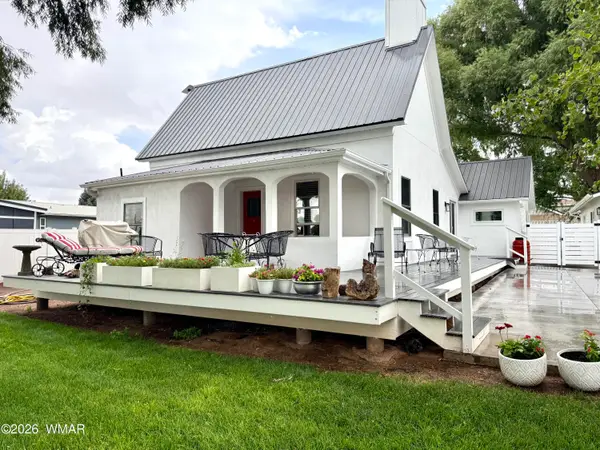 $799,000Active3 beds 2 baths1,305 sq. ft.
125 N 500 East Street, Taylor, AZ 85939
MLS# 262795Listed by: SEI REAL ESTATE PROFESSIONALS - SNOWFLAKE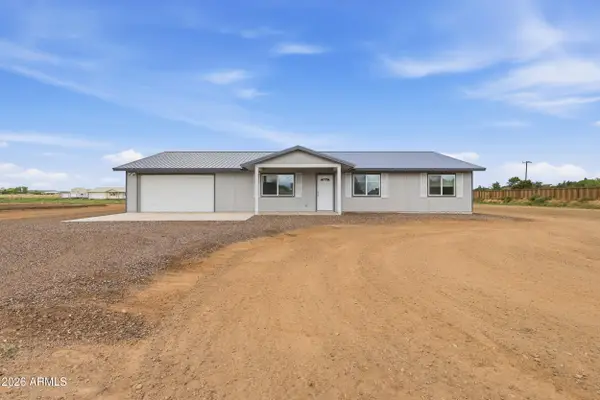 $383,000Active3 beds 2 baths1,729 sq. ft.
327 Halli Jo Loop --, Taylor, AZ 85939
MLS# 7066863Listed by: MOUNTAIN RETREAT REALTY EXPERT


Protect your home and budget from life's surprises with an Assurant Home Warranty, backed by a partner that supports you through every step of homeownership. Explore Plans.
© 2023 - 2026 ERA Franchise Systems LLC. All rights reserved. ERA Franchise Systems LLC fully supports the principles of the Fair Housing Act and the Equal Opportunity Act. ERA, ERA Real Estate powered, and their respective logos are registered service marks of ERA Franchise Systems LLC. Each office is independently owned and operated.