
1019 E Watson Drive, Tempe, AZ 85283
Local realty services provided by:ERA Brokers Consolidated
1019 E Watson Drive,Tempe, AZ 85283
$724,900
- 5 Beds
- 2 Baths
- 2,050 sq. ft.
- Single family
- Active
Listed by: ali wise
Office: exp realty
MLS#:7068602
Source:ARMLS
Price summary
- Price:$724,900
- Price per sq. ft.:$353.61
About this home
Completely reimagined from top to bottom with beauty brought to life! Warm, modern updates welcome you home to this inviting home with NO HOA! This fully renovated 5-bed, 2-bath home has major updates including fresh paint inside and out, stylish new LVP floors throughout, kitchen and bathroom cabinets & countertops, all new lighting, fans, fixtures and more! The kitchen is a spacious standout with a large, beautiful island with breakfast bar, brand new stainless steel appliances and tremendous natural south-facing light out back. Step outside to your own private yard with a covered patio, above ground spa and real grass. Easy access to shopping, dining and freeways. This home is truly the perfect blend of comfort and value! Note: Primary bathroom shower
Contact an agent
Home facts
- Year built:1973
- Subdivision & Development:TEMPE ROYAL PALMS UNIT 12
- Listing ID #:7068602
- Updated:October 04, 2026 at 03:48 PM
Rooms and interior
- Bedrooms:5
- Total bathrooms:2
- Flooring:Vinyl
- Living area:2,050 sq. ft.
Heating and cooling
- Heating:Heat Pump
- Central air:Yes
Structure and exterior
- Year built:1973
- Building area:2,050 sq. ft.
- Lot area:0.21 Acres
- Lot Features:Desert Back, Grass Back, Gravel/Stone Front, North/South Exposure, Sprinklers In Rear
- Architectural Style:Ranch
- Construction Materials:Block, Painted, Slump Block, Stucco
- Exterior Features:Private Yard
Schools
- High school:Marcos De Niza High School
- Middle school:Fees College Preparatory Middle School
- Elementary school:Rover Elementary School
Finances and disclosures
- Price:$724,900
- Price per sq. ft.:$353.61
- Tax amount:$2,821 (2025)
Parking
- Garage:Yes
- Garage spaces:2
 All information should be verified by the recipient and none is guaranteed as accurate by ARMLS. Copyright 2020 Arizona Regional Multiple Listing Service, Inc. All rights reserved.
New listings near 1019 E Watson Drive
- New
 $505,000Active3 beds 2 baths1,522 sq. ft.
131 E Riviera Drive, Tempe, AZ 85282
MLS# 7089076Listed by: MY HOME GROUP REAL ESTATE - New
 $142,000Active3 beds 2 baths1,160 sq. ft.
400 W Baseline Road #124, Tempe, AZ 85283
MLS# 7088917Listed by: REALTY ONE GROUP - New
 $475,000Active2 beds 2 baths1,510 sq. ft.
2156 S Hu Esta Drive, Tempe, AZ 85282
MLS# 7088855Listed by: PRESENT PROPERTIES - New
 $575,000Active5 beds 3 baths2,036 sq. ft.
462 W Colt Road, Tempe, AZ 85284
MLS# 7088806Listed by: REALTY ONE GROUP - New
 $540,000Active5 beds 2 baths1,971 sq. ft.
1034 E Hermosa Drive, Tempe, AZ 85282
MLS# 7088604Listed by: REALTY ONE GROUP - New
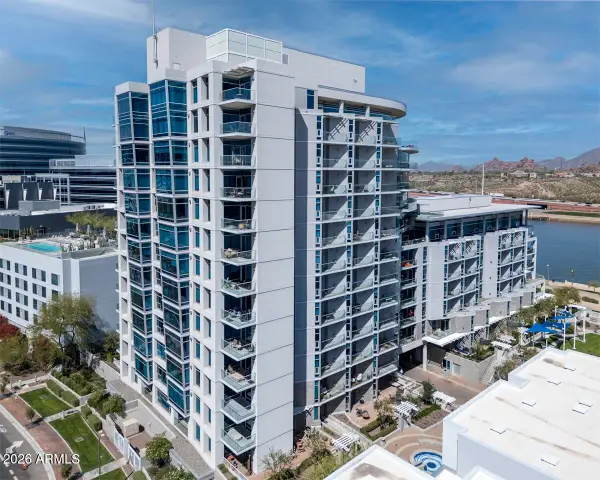 $698,000Active2 beds 2 baths1,818 sq. ft.
140 E Rio Salado Parkway #209, Tempe, AZ 85281
MLS# 7088168Listed by: RE/MAX FINE PROPERTIES - New
 $599,990Active4 beds 2 baths1,710 sq. ft.
2069 E Carson Drive, Tempe, AZ 85282
MLS# 7088190Listed by: MY HOME GROUP REAL ESTATE - New
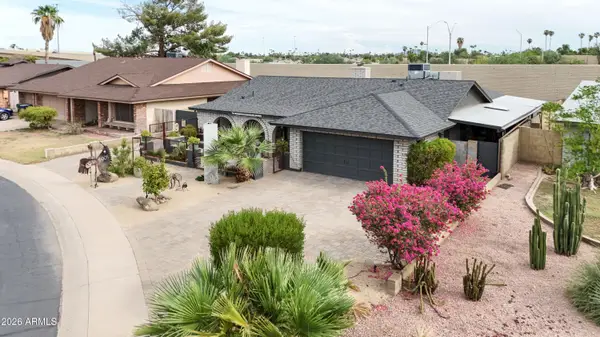 $529,000Active3 beds 2 baths1,700 sq. ft.
4009 S Siesta Lane, Tempe, AZ 85282
MLS# 7088192Listed by: EXP REALTY - New
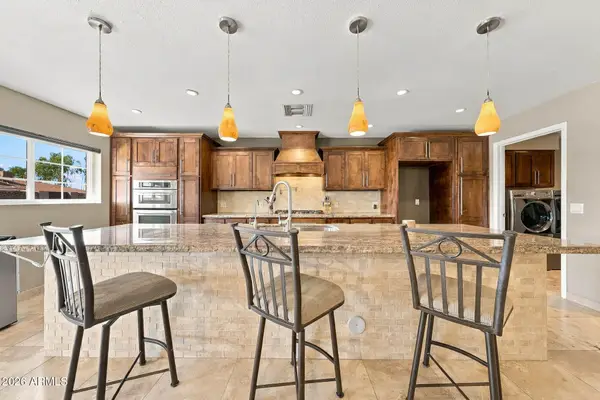 $525,000Active3 beds 3 baths2,103 sq. ft.
2301 E Alameda Drive, Tempe, AZ 85282
MLS# 7088053Listed by: RUSS LYON SOTHEBY'S INTERNATIONAL REALTY - New
 $299,500Active2 beds 2 baths884 sq. ft.
3306 S Parkside Drive, Tempe, AZ 85282
MLS# 7087850Listed by: LIMITLESS REAL ESTATE


Protect your home and budget from life's surprises with an Assurant Home Warranty, backed by a partner that supports you through every step of homeownership. Explore Plans.
© 2023 - 2026 ERA Franchise Systems LLC. All rights reserved. ERA Franchise Systems LLC fully supports the principles of the Fair Housing Act and the Equal Opportunity Act. ERA, ERA Real Estate powered, and their respective logos are registered service marks of ERA Franchise Systems LLC. Each office is independently owned and operated.