
1901 S Shannon Drive, Tempe, AZ 85281
Local realty services provided by:ERA Brokers Consolidated
1901 S Shannon Drive,Tempe, AZ 85281
$389,900
- 3 Beds
- 3 Baths
- 1,655 sq. ft.
- Townhouse
- Active
Listed by: david mawyer
Office: arizona best real estate
MLS#:7032550
Source:ARMLS
Price summary
- Price:$389,900
- Price per sq. ft.:$235.59
- Monthly HOA dues:$350
About this home
Priced below recent appraisal. Former Torre Molinos model home offers two completely separate residences, making it an exceptional choice for multigenerational living. The main home features 2 bedrooms, 1¾ baths, and 1,199SF of thoughtfully designed living space with soaring vaulted ceilings, a spacious loft, and a cozy wood-burning fireplace that adds warmth and character. The updated kitchen shines with granite countertops and stainless steel appliances, and fresh new flooring flows throughout. The detached 456SF casita provides a full kitchen, stacked washer/dryer, and new flooring - a completely private retreat ideal for parents, adult children, or guests who want independence without distance. This home is situated on one of the community's larger lots, directly adjacent to the pool. Some photos have been digitally altered.
Contact an agent
Home facts
- Year built:1974
- Listing ID #:7032550
- Updated:July 07, 2026 at 04:39 PM
Rooms and interior
- Bedrooms:3
- Total bathrooms:3
- Flooring:Carpet, Tile, Vinyl
- Living area:1,655 sq. ft.
Heating and cooling
- Cooling:Ceiling Fan(s), Mini Split
- Heating:Electric, Mini Split
- Central air:Yes
Structure and exterior
- Year built:1974
- Building area:1,655 sq. ft.
- Lot area:0.1 Acres
- Lot Features:Desert Back, Desert Front
- Construction Materials:Stucco
- Exterior Features:Private Yard, Storage
Schools
- High school:McClintock High School
- Middle school:Connolly Middle School
- Elementary school:Curry Elementary School
Utilities
- Water:City Water
Finances and disclosures
- Price:$389,900
- Price per sq. ft.:$235.59
- Tax amount:$2,011 (2025)
Parking
- Carport spaces:1
 All information should be verified by the recipient and none is guaranteed as accurate by ARMLS. Copyright 2020 Arizona Regional Multiple Listing Service, Inc. All rights reserved.
New listings near 1901 S Shannon Drive
- New
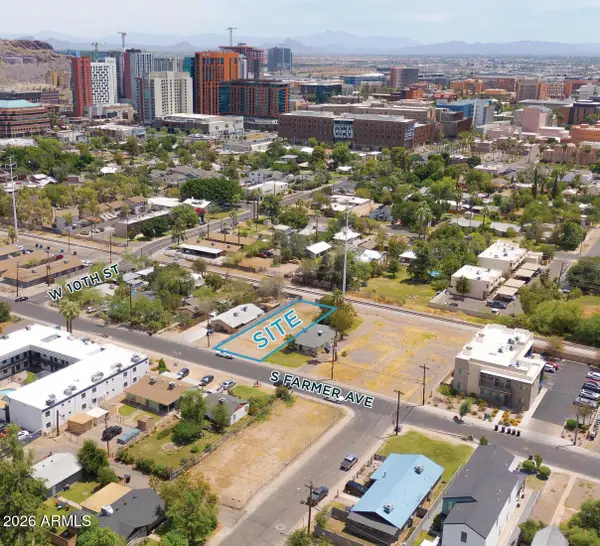 $425,000Active0.16 Acres
1015 S Farmer Avenue #5, Tempe, AZ 85281
MLS# 7050834Listed by: LEVROSE REAL ESTATE - New
 $479,000Active4 beds 2 baths1,764 sq. ft.
2118 E Carson Drive, Tempe, AZ 85282
MLS# 7050644Listed by: CADACI REALTY - New
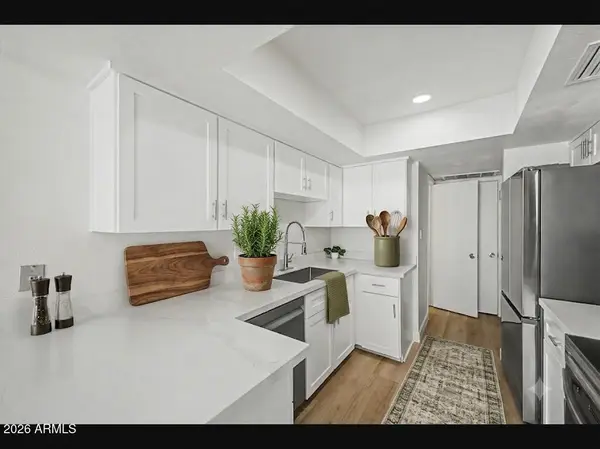 $390,000Active3 beds 3 baths1,750 sq. ft.
1926 E Duke Drive, Tempe, AZ 85283
MLS# 7050385Listed by: WEST USA REALTY - New
 $29,900Active2 beds 2 baths1,248 sq. ft.
2609 W Southern Avenue #279, Tempe, AZ 85282
MLS# 7050301Listed by: REALTY ONE GROUP - New
 $825,000Active4 beds 3 baths2,636 sq. ft.
1893 E Vaughn Street, Tempe, AZ 85283
MLS# 7050318Listed by: DELEX REALTY - New
 $585,000Active3 beds 2 baths1,797 sq. ft.
6426 S Wilson Street, Tempe, AZ 85283
MLS# 7050243Listed by: PRESIDENTIAL REALTY, LLC - New
 $660,000Active3 beds 2 baths1,678 sq. ft.
1421 N Mcallister Avenue, Tempe, AZ 85288
MLS# 7050233Listed by: W AND PARTNERS, LLC - New
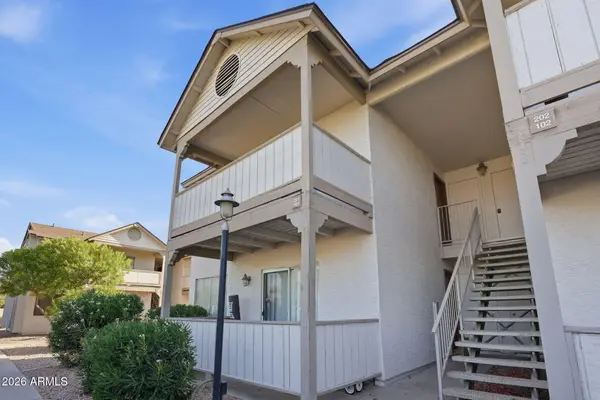 $249,000Active2 beds 2 baths779 sq. ft.
616 S Hardy Drive #201, Tempe, AZ 85281
MLS# 7050197Listed by: HOMESMART - New
 $385,000Active3 beds 2 baths1,385 sq. ft.
5338 S El Camino Drive, Tempe, AZ 85283
MLS# 7050049Listed by: RUSS LYON SOTHEBY'S INTERNATIONAL REALTY - New
 $315,000Active2 beds 2 baths1,120 sq. ft.
5409 S Mitchell Drive, Tempe, AZ 85283
MLS# 7049635Listed by: RAVENSWOOD REALTY


Protect your home and budget from life's surprises with an Assurant Home Warranty, backed by a partner that supports you through every step of homeownership. Explore Plans.
© 2023 - 2026 ERA Franchise Systems LLC. All rights reserved. ERA Franchise Systems LLC fully supports the principles of the Fair Housing Act and the Equal Opportunity Act. ERA, ERA Real Estate powered, and their respective logos are registered service marks of ERA Franchise Systems LLC. Each office is independently owned and operated.