
2118 E Carson Drive, Tempe, AZ 85282
Local realty services provided by:ERA Four Feathers Realty, L.C.
2118 E Carson Drive,Tempe, AZ 85282
$469,000
- 4 Beds
- 2 Baths
- 1,764 sq. ft.
- Single family
- Pending
Listed by: cindy dallas, ken dallas
Office: cadaci realty
MLS#:7050644
Source:ARMLS
Price summary
- Price:$469,000
- Price per sq. ft.:$265.87
About this home
This four bedroom, two bathroom 1764 square foot home sits on a large 10,302 square foot lot. The property is in the Tempe School District and provides quick access to Loop 101 and US 60, Whole Foods Market, Trader Joes, Target, and a variety of restaurants and coffee shops. The open floor plan includes skylights that bring natural light into the living space. The family room features a fireplace and a built in entertainment center, and it opens to the kitchen and a large dining area. Tile flooring runs throughout the home for easy maintenance. Ceiling fans with lights are installed in every room. The primary bedroom includes separate his and hers closets. The fenced backyard is large and private, and a full length covered patio, two car garage and NO HOA.
Contact an agent
Home facts
- Year built:1972
- Subdivision & Development:CONTINENTAL EAST 5
- Listing ID #:7050644
- Updated:August 22, 2026 at 03:37 PM
Rooms and interior
- Bedrooms:4
- Total bathrooms:2
- Flooring:Tile
- Living area:1,764 sq. ft.
Heating and cooling
- Cooling:Ceiling Fan(s)
- Heating:Electric
- Central air:Yes
Structure and exterior
- Year built:1972
- Building area:1,764 sq. ft.
- Lot area:0.24 Acres
- Lot Features:Grass Back, Grass Front, North/South Exposure
- Architectural Style:Ranch
- Construction Materials:Painted
- Exterior Features:Private Yard
Schools
- High school:McClintock High School
- Middle school:Fees College Preparatory Middle School
- Elementary school:Fuller Elementary School
Utilities
- Water:City Water
Finances and disclosures
- Price:$469,000
- Price per sq. ft.:$265.87
- Tax amount:$2,212 (2025)
Features and amenities
- Laundry features:Washer/Dryer Hook-up Only
- Amenities:Skylight(s)
Parking
- Garage:Yes
- Garage spaces:2
 All information should be verified by the recipient and none is guaranteed as accurate by ARMLS. Copyright 2020 Arizona Regional Multiple Listing Service, Inc. All rights reserved.
New listings near 2118 E Carson Drive
- New
 $333,000Active3 beds 2 baths1,510 sq. ft.
1505 E Southern Avenue, Tempe, AZ 85282
MLS# 7070024Listed by: REAL BROKER - New
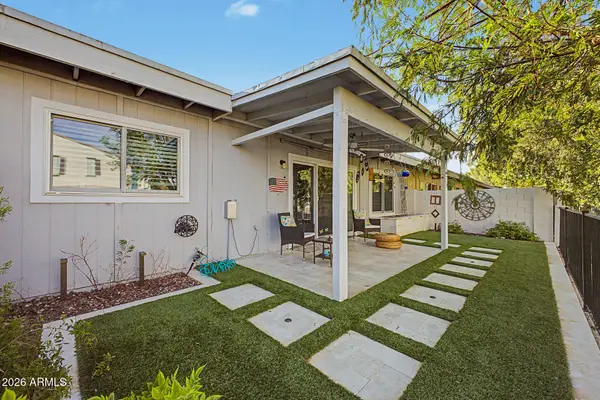 $375,000Active2 beds 2 baths1,426 sq. ft.
5323 S Mitchell Drive, Tempe, AZ 85283
MLS# 7070000Listed by: REALTY ONE GROUP - New
 $499,000Active4 beds 2 baths1,674 sq. ft.
1260 E Alameda Drive, Tempe, AZ 85282
MLS# 7069939Listed by: CTS REALTY - New
 $799,000Active4 beds 2 baths1,905 sq. ft.
1836 N Mcallister Avenue, Tempe, AZ 85288
MLS# 7069801Listed by: MY HOME GROUP REAL ESTATE - New
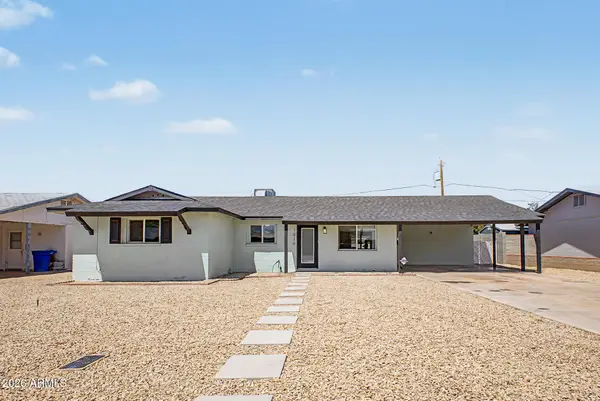 $519,000Active4 beds 2 baths1,668 sq. ft.
1010 W 13th Street, Tempe, AZ 85281
MLS# 7069606Listed by: HOMESMART - New
 $699,900Active4 beds 2 baths2,252 sq. ft.
1338 E Sunburst Lane, Tempe, AZ 85284
MLS# 7069643Listed by: YOUR HOME SOLD GUARANTEED REALTY - New
 $829,000Active4 beds 3 baths2,769 sq. ft.
1979 E Chilton Drive, Tempe, AZ 85283
MLS# 7069532Listed by: REALTY ONE GROUP - New
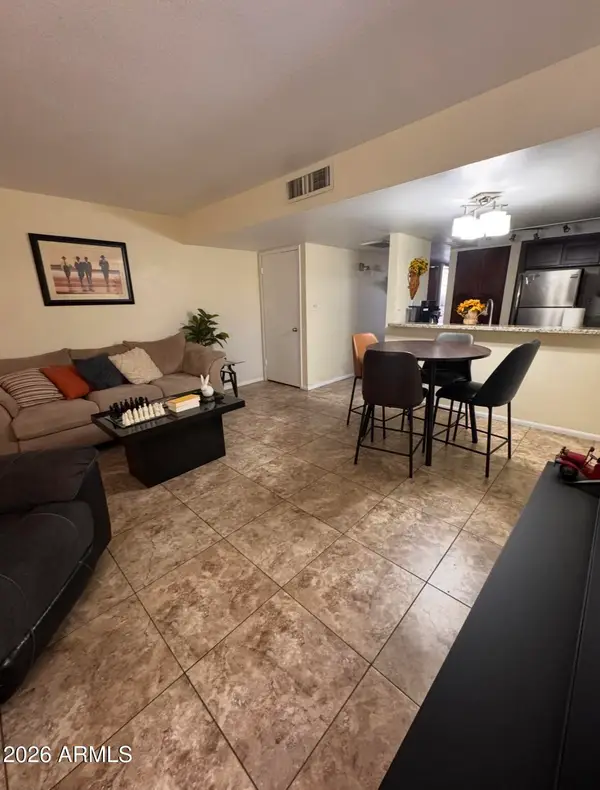 $297,900Active2 beds 2 baths1,104 sq. ft.
604 E Weber Drive #16, Tempe, AZ 85288
MLS# 7069516Listed by: HOMESMART  $329,000Active0.11 Acres
112 W 12th Street, Tempe, AZ 85281
MLS# 6821625Listed by: COMPASS- New
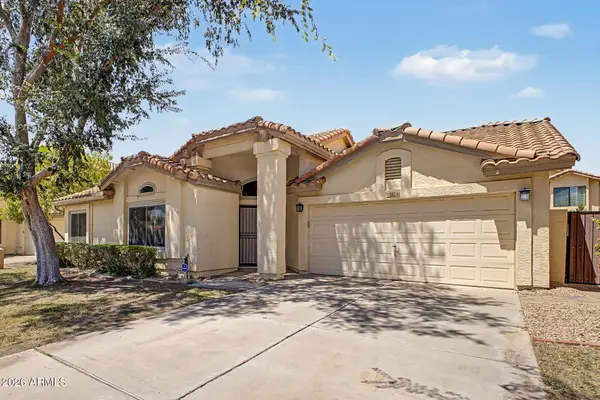 $519,000Active3 beds 2 baths1,592 sq. ft.
284 W Vera Lane, Tempe, AZ 85284
MLS# 7069183Listed by: REALTY ONE GROUP


Protect your home and budget from life's surprises with an Assurant Home Warranty, backed by a partner that supports you through every step of homeownership. Explore Plans.
© 2023 - 2026 ERA Franchise Systems LLC. All rights reserved. ERA Franchise Systems LLC fully supports the principles of the Fair Housing Act and the Equal Opportunity Act. ERA, ERA Real Estate powered, and their respective logos are registered service marks of ERA Franchise Systems LLC. Each office is independently owned and operated.