
1973 E Divot Drive, Tempe, AZ 85283
Local realty services provided by:ERA Four Feathers Realty, L.C.
1973 E Divot Drive,Tempe, AZ 85283
$690,000
- 4 Beds
- 2 Baths
- 2,445 sq. ft.
- Single family
- Active
Listed by: julie torrance
Office: west usa realty
MLS#:7034877
Source:ARMLS
Price summary
- Price:$690,000
- Price per sq. ft.:$282.21
- Monthly HOA dues:$95
About this home
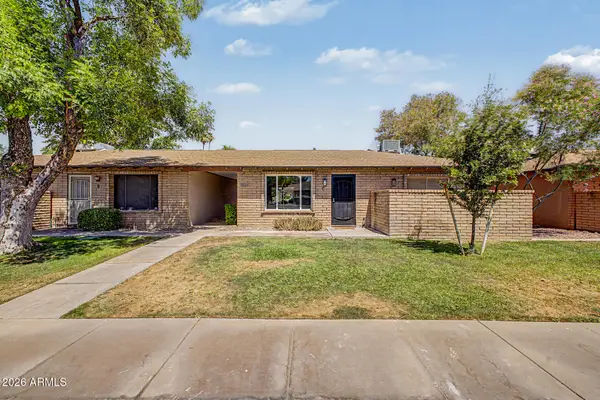
Amazing 3 car garage, 4-bedroom/2 bath home filled w/features you're sure to love! Popular split floorplan by Fulton Homes. Showcasing a manicured landscaping that adds to its inviting curb appeal. Once inside, a large living & dining room greets you. Abundant natural light, archways, stylish light fixtures, & custom palette enhanced the overall appeal. Separate family room invites you to gather around a cozy gas fireplace, perfect for relaxing evenings or entertaining. Spotless kitchen offers ample cabinetry, SS appliances, granite counters, a pantry, a center island, & a breakfast nook. Serene main retreat is complete w/an ensuite comprised of a make-up desk, soaking tub, & a walk-in closet. Spacious backyard includes a covered patio, garden fountain, & mature shade trees.
Contact an agent
Home facts
- Year built:1995
- Listing ID #:7034877
- Updated:May 30, 2026 at 09:03 PM
Rooms and interior
- Bedrooms:4
- Total bathrooms:2
- Flooring:Carpet, Tile
- Living area:2,445 sq. ft.
Heating and cooling
- Cooling:Ceiling Fan(s), Programmable Thermostat
- Heating:Electric, Heat Pump
- Central air:Yes
Structure and exterior
- Year built:1995
- Building area:2,445 sq. ft.
- Lot area:0.17 Acres
- Lot Features:Auto Timer H2O Back, Auto Timer H2O Front, Gravel/Stone Back, Gravel/Stone Front, North/South Exposure, Sprinklers In Front, Sprinklers In Rear
- Architectural Style:Ranch
- Construction Materials:Painted, Stucco
Schools
- High school:Marcos De Niza High School
- Middle school:Kyrene Middle School
- Elementary school:Kyrene del Norte School
Utilities
- Water:City Water
Finances and disclosures
- Price:$690,000
- Price per sq. ft.:$282.21
- Tax amount:$3,870 (2025)
Parking
- Parking description:Attached Garage Cabinets
- Garage:Yes
- Garage spaces:3
 All information should be verified by the recipient and none is guaranteed as accurate by ARMLS. Copyright 2020 Arizona Regional Multiple Listing Service, Inc. All rights reserved.
New listings near 1973 E Divot Drive
- New
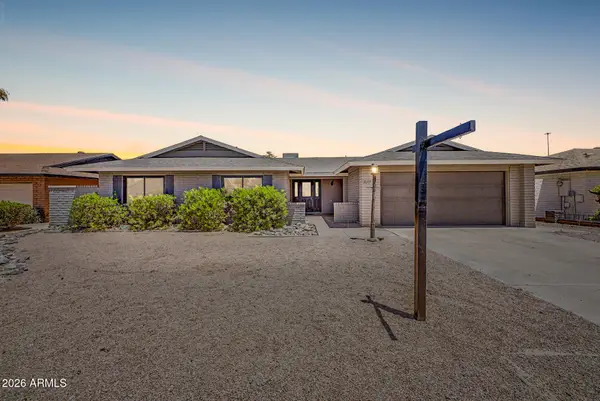 $620,000Active4 beds 2 baths2,155 sq. ft.
3617 S Siesta Lane, Tempe, AZ 85282
MLS# 7035292Listed by: COMPASS - New
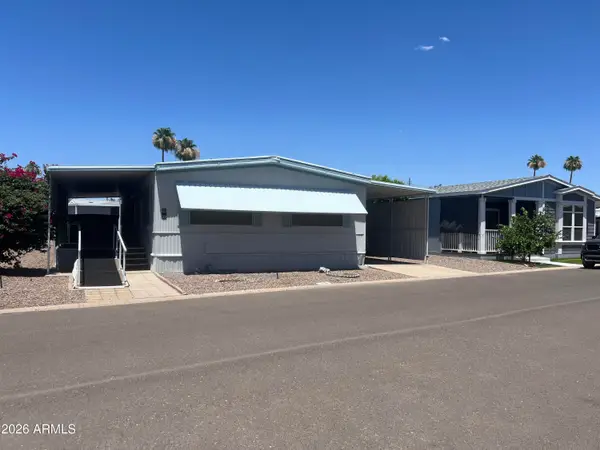 $29,500Active2 beds 2 baths1,344 sq. ft.
2727 E University Drive #39, Tempe, AZ 85288
MLS# 7035318Listed by: REALTY USA SOUTHWEST - New
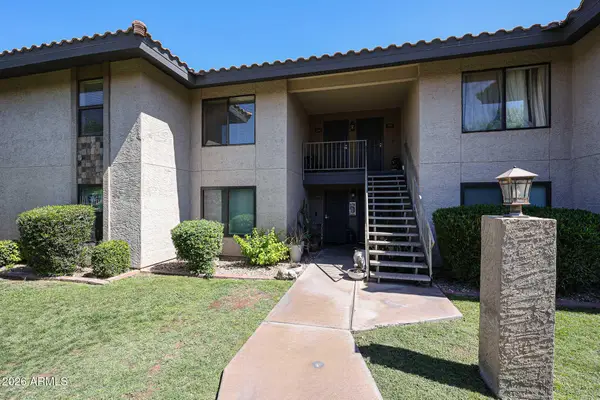 $250,000Active2 beds 2 baths1,112 sq. ft.
1402 E Guadalupe Road #216, Tempe, AZ 85283
MLS# 7035241Listed by: HIGHLAND REAL ESTATE - New
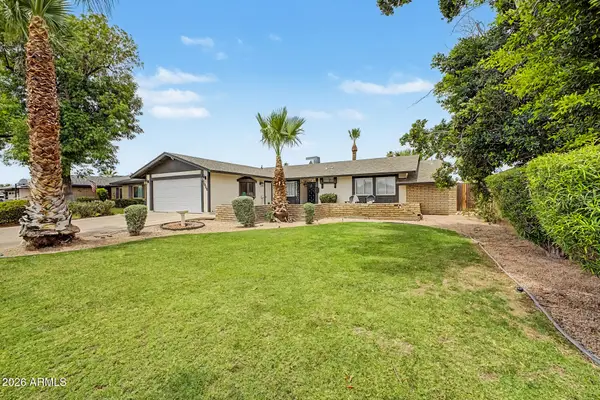 $540,000Active4 beds 3 baths2,264 sq. ft.
1066 E Carson Drive, Tempe, AZ 85282
MLS# 7035201Listed by: REALTY ONE GROUP - New
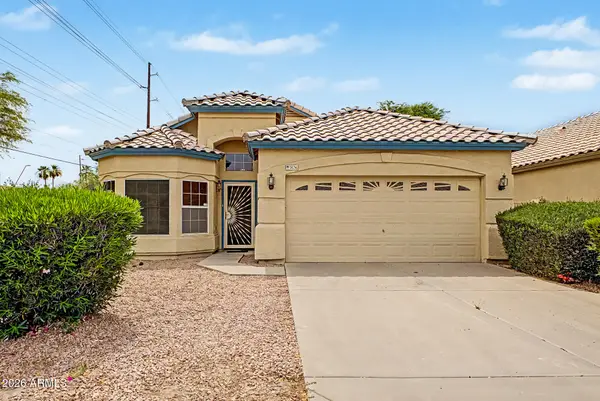 $469,000Active3 beds 2 baths1,688 sq. ft.
7576 S Jentilly Lane, Tempe, AZ 85283
MLS# 7035018Listed by: REALTY ONE GROUP - New
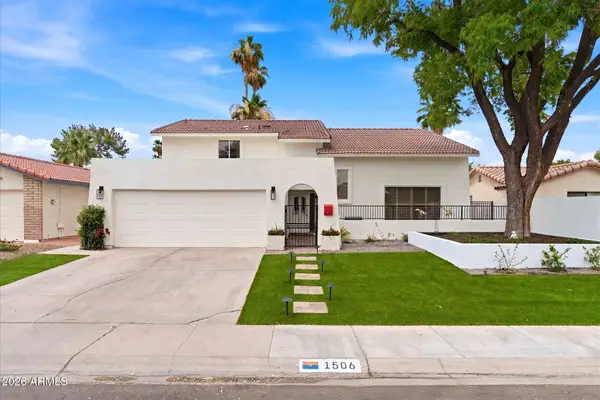 $799,000Active4 beds 3 baths2,952 sq. ft.
1506 E Edgewater Drive, Tempe, AZ 85283
MLS# 7034999Listed by: RETSY - New
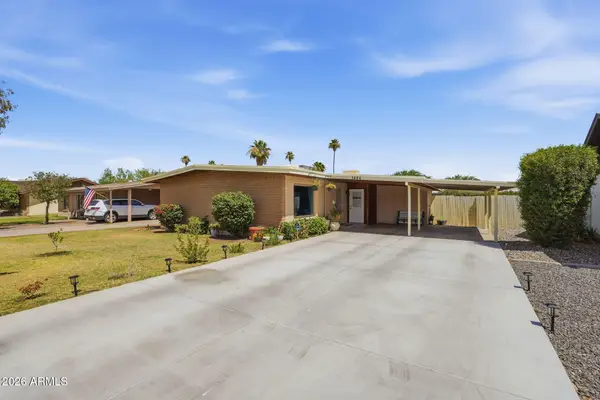 $440,000Active3 beds 2 baths1,260 sq. ft.
1404 E Bishop Drive, Tempe, AZ 85282
MLS# 7034883Listed by: COLDWELL BANKER REALTY - New
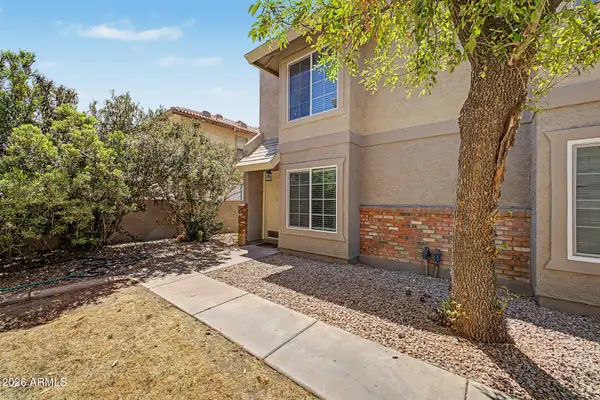 $269,000Active2 beds 2 baths984 sq. ft.
1055 W 5th Street #13, Tempe, AZ 85281
MLS# 7034583Listed by: HOMESMART - New
 $300,000Active2 beds 1 baths858 sq. ft.
6507 S Kenneth Place #C, Tempe, AZ 85283
MLS# 7034405Listed by: MUNROE MULTIFAMILY


Protect your home and budget from life's surprises with an Assurant Home Warranty, backed by a partner that supports you through every step of homeownership. Explore Plans.
© 2023 - 2026 ERA Franchise Systems LLC. All rights reserved. ERA Franchise Systems LLC fully supports the principles of the Fair Housing Act and the Equal Opportunity Act. ERA, ERA Real Estate powered, and their respective logos are registered service marks of ERA Franchise Systems LLC. Each office is independently owned and operated.