
17800 W Palo Verde Avenue, Waddell, AZ 85355
Local realty services provided by:HUNT Real Estate ERA
17800 W Palo Verde Avenue,Waddell, AZ 85355
$529,990
- 5 Beds
- 3 Baths
- 2,830 sq. ft.
- Single family
- Active
Listed by: janet swendson, michael d morawitz
Office: drh properties inc
MLS#:7055389
Source:ARMLS
Price summary
- Price:$529,990
- Price per sq. ft.:$187.28
- Monthly HOA dues:$106
About this home
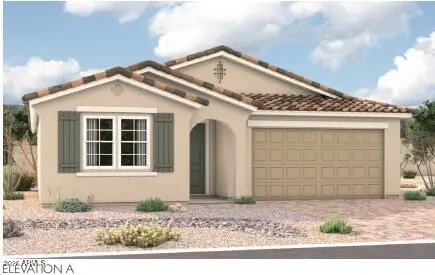
Beautiful move-in ready two-story home featuring 5 br's, 3 full baths, a spacious loft, & a versatile flex room. The open-concept floor plan includes an 8ft sliding glass door for abundant natural light & seamless indoor-outdoor living. The kitchen is appointed w/Benton Birch Burlap shaker-style cabinets, quartz countertops, under-cabinet lighting, & upgrade S/S appliances, including range, oven, microwave, & dishwasher. Stylish 12x24 block-lay tile flooring extends t/o the lower level, while an ornamental iron stair rail adds an elegant touch. Window coverings are included, making this home ready to enjoy from day one. A perfect combination of space, style, & modern finishes! Completed spec Home. Pictures may represent other models.
Contact an agent
Home facts
- Year built:2026
- Subdivision & Development:ZANJERO PASS PHASE 2
- Listing ID #:7055389
- Updated:August 19, 2026 at 03:02 PM
Rooms and interior
- Bedrooms:5
- Total bathrooms:3
- Flooring:Carpet, Tile
- Living area:2,830 sq. ft.
Heating and cooling
- Cooling:ENERGY STAR Qualified Equipment, Programmable Thermostat
- Heating:ENERGY STAR Qualified Equipment, Electric
- Central air:Yes
Structure and exterior
- Year built:2026
- Building area:2,830 sq. ft.
- Lot area:0.13 Acres
- Lot Features:Auto Timer H2O Front, Desert Front, Dirt Back, North/South Exposure, Sprinklers In Front
- Architectural Style:Ranch
- Construction Materials:Painted, Spray Foam Insulation, Stucco
Schools
- High school:Shadow Ridge High School
- Middle school:Mountain View
- Elementary school:Mountain View
Utilities
- Water:Private Water Company
Finances and disclosures
- Price:$529,990
- Price per sq. ft.:$187.28
- Tax amount:$193 (2025)
Features and amenities
- Laundry features:Washer/Dryer Hook-up Only
- Amenities:ENERGY STAR Qualified Windows, Tinted Windows, Vinyl Frame
Parking
- Garage:Yes
- Garage spaces:2
 All information should be verified by the recipient and none is guaranteed as accurate by ARMLS. Copyright 2020 Arizona Regional Multiple Listing Service, Inc. All rights reserved.
New listings near 17800 W Palo Verde Avenue
- New
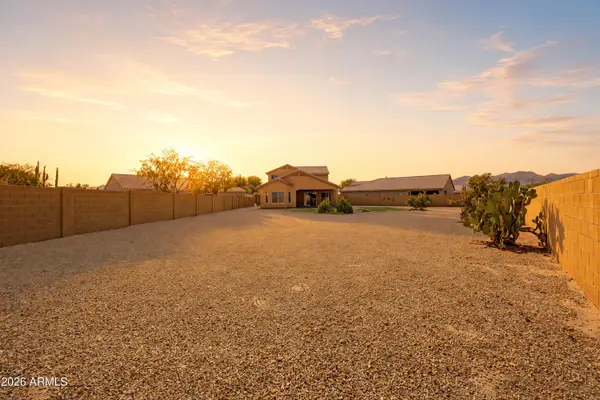 $489,900Active5 beds 3 baths2,285 sq. ft.
17922 W Lawrence Lane W, Waddell, AZ 85355
MLS# 7068449Listed by: REALTY ONE GROUP - New
 $629,995Active3 beds 3 baths2,500 sq. ft.
8356 N 186th Lane, Waddell, AZ 85355
MLS# 7068331Listed by: RICHMOND AMERICAN HOMES - New
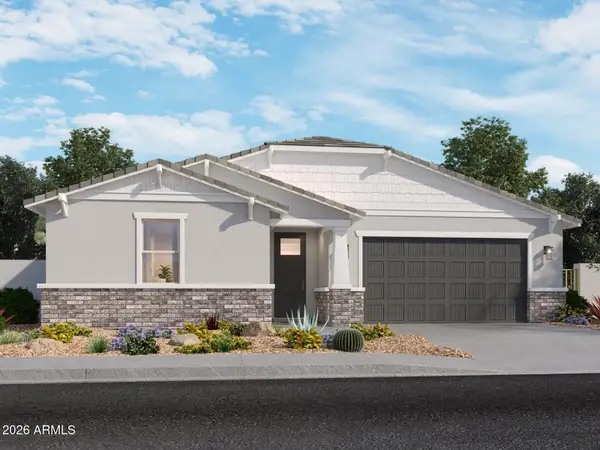 $599,990Active5 beds 3 baths2,776 sq. ft.
18428 W Manzanita Drive, Waddell, AZ 85355
MLS# 7068236Listed by: MERITAGE HOMES OF ARIZONA, INC - New
 $554,995Active4 beds 2 baths2,370 sq. ft.
18572 W El Caminito Drive, Waddell, AZ 85355
MLS# 7068244Listed by: RICHMOND AMERICAN HOMES - New
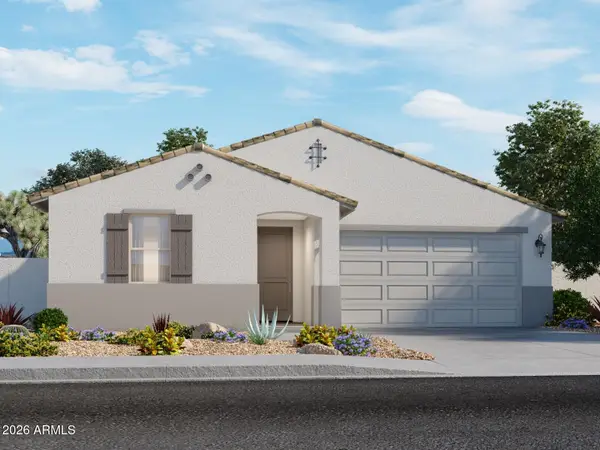 $499,990Active4 beds 3 baths2,014 sq. ft.
18593 W Manzanita Drive, Waddell, AZ 85355
MLS# 7068258Listed by: MERITAGE HOMES OF ARIZONA, INC - New
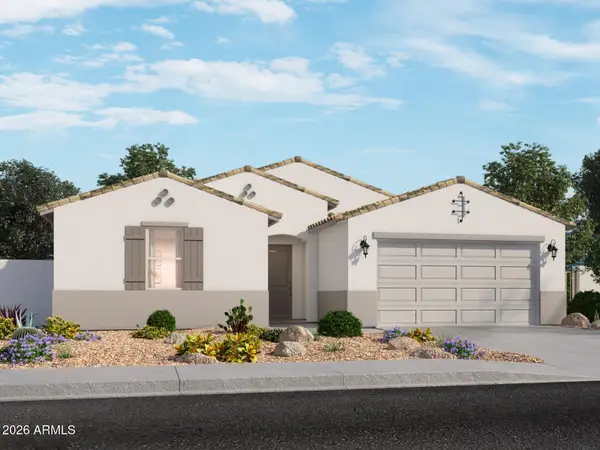 $558,420Active4 beds 3 baths2,338 sq. ft.
18436 W Manzanita Drive, Waddell, AZ 85355
MLS# 7068273Listed by: MERITAGE HOMES OF ARIZONA, INC - New
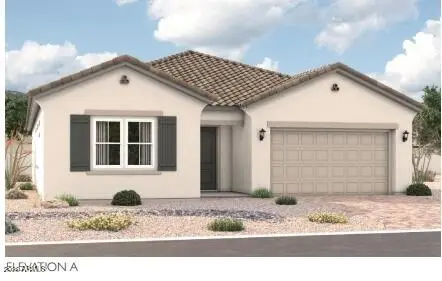 $594,995Active3 beds 3 baths2,500 sq. ft.
18567 W Laurie Lane, Waddell, AZ 85355
MLS# 7068315Listed by: RICHMOND AMERICAN HOMES - New
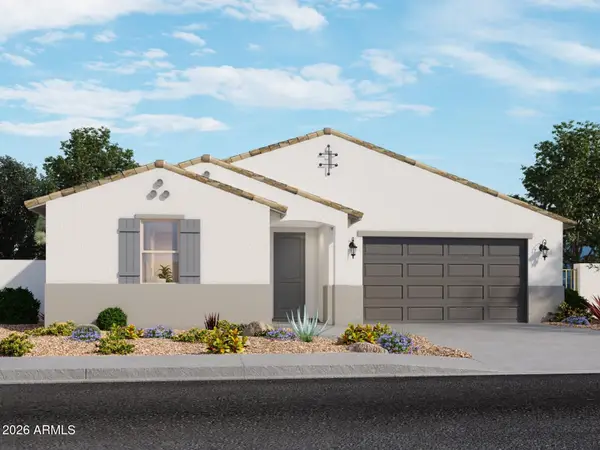 $614,990Active5 beds 3 baths2,776 sq. ft.
18456 W Loma Lane, Waddell, AZ 85355
MLS# 7068184Listed by: MERITAGE HOMES OF ARIZONA, INC - New
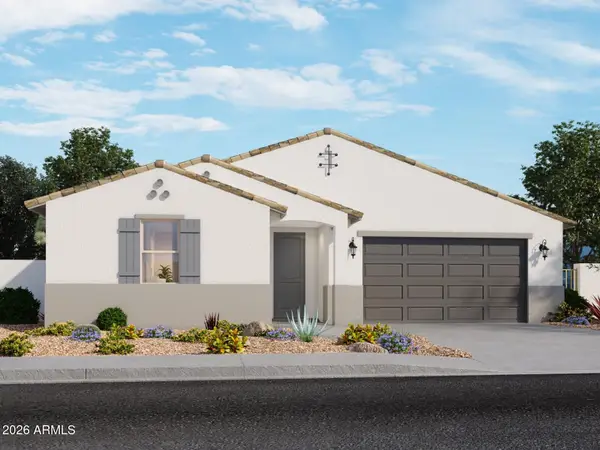 $599,990Active5 beds 3 baths2,776 sq. ft.
8083 N 184th Avenue, Waddell, AZ 85355
MLS# 7068201Listed by: MERITAGE HOMES OF ARIZONA, INC - New
 $459,995Active3 beds 2 baths1,730 sq. ft.
18416 W Laurie Lane, Waddell, AZ 85355
MLS# 7068158Listed by: RICHMOND AMERICAN HOMES


Protect your home and budget from life's surprises with an Assurant Home Warranty, backed by a partner that supports you through every step of homeownership. Explore Plans.
© 2023 - 2026 ERA Franchise Systems LLC. All rights reserved. ERA Franchise Systems LLC fully supports the principles of the Fair Housing Act and the Equal Opportunity Act. ERA, ERA Real Estate powered, and their respective logos are registered service marks of ERA Franchise Systems LLC. Each office is independently owned and operated.