
18182 W Las Palmaritas Drive, Waddell, AZ 85355
Local realty services provided by:HUNT Real Estate ERA
18182 W Las Palmaritas Drive,Waddell, AZ 85355
$560,000
- 4 Beds
- 4 Baths
- 2,732 sq. ft.
- Single family
- Active
Listed by: patricia a garcia
Office: fathom realty elite
MLS#:7070053
Source:ARMLS
Price summary
- Price:$560,000
- Price per sq. ft.:$204.98
- Monthly HOA dues:$145
About this home
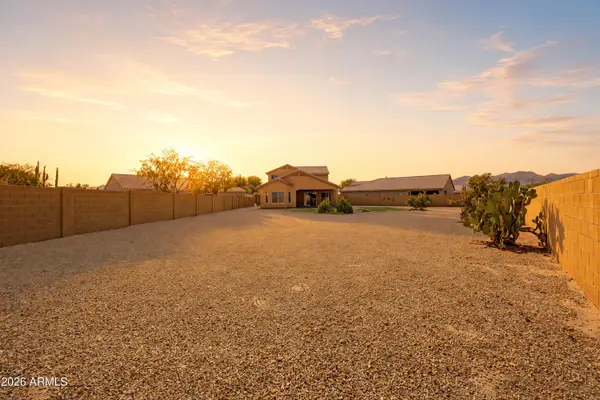
Meticulously cared for, this 2,732 sq ft luxury home sits on an expansive 0.31-acre lot with N/S exposure. The open floor plan features interior/exterior painting, formal dining, cozy breakfast room, & tile floors with custom-border. Kitchen offers SS appliances, plenty of cabinets & an island flowing into a family room with a custom dry bar (fridge/keg) & rich cabinetry. Split primary suite is a true retreat with a stunning mosaic-tile shower & drying bench. Highlighting ultimate flexibility, the private guest suite includes separate AC, exterior entry & main house access. The resort backyard is an entertainer's dream with a sparkling heated pool, spa, waterfall, & covered Ramada with built-in gas grill. Meticulous grounds feature fruit trees, automatic drip system. All appliances remain. *** WELCOME TO YOUR PRIVATE OASIS
Welcome to this meticulously cared-for beautiful residence, perfectly situated on an expansive 13,408-square-foot (0.31-acre) premium lot. Boasting highly desirable north/south exposure, this home balances exceptional energy efficiency with beautiful natural light throughout the day. Spanning an impressive 2,732 square feet, the property features a beautifully designed four-bedroom, three-and-a-half-bathroom layout. From the freshly painted interior & exterior surfaces to the soaring ceilings, crisp baseboards, and pristine doors, every inch of this property reflects pride of ownership and unmatched attention to detail.
*** SOPHISTICATED ARCHITECTURE & CUSTOM DESIGN
Upon entering, you are greeted by an elegant, open-concept floor plan that seamlessly blends formal sophistication with everyday comfort. Moving through the foyer, you will immediately notice the newer, premium tile flooring flowing underfoot, beautifully accented by a custom border. The front of the residence hosts a spacious living room & grand formal dining room, perfect for hosting gatherings & special occasions. Transition smoothly from formal spaces into the heart of the home, where a cozy, light-filled breakfast room offers the perfect setting for casual morning coffee and daily meals.
*** INVITING AND SPACIOUS KITCHEN
Inviting kitchen serves as a functional and visual centerpiece of the home. Designed with both culinary creativity and effortless entertainment in mind, it is fully equipped with stainless steel appliances that remain with the property. The center island serves as an ideal prep station or a casual breakfast bar for guests. Storage is never an issue here; the kitchen features a wealth of rich cabinetry and expansive countertops, providing a place for everything while keeping the space feeling clean and open.
*** THE ULTIMATE FAMILY ROOM & ENTERTAINMENT HUB
The kitchen opens directly into a vast, cozy family room illuminated by strategically placed recessed lighting. This space is tailor-made for entertaining, highlighted by a stunning custom dry bar. Built with rich cabinetry that coordinates beautifully with the home's design, the dry bar features a dedicated built-in refrigerator and integrated kegerator. Whether you are hosting a weekend sports event or an intimate evening gathering, this professional-grade entertainment setup brings a resort-style hospitality experience right into the home.
*** SPLIT PRIMARY SUITE
The highly desirable split-floor plan design ensures maximum privacy for the primary bedroom suite. Positioned as a quiet sanctuary away from the secondary bedrooms, the primary suite is remarkably spacious, offering ample room and a private seating area. The attached primary bathroom is a spa-like retreat, highlighted by a magnificent walk-in shower. Adorned with intricate, hand-laid mosaic tile work, the shower includes a convenient built-in drying bench. This private space transforms an everyday routine into a luxury experience.
*** UNMATCHED VERSATILITY: PRIVATE GUEST QUARTERS
One of the most valuable and rare features of this property is the fully integrated, yet entirely private guest quarters. Perfect for multi-generational living, long-term guests, or a premium home office space, this suite offers ultimate flexibility. The guest quarters feature their own completely independent exterior entrance, allowing visitors to come and go as they please without disrupting the main house. For seamless convenience, a secondary interior entrance connects the suite directly back into the main residence. To ensure custom comfort year-round, the suite is powered by its own separate, dedicated air conditioning system.
*** ADVANCE MECHANICALS & STORAGE
Peace of mind comes standard with this residence. The main home is conditioned by a newer, heavy-duty air conditioning system engineered with four distinct comfort zones. This allows you to precisely control temperatures in different areas of the house, dramatically reducing utility costs. Daily tasks are a breeze in the oversized laundry room, which provides plenty of space to add workspace and additional storage. Furthermore, closets throughout the home feature custom built-in storage systems and tailored shelving to optimize organization. For an easier transition for the new owners, all major appliances remain with the home.
*** BACKYARD RESORT PARADISE
Step outside into a breathtaking backyard that rivals five-star luxury resorts. The expansive, fully enclosed grounds are anchored by a magnificent, sparkling heated pool and an integrated spa. The soothing sounds of a custom-designed, gorgeous rock waterfall feature create a tranquil environment, shielding you from the outside world. Al fresco dining and outdoor hosting are elevated by a massive, covered Ramada. The Ramada features a premium built-in gas grill offering a shaded, breeze-cooled space to cook and socialize while watching guests enjoy the pool.
*** METICULOUS GROUNDS & PRACTICAL UTILITY
The surrounding grounds are beautifully landscaped, featuring a selection of producing fruit trees that add organic charm and privacy to the perimeter. Keeping this outdoor paradise lush and vibrant is entirely effortless, thanks to a fully integrated, automated drip irrigation system equipped with precise automatic timers. For homeowners with recreational vehicles, trailers, or outdoor toys, the property includes a wide, heavy-duty RV gate. This feature provides direct, secure side access to the backyard, checking the final box for utilitarian convenience and storage. Meticulously cared for, mechanically updated, and aesthetically striking, this home is entirely move-in ready and waiting for its next chapter...
Contact an agent
Home facts
- Year built:2008
- Subdivision & Development:WHITE TANK FOOTHILLS
- Listing ID #:7070053
- Updated:August 22, 2026 at 05:53 PM
Rooms and interior
- Bedrooms:4
- Total bathrooms:4
- Flooring:Tile
- Living area:2,732 sq. ft.
Heating and cooling
- Cooling:Ceiling Fan(s), Programmable Thermostat
- Heating:Natural Gas
- Central air:Yes
Structure and exterior
- Year built:2008
- Building area:2,732 sq. ft.
- Lot area:0.31 Acres
- Lot Features:Auto Timer H2O Back, Auto Timer H2O Front, Grass Front, North/South Exposure, Sprinklers In Front, Sprinklers In Rear, Synthetic Grass Back
- Architectural Style:Ranch
- Construction Materials:Painted, Stone, Stucco
- Exterior Features:Built-in Barbecue, Private Street(s), Private Yard
Schools
- High school:Shadow Ridge High School
- Middle school:Mountain View
- Elementary school:Mountain View
Utilities
- Water:Private Water Company
Finances and disclosures
- Price:$560,000
- Price per sq. ft.:$204.98
- Tax amount:$2,364 (2025)
Features and amenities
- Laundry features:Gas Dryer Hookup, Washer/Dryer Hook-up Only
- Pool features:Variable Speed Pump
Parking
- Parking description:Attached Garage Cabinets, Over Height Garage, RV Gate
- Garage:Yes
- Garage spaces:2
 All information should be verified by the recipient and none is guaranteed as accurate by ARMLS. Copyright 2020 Arizona Regional Multiple Listing Service, Inc. All rights reserved.
New listings near 18182 W Las Palmaritas Drive
- New
 $489,000Active3 beds 3 baths1,826 sq. ft.
11300 N Casa Dega Drive #1013, Surprise, AZ 85388
MLS# 7069954Listed by: KELLER WILLIAMS, PROFESSIONAL PARTNERS - New
 $497,150Active4 beds 3 baths2,153 sq. ft.
15736 W Deanne Drive, Waddell, AZ 85355
MLS# 7069449Listed by: COMPASS - New
 $525,000Active3 beds 3 baths2,614 sq. ft.
8726 N 182nd Avenue, Waddell, AZ 85355
MLS# 7069392Listed by: WEST USA REALTY - New
 $524,900Active3 beds 2 baths2,161 sq. ft.
9428 N 182nd Lane, Waddell, AZ 85355
MLS# 7069188Listed by: MY HOME GROUP REAL ESTATE - New
 $499,995Active4 beds 3 baths2,070 sq. ft.
18412 W Laurie Lane, Waddell, AZ 85355
MLS# 7068722Listed by: RICHMOND AMERICAN HOMES - New
 $494,995Active4 beds 3 baths2,070 sq. ft.
18413 W Laurie Lane, Waddell, AZ 85355
MLS# 7068664Listed by: RICHMOND AMERICAN HOMES - New
 $639,995Active4 beds 4 baths2,840 sq. ft.
8387 N 182nd Lane, Waddell, AZ 85355
MLS# 7068541Listed by: RICHMOND AMERICAN HOMES - New
 $489,900Active5 beds 3 baths2,285 sq. ft.
17922 W Lawrence Lane W, Waddell, AZ 85355
MLS# 7068449Listed by: REALTY ONE GROUP - New
 $629,995Active3 beds 3 baths2,500 sq. ft.
8356 N 186th Lane, Waddell, AZ 85355
MLS# 7068331Listed by: RICHMOND AMERICAN HOMES


Protect your home and budget from life's surprises with an Assurant Home Warranty, backed by a partner that supports you through every step of homeownership. Explore Plans.
© 2023 - 2026 ERA Franchise Systems LLC. All rights reserved. ERA Franchise Systems LLC fully supports the principles of the Fair Housing Act and the Equal Opportunity Act. ERA, ERA Real Estate powered, and their respective logos are registered service marks of ERA Franchise Systems LLC. Each office is independently owned and operated.