
8726 N 182nd Avenue, Waddell, AZ 85355
Local realty services provided by:ERA Brokers Consolidated
8726 N 182nd Avenue,Waddell, AZ 85355
$525,000
- 3 Beds
- 3 Baths
- 2,614 sq. ft.
- Single family
- Active
Listed by: kathleen rouse
Office: west usa realty
MLS#:7069392
Source:ARMLS
Price summary
- Price:$525,000
- Price per sq. ft.:$200.84
- Monthly HOA dues:$124
About this home
Welcome to this gorgeous, spacious home, thoughtfully designed for comfortable everyday living and entertaining. The eat-in kitchen features a central island, abundant cabinetry, a storage pantry, and ample counter space.
Enjoy the open and inviting living & dining areas, plus a massive upstairs loft offering flexibility as a media room, game room, home office. Additional highlights include upgraded ceiling fans, under-stair storage, an upstairs laundry room w/utility sink, new flooring, new carpet in the bedrooms, and a spacious 3-car garage.
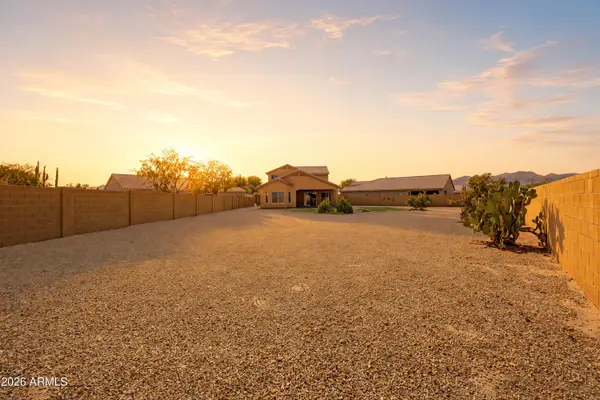
The primary suite offers a walk-in closet and private bathroom with dual sinks, a soaking tub, & separate walk-in shower. Both additional bedrooms are generously sized and feature their own walk-in closets, providing exceptional storage throug Step outside to a large, shaded backyard retreat featuring lush irrigated grass and mature landscaping--a wonderful setting for relaxing, entertaining, or enjoying Arizona outdoor living.
Don't miss the opportunity to own a home that beautifully combines space, comfort, functionality, and style!
Photo's have been virtually staged and enhanced....
Contact an agent
Home facts
- Year built:2008
- Subdivision & Development:WHITE TANK FOOTHILLS PARCEL 6
- Listing ID #:7069392
- Updated:August 22, 2026 at 03:37 PM
Rooms and interior
- Bedrooms:3
- Total bathrooms:3
- Flooring:Carpet, Tile
- Living area:2,614 sq. ft.
Heating and cooling
- Cooling:Ceiling Fan(s), Programmable Thermostat
- Heating:Natural Gas
- Central air:Yes
Structure and exterior
- Year built:2008
- Building area:2,614 sq. ft.
- Lot area:0.22 Acres
- Lot Features:Desert Back, Desert Front, Grass Back, Irrigation Back
- Construction Materials:Painted, Stucco
Schools
- High school:Shadow Ridge High School
- Middle school:Mountain View
- Elementary school:Mountain View
Utilities
- Water:Private Water Company
- Sewer:Sewer Available
Finances and disclosures
- Price:$525,000
- Price per sq. ft.:$200.84
- Tax amount:$1,881 (2025)
Features and amenities
- Laundry features:Upstairs Laundry
Parking
- Garage:Yes
- Garage spaces:3
 All information should be verified by the recipient and none is guaranteed as accurate by ARMLS. Copyright 2020 Arizona Regional Multiple Listing Service, Inc. All rights reserved.
New listings near 8726 N 182nd Avenue
- New
 $560,000Active4 beds 4 baths2,732 sq. ft.
18182 W Las Palmaritas Drive, Waddell, AZ 85355
MLS# 7070053Listed by: FATHOM REALTY ELITE - New
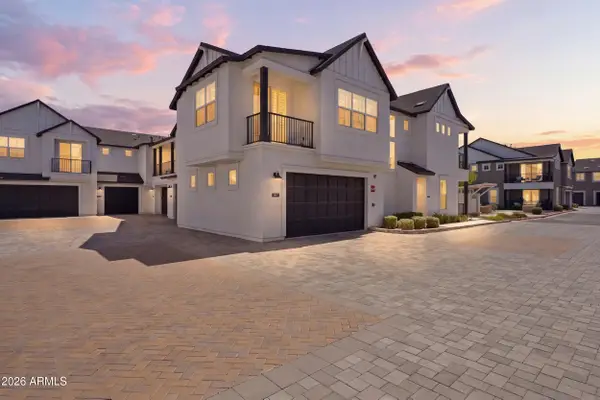 $489,000Active3 beds 3 baths1,826 sq. ft.
11300 N Casa Dega Drive #1013, Surprise, AZ 85388
MLS# 7069954Listed by: KELLER WILLIAMS, PROFESSIONAL PARTNERS - New
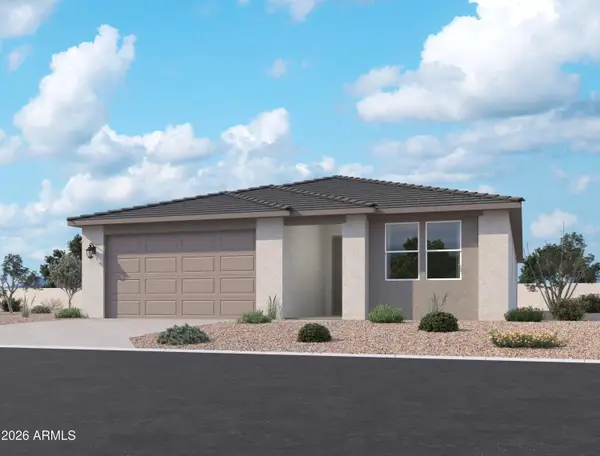 $497,150Active4 beds 3 baths2,153 sq. ft.
15736 W Deanne Drive, Waddell, AZ 85355
MLS# 7069449Listed by: COMPASS - New
 $524,900Active3 beds 2 baths2,161 sq. ft.
9428 N 182nd Lane, Waddell, AZ 85355
MLS# 7069188Listed by: MY HOME GROUP REAL ESTATE - New
 $499,995Active4 beds 3 baths2,070 sq. ft.
18412 W Laurie Lane, Waddell, AZ 85355
MLS# 7068722Listed by: RICHMOND AMERICAN HOMES - New
 $494,995Active4 beds 3 baths2,070 sq. ft.
18413 W Laurie Lane, Waddell, AZ 85355
MLS# 7068664Listed by: RICHMOND AMERICAN HOMES - New
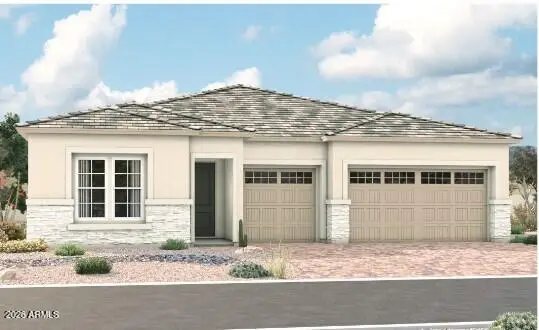 $639,995Active4 beds 4 baths2,840 sq. ft.
8387 N 182nd Lane, Waddell, AZ 85355
MLS# 7068541Listed by: RICHMOND AMERICAN HOMES - New
 $489,900Active5 beds 3 baths2,285 sq. ft.
17922 W Lawrence Lane W, Waddell, AZ 85355
MLS# 7068449Listed by: REALTY ONE GROUP - New
 $629,995Active3 beds 3 baths2,500 sq. ft.
8356 N 186th Lane, Waddell, AZ 85355
MLS# 7068331Listed by: RICHMOND AMERICAN HOMES


Protect your home and budget from life's surprises with an Assurant Home Warranty, backed by a partner that supports you through every step of homeownership. Explore Plans.
© 2023 - 2026 ERA Franchise Systems LLC. All rights reserved. ERA Franchise Systems LLC fully supports the principles of the Fair Housing Act and the Equal Opportunity Act. ERA, ERA Real Estate powered, and their respective logos are registered service marks of ERA Franchise Systems LLC. Each office is independently owned and operated.