
27364 Sage Ave, Wellton, AZ 85356
Local realty services provided by:ERA Matt Fischer Realtor
27364 Sage Ave,Wellton, AZ 85356
$359,000
- 3 Beds
- 3 Baths
- 1,941 sq. ft.
- Single family
- Active
Listed by: krystal p bayardo
Office: revolv real estate
MLS#:20261749
Source:AZ_YAR
Price summary
- Price:$359,000
- Price per sq. ft.:$184.96
About this home
Welcome to your new home in Coyote Wash! This beautifully well maintained 3 bedroom, 3 bathroom home offers over 1,900 sq. ft. of bright, comfortable living space. You’ll love the open concept layout and split floor plan. The kitchen is a true standout, featuring sleek granite countertops and a large center island that’s perfect for hosting. Outside, the yard is designed for easy maintenance with plenty of room for your toys with full RV access. Call today to schedule a showing!
Contact an agent
Home facts
- Year built:2015
- Subdivision & Development:Links @ Coyote Wash
- Listing ID #:20261749
- Added:138 day(s) ago
- Updated:September 03, 2026 at 03:20 PM
Rooms and interior
- Bedrooms:3
- Total bathrooms:3
- Half bathrooms:1
- Bathrooms Description:3/4 Bath
- Living area:1,941 sq. ft.
Heating and cooling
- Heating:Electric
- Central air:Yes
Structure and exterior
- Roof:Flat
- Year built:2015
- Building area:1,941 sq. ft.
- Construction Materials:Stucco
- Foundation Description:Concrete Perimeter
Utilities
- Water:City Water
- Sewer:Public Sewer
Finances and disclosures
- Price:$359,000
- Price per sq. ft.:$184.96
Features and amenities
- Pool features:Curbs
Parking
- Total parking spaces:2
- Parking description:Attached Garage
- Garage:Yes
- Garage spaces:2
New listings near 27364 Sage Ave
- New
 $79,900Active0.17 Acres
28351 Canal Avenue, Wellton, AZ 85356
MLS# 7074506Listed by: HOMECOIN.COM - New
 $35,000Active0 Acres
000 S Ethridge Ave, Wellton, AZ 85356
MLS# 20263731Listed by: CENTURY 21 ACTION GROUP - New
 $185,000Active3 beds 2 baths1,431 sq. ft.
27517 E County 13 3/4 St, Wellton, AZ 85356
MLS# 20263714Listed by: REALTY ONE GROUP GATEWAY  $8,000Active0 Acres
0000 Turquoise, Wellton, AZ 85356
MLS# 20252496Listed by: KELLER WILLIAMS REALTY YUMA- New
 $289,900Active2 beds 2 baths1,272 sq. ft.
11619 Baja St, Wellton, AZ 85356
MLS# 20263689Listed by: THE REALTY AGENCY - New
 $299,000Active3 beds 2 baths1,296 sq. ft.
36120 E Antelope Dr, Wellton, AZ 85356
MLS# 20263688Listed by: RE/MAX TERRITORY - New
 $375,000Active3 beds 2 baths1,422 sq. ft.
11751 Laguna St, Wellton, AZ 85356
MLS# 20263672Listed by: REALTY EXECUTIVES ARIZONA TERRITORY - New
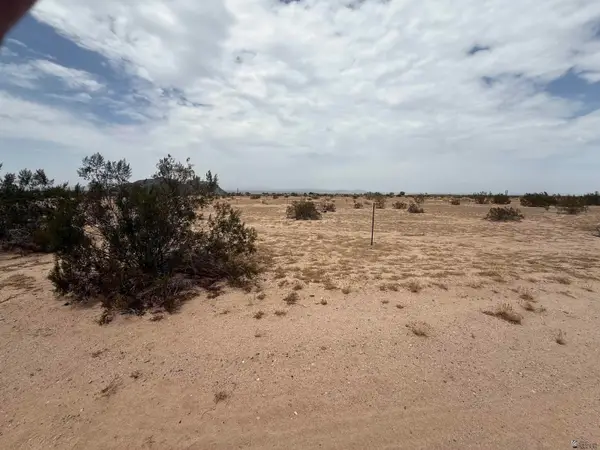 $7,500Active0 Acres
Turquoise, Wellton, AZ 85356
MLS# 20263664Listed by: REALTY ONE GROUP GATEWAY - New
 $7,500Active0 Acres
Turquoise, Wellton, AZ 85356
MLS# 20263665Listed by: REALTY ONE GROUP GATEWAY - New
 $267,500Active3 beds 2 baths1,443 sq. ft.
11576 Sonora St, Wellton, AZ 85356
MLS# 20263657Listed by: AV REALTY, LLC


Protect your home and budget from life's surprises with an Assurant Home Warranty, backed by a partner that supports you through every step of homeownership. Explore Plans.
© 2023 - 2026 ERA Franchise Systems LLC. All rights reserved. ERA Franchise Systems LLC fully supports the principles of the Fair Housing Act and the Equal Opportunity Act. ERA, ERA Real Estate powered, and their respective logos are registered service marks of ERA Franchise Systems LLC. Each office is independently owned and operated.