
29150 E Boris Street, Wellton, AZ 85356
Local realty services provided by:ERA Matt Fischer Realtor
29150 E Boris Street,Wellton, AZ 85356
$219,900
- 3 Beds
- 2 Baths
- 1,508 sq. ft.
- Mobile / Manufactured
- Active
Listed by: morgan lee
Office: homesmart
MLS#:20267494
Source:AZ_YAR
Price summary
- Price:$219,900
- Price per sq. ft.:$145.82
About this home
Looking for more room between you and the neighbors? This Wellton home pairs a full acre with 360-degree mountain views, PAID OFF solar, and a private well, all for $219,900. Inside, vaulted ceilings add to the sense of space in this 1,508-square-foot home with 3 bedrooms, 2 baths, and plenty of storage. Outside, the fully fenced acre gives you space to spread out now and room to grow over time, with shaded parking under a two-car carport, a workshop, and plenty of storage! Enjoy the quiet of a rural setting with local amenities within easy reach and features that help keep monthly living costs down. Call today to schedule your private tour!
Contact an agent
Home facts
- Year built:1999
- Subdivision & Development:Wellton Hills
- Listing ID #:20267494
- Added:1 day(s) ago
- Updated:November 11, 2026 at 07:45 PM
Rooms and interior
- Bedrooms:3
- Total bathrooms:2
- Full bathrooms:2
- Rooms Total:9
- Flooring:Carpet, Laminate
- Kitchen Description:Electric Range, Refrigerator
- Living area:1,508 sq. ft.
Heating and cooling
- Cooling:Central Air, Electric
- Heating:Central, Electric
Structure and exterior
- Year built:1999
- Building area:1,508 sq. ft.
- Lot area:1 Acres
- Exterior Features:Covered Patio, Patio
- Foundation Description:Pillar/Post/Pier
Utilities
- Water:Private, Water Connected, Well
- Sewer:Septic Tank
Finances and disclosures
- Price:$219,900
- Price per sq. ft.:$145.82
Features and amenities
- Appliances:Dryer, Electric Range, Refrigerator, Washer, Water Heater
- Laundry features:Dryer, Washer
- Amenities:Blinds, Breakfast Bar, Built-in Features, Separate Shower, Soaking Tub, Split Floorplan, Vaulted Ceiling(s), Walk-In Closet(s)
Parking
- Parking description:Detached Carport, Paved, Unpaved
- Carport spaces:2
New listings near 29150 E Boris Street
- New
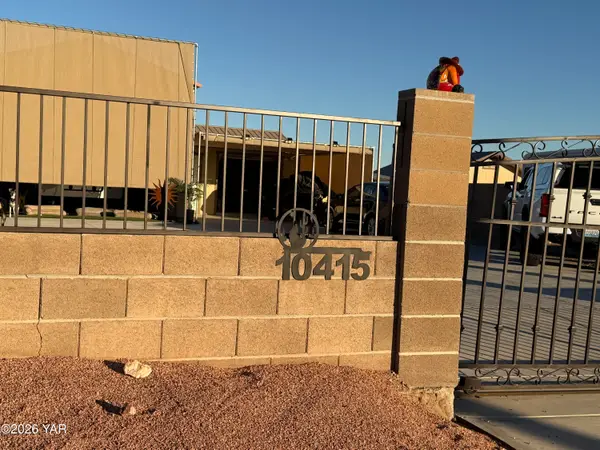 $127,900Active0.13 Acres
10415 Apache Trail, Wellton, AZ 85356
MLS# 20267487Listed by: KELLER WILLIAMS REALTY YUMA - New
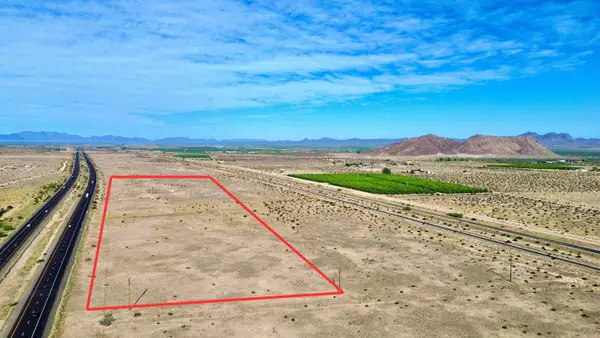 $129,900Active15.59 Acres
0000 Ave 38 E Avenue, Wellton, AZ 85356
MLS# 20267432Listed by: THE REALTY AGENCY - FOOTHILLS - New
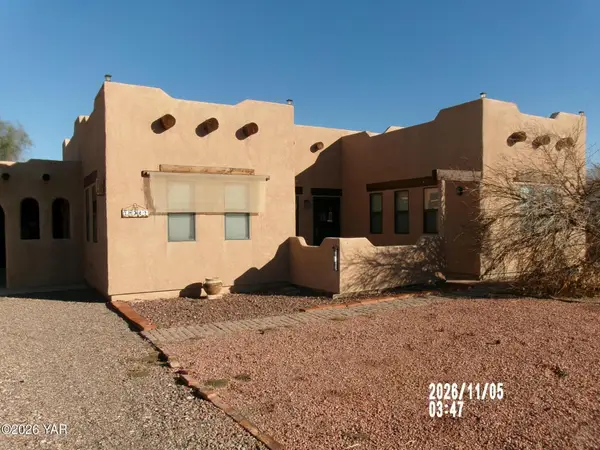 $214,950Active2 beds 2 baths1,335 sq. ft.
11741 Coyote Wash Street, Wellton, AZ 85356
MLS# 20267410Listed by: AV REALTY, LLC - New
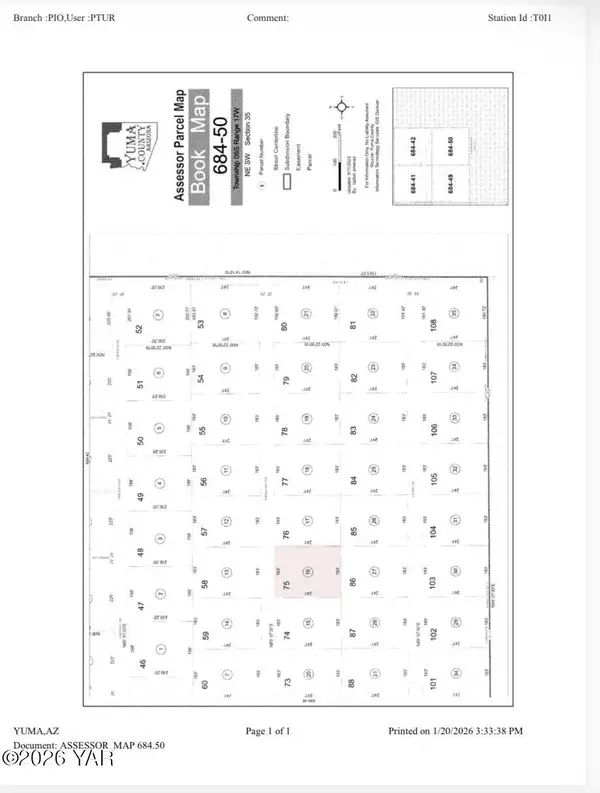 $12,000Active1.01 Acres
38347 Turquoise Drive, Wellton, AZ 85356
MLS# 20267405Listed by: REALTY EXECUTIVES ARIZONA TERRITORY - New
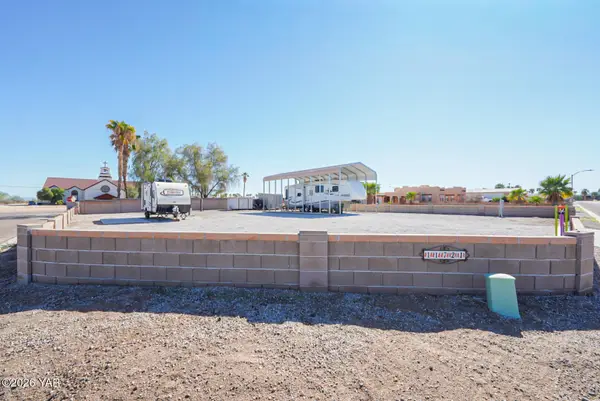 $175,000Active0.23 Acres
11721 Coyote Wash Street, Wellton, AZ 85356
MLS# 20267352Listed by: RE/MAX TERRITORY - New
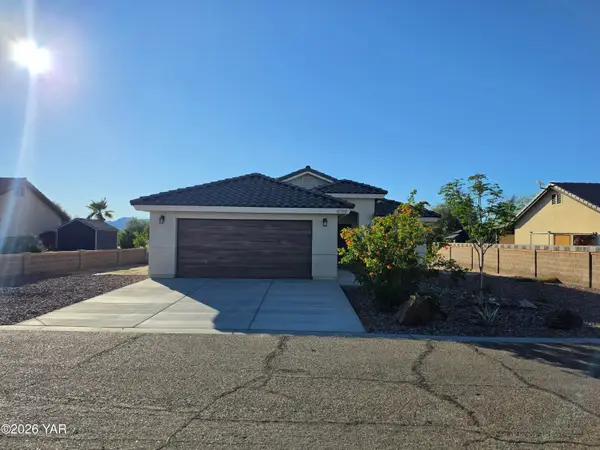 $299,000Active3 beds 2 baths1,222 sq. ft.
11752 Castle Dome Street, Wellton, AZ 85356
MLS# 20267339Listed by: CREATIVE CONCEPTS REALTY, LLC - New
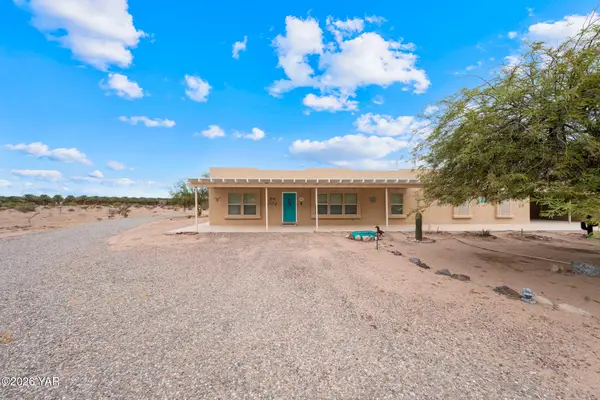 $345,000Active4 beds 2 baths2,160 sq. ft.
36250 E County 11 1/2 Street, Wellton, AZ 85356
MLS# 20267329Listed by: KELLER WILLIAMS REALTY YUMA - New
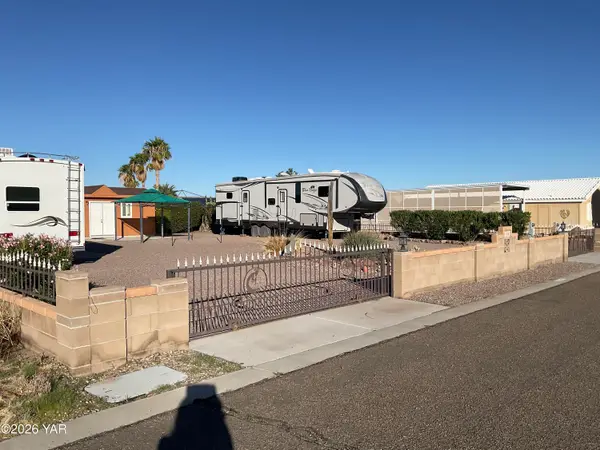 $154,900Active0.18 Acres
11802 Cortez Street, Wellton, AZ 85356
MLS# 20267328Listed by: CENTURY 21 ACTION GROUP FTHL 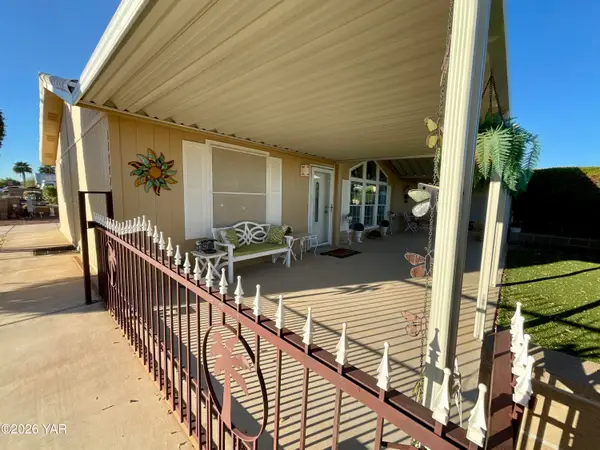 $285,000Active2 beds 2 baths1,093 sq. ft.
11772 Cortez Street, Wellton, AZ 85356
MLS# 20267291Listed by: CENTURY 21 ACTION GROUP FTHL


Protect your home and budget from life's surprises with an Assurant Home Warranty, backed by a partner that supports you through every step of homeownership. Explore Plans.
© 2023 - 2026 ERA Franchise Systems LLC. All rights reserved. ERA Franchise Systems LLC fully supports the principles of the Fair Housing Act and the Equal Opportunity Act. ERA, ERA Real Estate powered, and their respective logos are registered service marks of ERA Franchise Systems LLC. Each office is independently owned and operated.