
10213 E 34th Place, Yuma, AZ 85365
Local realty services provided by:ERA Matt Fischer Realtor
10213 E 34th Place,Yuma, AZ 85365
$374,000
- 3 Beds
- 2 Baths
- 1,553 sq. ft.
- Single family
- Active
Listed by: kimberly burnett-valdez
Office: realty one group gateway
MLS#:20267687
Source:AZ_YAR
Price summary
- Price:$374,000
- Price per sq. ft.:$240.82
About this home
This stunning gem is ready for a new family to call it home. Located in a highly sought-after neighborhood, this 2020-built property feels brand new. Enjoy an open floor plan leading to a modern kitchen with window shutters and a cozy dining area. The upgraded master bathroom boasts sleek tile and a spacious bathtub. The garage is finished with easy-to-clean epoxy, and the low-maintenance yard features turf. Plus, this home includes a *paid-off security system!!!!. Don't miss out on this opportunity!!!
Contact an agent
Home facts
- Year built:2020
- Subdivision & Development:Villa Chaparral
- Listing ID #:20267687
- Added:1 day(s) ago
- Updated:November 21, 2026 at 06:44 PM
Rooms and interior
- Bedrooms:3
- Total bathrooms:2
- Full bathrooms:2
- Flooring:Tile, Wood
- Kitchen Description:Disposal, Gas Range, Microwave, Refrigerator
- Living area:1,553 sq. ft.
Heating and cooling
- Cooling:Ceiling Fan(s)
Structure and exterior
- Year built:2020
- Building area:1,553 sq. ft.
- Lot area:0.16 Acres
- Construction Materials:Brick, Stucco
Finances and disclosures
- Price:$374,000
- Price per sq. ft.:$240.82
- Tax amount:$1,868
Features and amenities
- Appliances:Dishwasher, Disposal, Gas Range, Microwave, Refrigerator
- Amenities:Blinds, Chandelier, Kitchen Island, Open Floorplan, Pantry, Split Floorplan, Walk-In Closet(s)
Parking
- Parking description:Attached Garage, Driveway
- Garage spaces:2
New listings near 10213 E 34th Place
- New
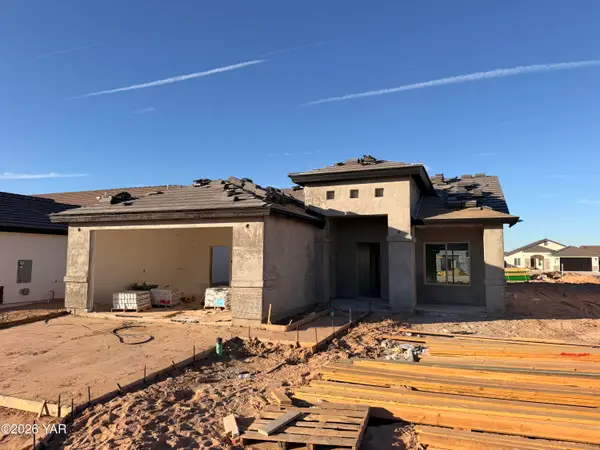 $345,000Active3 beds 2 baths1,333 sq. ft.
10792 E 46th Place, Yuma, AZ 85367
MLS# 20267684Listed by: RE/MAX TERRITORY - New
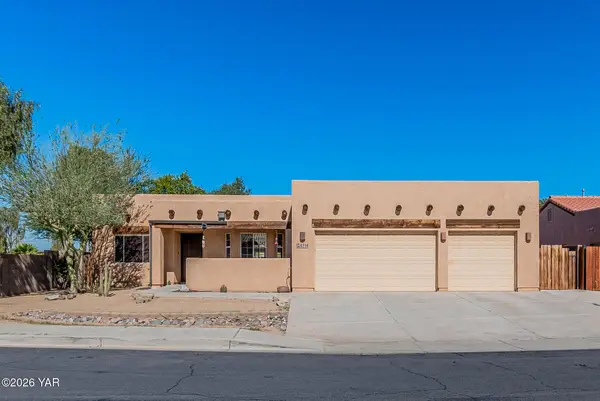 $429,000Active3 beds 2 baths1,658 sq. ft.
8316 E Olive Ann Lane, Yuma, AZ 85365
MLS# 20267685Listed by: HOMESMART - New
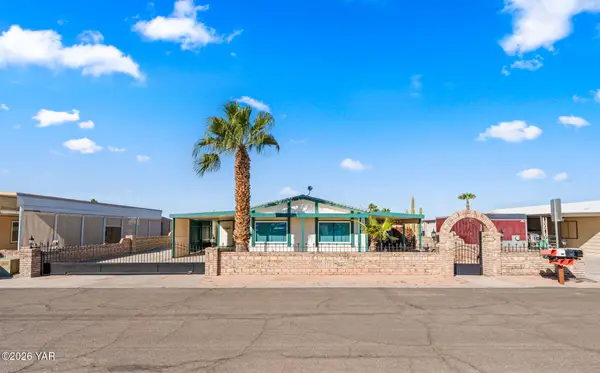 $195,000Active2 beds 2 baths2 sq. ft.
11482 E 39th Place, Yuma, AZ 85367
MLS# 20267681Listed by: THE REALTY AGENCY - New
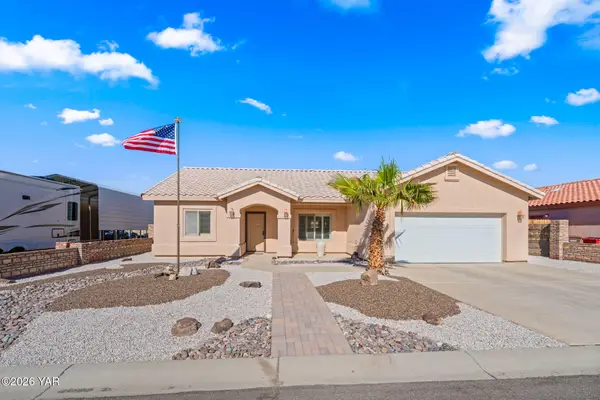 $349,000Active3 beds 2 baths1 sq. ft.
14798 E 54th Drive S, Yuma, AZ 85367
MLS# 20267682Listed by: THE REALTY AGENCY - New
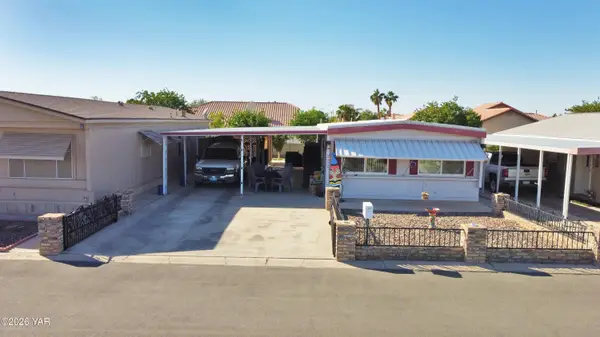 $120,000Active2 beds 2 baths1,060 sq. ft.
3454 S Castle Drive, Yuma, AZ 85365
MLS# 20267677Listed by: KELLER WILLIAMS REALTY YUMA - New
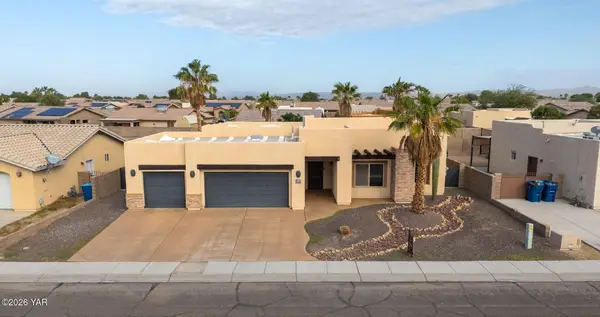 $492,500Active4 beds 2 baths2,045 sq. ft.
11632 E 28th Place, Yuma, AZ 85367
MLS# 20267680Listed by: KELLER WILLIAMS REALTY YUMA - New
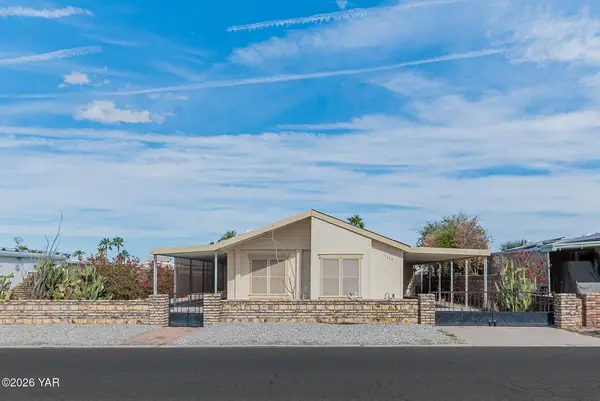 $244,777Active2 beds 2 baths1,607 sq. ft.
11352 E 35th Place, Yuma, AZ 85367
MLS# 20267676Listed by: KELLER WILLIAMS REALTY YUMA - New
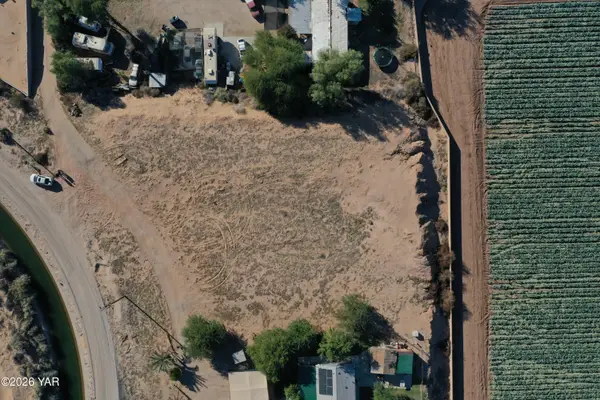 $120,000Active0.76 Acres
9721 Chant Way, Yuma, AZ 85365
MLS# 20267670Listed by: BARRETT REAL ESTATE - New
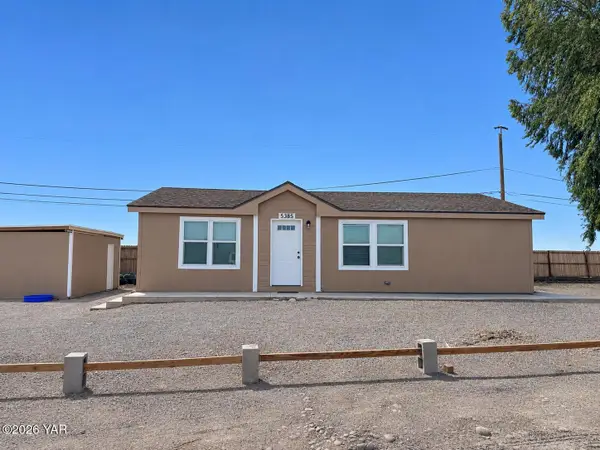 Listed by ERA$130,000Active2 beds 1 baths1,070 sq. ft.
5385 W Riverside Drive, Yuma, AZ 85364
MLS# 20267671Listed by: ERA MATT FISCHER REALTOR - New
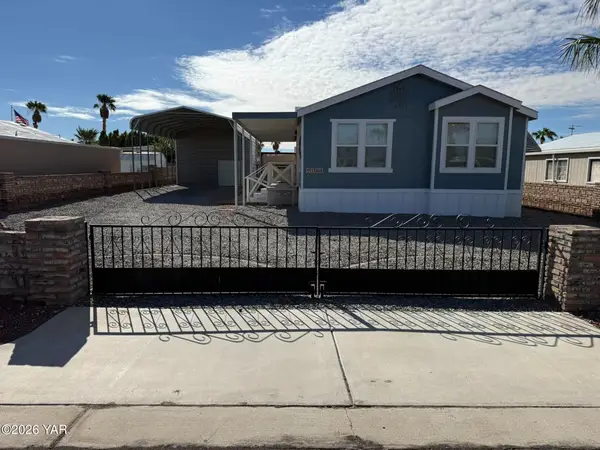 $229,000Active2 beds 2 baths925 sq. ft.
13469 E 47th Drive, Yuma, AZ 85367
MLS# 20267672Listed by: KELLER WILLIAMS REALTY YUMA


Protect your home and budget from life's surprises with an Assurant Home Warranty, backed by a partner that supports you through every step of homeownership. Explore Plans.
© 2023 - 2026 ERA Franchise Systems LLC. All rights reserved. ERA Franchise Systems LLC fully supports the principles of the Fair Housing Act and the Equal Opportunity Act. ERA, ERA Real Estate powered, and their respective logos are registered service marks of ERA Franchise Systems LLC. Each office is independently owned and operated.