
10792 E 46th Place, Yuma, AZ 85367
Local realty services provided by:ERA Matt Fischer Realtor
10792 E 46th Place,Yuma, AZ 85367
$345,000
- 3 Beds
- 2 Baths
- 1,333 sq. ft.
- Single family
- Active
Listed by: steven d silva, bibiana ibarra
Office: re/max territory
MLS#:20267684
Source:AZ_YAR
Price summary
- Price:$345,000
- Price per sq. ft.:$258.81
About this home
Discover exceptional craftsmanship and thoughtful design in this beautifully appointed **3-bedroom, 2-bath new construction home!** Featuring natural-look 6x36 tile flooring throughout, vaulted ceilings, 9-foot ceilings, elegant mission-style wall finishes, and bullnose corners, this home offers an inviting blend of comfort and sophistication.
The upgraded kitchen showcases rich brown cabinetry with 42-inch upper cabinets, soft-close features, decorative range hood, stylish hardware, stunning white quartz countertops, a spacious pantry, and a 6-foot island perfect for entertaining. Both bathrooms feature coordinating cabinetry and beautifully tiled showers.
**Every bedroom includes its own walk-in closet**, while the spacious primary suite offers a comfortable private retreat. Additional highlights include 8-foot garage doors, premium acrylic stucco, a durable tile roof, attractive stone veneer accents, block wall fencing, RV/toy parking space, and low-maintenance desert landscaping in the front yard (gravel, turf, cement pad walkway).
**BUILDER INCENTIVE: UP TO $8,000 IN SELLER CONCESSIONS!** Apply toward buyer closing costs, an interest rate buy-down, or other allowable lender fees, subject to lender approval.
**Owner/Agent.**...
Contact an agent
Home facts
- Year built:2026
- Subdivision & Development:Los Agaves by Riedel
- Listing ID #:20267684
- Added:1 day(s) ago
- Updated:November 21, 2026 at 06:41 PM
Rooms and interior
- Bedrooms:3
- Total bathrooms:2
- Full bathrooms:1
- Flooring:Tile
- Kitchen Description:Electric Range, Microwave
- Living area:1,333 sq. ft.
Heating and cooling
- Cooling:Ceiling Fan(s), Central Air
- Heating:Central, Heat Pump
Structure and exterior
- Year built:2026
- Building area:1,333 sq. ft.
- Lot area:0.14 Acres
- Construction Materials:Frame, Stucco
- Exterior Features:Covered Patio, Lighting, Porch
Utilities
- Water:Public, Water Connected
- Sewer:Public Sewer, Sewer Connected
Finances and disclosures
- Price:$345,000
- Price per sq. ft.:$258.81
Features and amenities
- Appliances:Dishwasher, Electric Range, Microwave, Water Heater
- Laundry features:Electric Dryer Hookup, Washer Hookup
- Amenities:Double Pane Windows, Kitchen Island, Lighting, Pantry, Vaulted Ceiling(s), Walk-In Closet(s)
Parking
- Parking description:Attached Garage, Driveway, Garage Door Opener, On Street
- Garage spaces:2
New listings near 10792 E 46th Place
- New
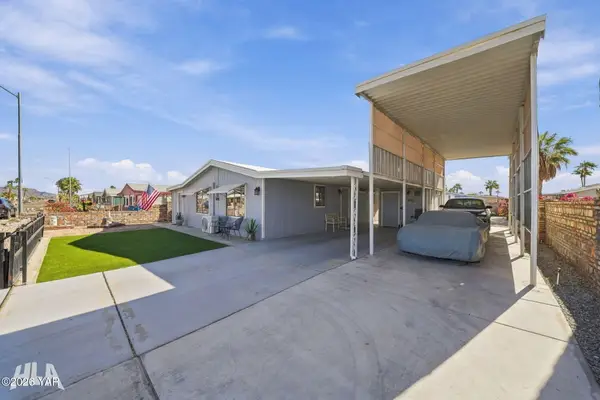 $220,000Active2 beds 2 baths960 sq. ft.
11363 E 37th Place, Yuma, AZ 85367
MLS# 20267686Listed by: THE REALTY AGENCY - New
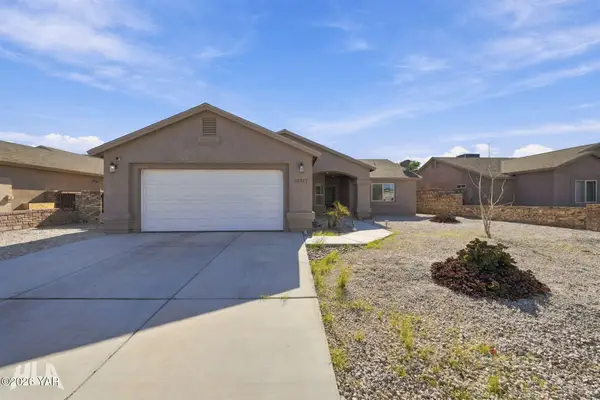 $374,000Active3 beds 2 baths1,553 sq. ft.
10213 E 34th Place, Yuma, AZ 85365
MLS# 20267687Listed by: REALTY ONE GROUP GATEWAY - New
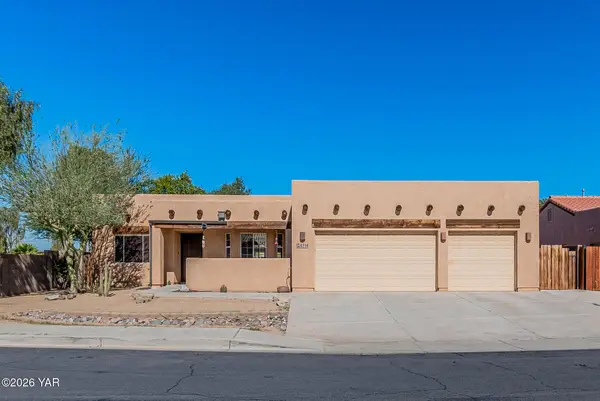 $429,000Active3 beds 2 baths1,658 sq. ft.
8316 E Olive Ann Lane, Yuma, AZ 85365
MLS# 20267685Listed by: HOMESMART - New
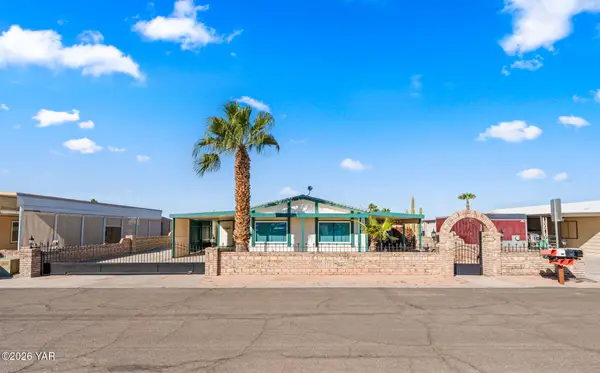 $195,000Active2 beds 2 baths2 sq. ft.
11482 E 39th Place, Yuma, AZ 85367
MLS# 20267681Listed by: THE REALTY AGENCY - New
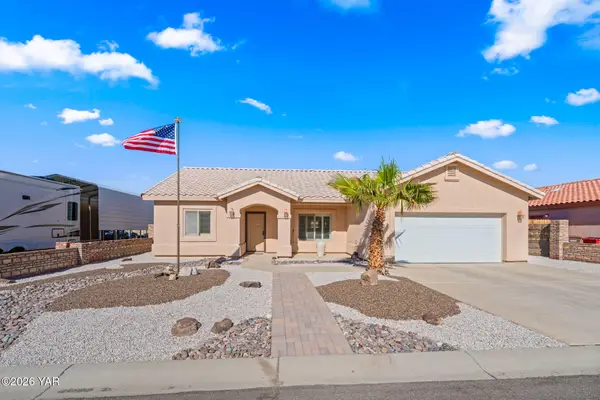 $349,000Active3 beds 2 baths1 sq. ft.
14798 E 54th Drive S, Yuma, AZ 85367
MLS# 20267682Listed by: THE REALTY AGENCY - New
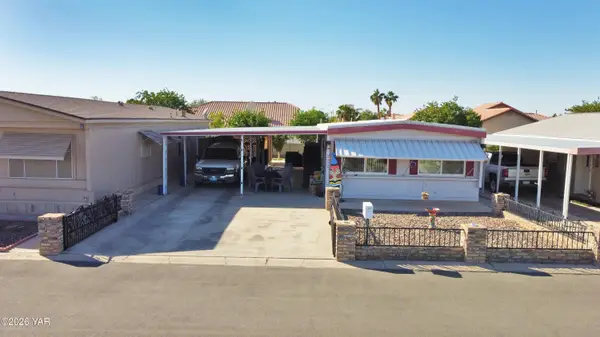 $120,000Active2 beds 2 baths1,060 sq. ft.
3454 S Castle Drive, Yuma, AZ 85365
MLS# 20267677Listed by: KELLER WILLIAMS REALTY YUMA - New
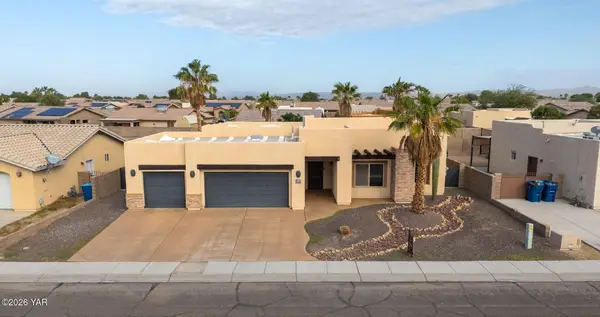 $492,500Active4 beds 2 baths2,045 sq. ft.
11632 E 28th Place, Yuma, AZ 85367
MLS# 20267680Listed by: KELLER WILLIAMS REALTY YUMA - New
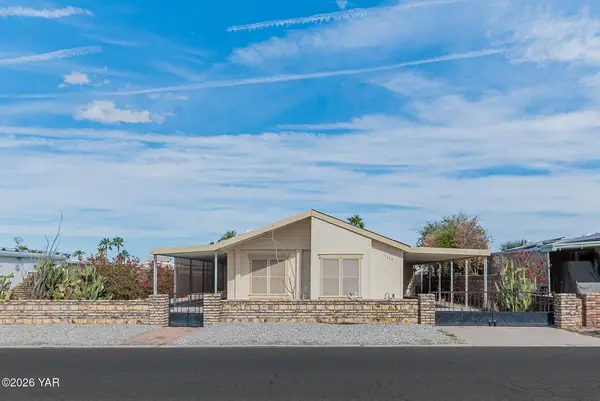 $244,777Active2 beds 2 baths1,607 sq. ft.
11352 E 35th Place, Yuma, AZ 85367
MLS# 20267676Listed by: KELLER WILLIAMS REALTY YUMA - New
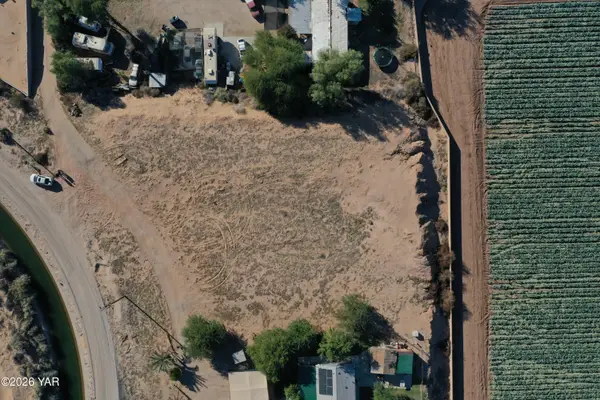 $120,000Active0.76 Acres
9721 Chant Way, Yuma, AZ 85365
MLS# 20267670Listed by: BARRETT REAL ESTATE


Protect your home and budget from life's surprises with an Assurant Home Warranty, backed by a partner that supports you through every step of homeownership. Explore Plans.
© 2023 - 2026 ERA Franchise Systems LLC. All rights reserved. ERA Franchise Systems LLC fully supports the principles of the Fair Housing Act and the Equal Opportunity Act. ERA, ERA Real Estate powered, and their respective logos are registered service marks of ERA Franchise Systems LLC. Each office is independently owned and operated.