
10718 E 46 Pl, Yuma, AZ 85367
Local realty services provided by:ERA Matt Fischer Realtor
10718 E 46 Pl,Yuma, AZ 85367
$330,000
- 3 Beds
- 2 Baths
- 1,335 sq. ft.
- Single family
- Active
Listed by: elisa hoyos-castanos
Office: lrc realty & management, llc.
MLS#:20264211
Source:AZ_YAR
Price summary
- Price:$330,000
- Price per sq. ft.:$247.19
About this home
Step into this beautifully designed 1,335 sq. ft. home featuring elegant wood-look tile flooring throughout and soaring high ceilings in the living room, dining area, kitchen, and master suite. The split floor plan offers privacy and functionality, with two full bathrooms for convenience. The master suite boasts a walk-in closet, dual vanity, quartz countertops, and a separate water closet. Enjoy cooking in the stylish kitchen with sleek quartz surfaces, and relax outdoors on the ample covered patio—perfect for entertaining or unwinding. This home blends comfort, style, and thoughtful design for everyday living. CALL TODAY TO SCHEDULE YOUR TOUR! --MORE PICTURES TO COME VERY SOON!!!
Contact an agent
Home facts
- Year built:2026
- Subdivision & Development:Los Agaves by Riedel
- Listing ID #:20264211
- Added:1 day(s) ago
- Updated:October 03, 2026 at 10:43 AM
Rooms and interior
- Bedrooms:3
- Total bathrooms:2
- Full bathrooms:2
- Flooring:Tile
- Bathrooms Description:Full Bath
- Living area:1,335 sq. ft.
Heating and cooling
- Heating:Electric
- Central air:Yes
Structure and exterior
- Roof:Tile
- Year built:2026
- Building area:1,335 sq. ft.
- Construction Materials:Stucco
- Foundation Description:Concrete Perimeter
Utilities
- Water:Public
- Sewer:Public Sewer
Finances and disclosures
- Price:$330,000
- Price per sq. ft.:$247.19
Features and amenities
- Pool features:Curbs
Parking
- Total parking spaces:2
- Parking description:Attached Garage
- Garage:Yes
- Garage spaces:2
New listings near 10718 E 46 Pl
- Coming Soon
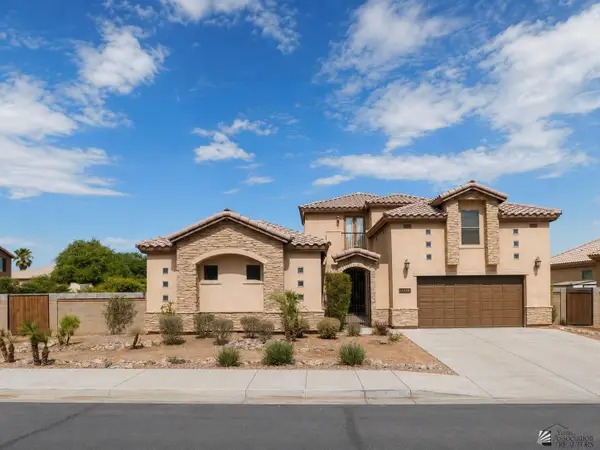 $550,000Coming Soon6 beds 4 baths2,593 sq. ft.
3901 S Tillman Way, Yuma, AZ 85365
MLS# 20263885Listed by: REALTY ONE GROUP GATEWAY - Coming Soon
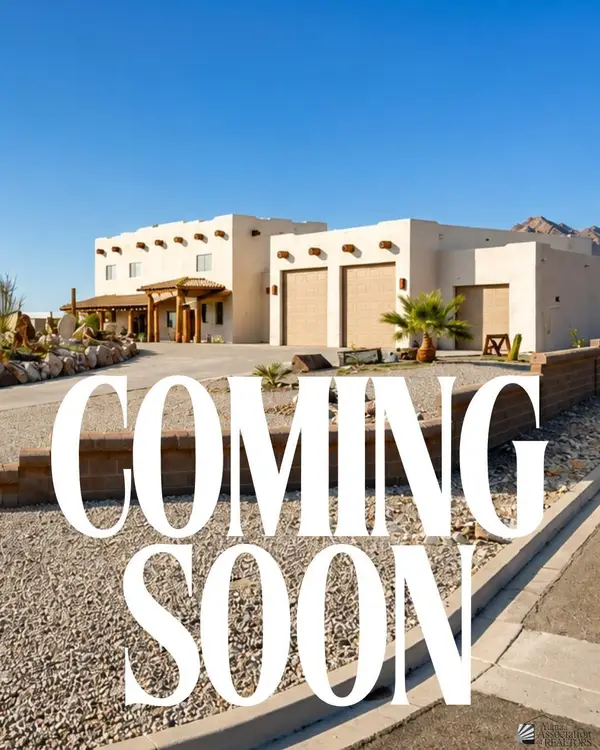 $873,645Coming Soon3 beds 3 baths3,360 sq. ft.
14492 Pamela De Fortuna, Yuma, AZ 85367
MLS# 20263405Listed by: KELLER WILLIAMS REALTY YUMA - Coming Soon
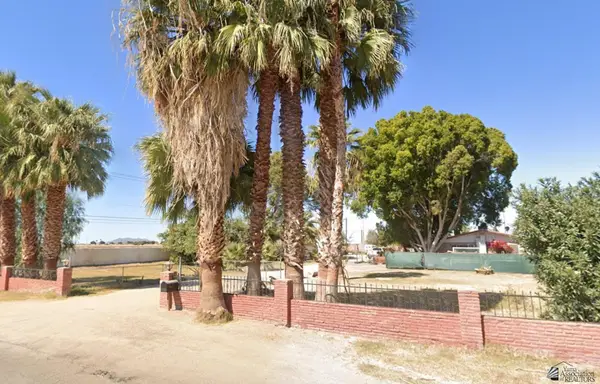 $990,000Coming Soon4 beds 2 baths2,916 sq. ft.
2490 W Country Ln, Yuma, AZ 85364
MLS# 20262784Listed by: KINO REALTY GROUP - New
 $555,000Active3 beds 2 baths2,108 sq. ft.
14721 E 42 St, Yuma, AZ 85367
MLS# 20264213Listed by: LIMITLESS REAL ESTATE - New
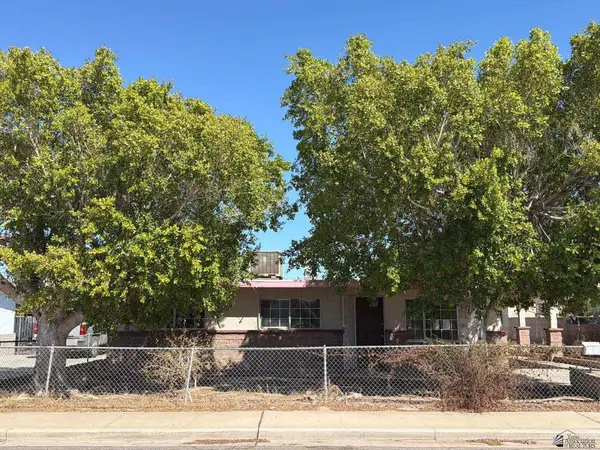 $172,000Active3 beds 2 baths1,260 sq. ft.
152 W Lowell Dr, Yuma, AZ 85364
MLS# 20264212Listed by: EXIT REALTY YUMA - New
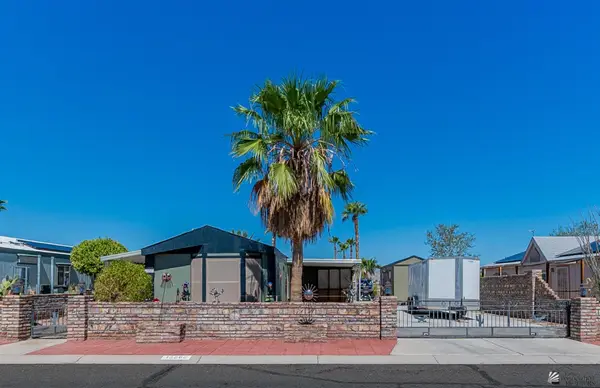 $214,777Active2 beds 2 baths911 sq. ft.
13260 E 53 St, Yuma, AZ 85367
MLS# 20264210Listed by: KELLER WILLIAMS REALTY YUMA - New
 $232,500Active3 beds 2 baths1,527 sq. ft.
11776 Betty Ln, Yuma, AZ 85367
MLS# 20264209Listed by: ERA MATT FISCHER REALTOR - New
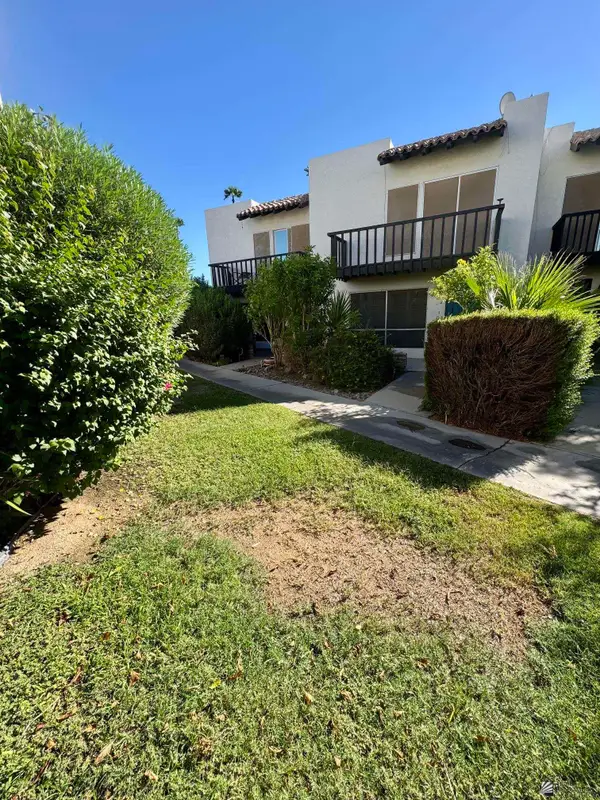 $198,000Active2 beds 3 baths1,480 sq. ft.
2900 S Palo Verde Ln, Yuma, AZ 85365
MLS# 20264207Listed by: KELLER WILLIAMS REALTY YUMA - New
 $405,000Active3 beds 2 baths1,572 sq. ft.
10714 E 38 Ln, Yuma, AZ 85365
MLS# 20264208Listed by: THE REALTY AGENCY - FOOTHILLS


Protect your home and budget from life's surprises with an Assurant Home Warranty, backed by a partner that supports you through every step of homeownership. Explore Plans.
© 2023 - 2026 ERA Franchise Systems LLC. All rights reserved. ERA Franchise Systems LLC fully supports the principles of the Fair Housing Act and the Equal Opportunity Act. ERA, ERA Real Estate powered, and their respective logos are registered service marks of ERA Franchise Systems LLC. Each office is independently owned and operated.