
13609 E 49 Drive, Yuma, AZ 85367
Local realty services provided by:ERA Matt Fischer Realtor
13609 E 49 Drive,Yuma, AZ 85367
$245,000
- 4 Beds
- 2 Baths
- 1,645 sq. ft.
- Mobile / Manufactured
- Pending
Listed by: edna i carrillo, mariela dominguez garcia
Office: keller williams realty yuma
MLS#:20263796
Source:AZ_YAR
Price summary
- Price:$245,000
- Price per sq. ft.:$148.94
About this home
Enjoy peaceful Foothills living with gorgeous mountain views! This spacious four-bedroom, two-bath double-wide offers a comfortable split floor plan with plenty of room to spread out. The kitchen features convenient pull-out cabinet shelving, and the primary suite includes a beautifully remodeled bathroom with dual vanities. Outside, you’ll find a covered carport, two storage sheds, and a charming treehouse. Near popular Foothills amenities. Schedule your showing today!
Contact an agent
Home facts
- Subdivision & Development:Foothills Mobile Est #11-13
- Listing ID #:20263796
- Added:53 day(s) ago
- Updated:November 04, 2026 at 09:44 AM
Rooms and interior
- Bedrooms:4
- Total bathrooms:2
- Full bathrooms:2
- Kitchen Description:Electric Oven, Electric Range, Microwave, Refrigerator
- Living area:1,645 sq. ft.
Heating and cooling
- Cooling:Ceiling Fan(s), Central Air, Refrigerated
- Heating:Electric
Structure and exterior
- Building area:1,645 sq. ft.
- Lot area:0.16 Acres
- Construction Materials:Wood Siding
- Exterior Features:Covered Patio, RV Hookup, Smart Irrigation
- Foundation Description:Concrete Perimeter
Utilities
- Water:Public, Water Available
- Sewer:Septic Tank
Finances and disclosures
- Price:$245,000
- Price per sq. ft.:$148.94
Features and amenities
- Appliances:Dishwasher, Dryer, Electric Oven, Electric Range, Microwave, Refrigerator, Washer, Water Softener Owned
- Laundry features:Dryer, Washer
- Amenities:Blinds, Built-in Features, Chandelier, Double Pane Windows, Eat-in Kitchen, Entrance Foyer, RV Hookup, Smart Irrigation, Split Floorplan
Parking
- Parking description:Attached Carport
- Carport spaces:3
New listings near 13609 E 49 Drive
- New
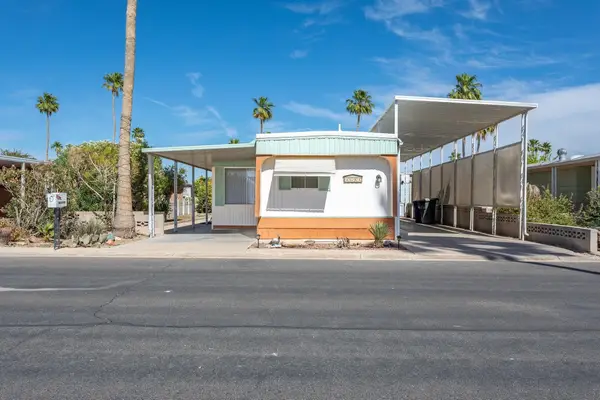 $108,000Active2 beds 2 baths744 sq. ft.
3651 S Papago Drive, Yuma, AZ 85364
MLS# 20267347Listed by: THE REALTY AGENCY - FOOTHILLS - New
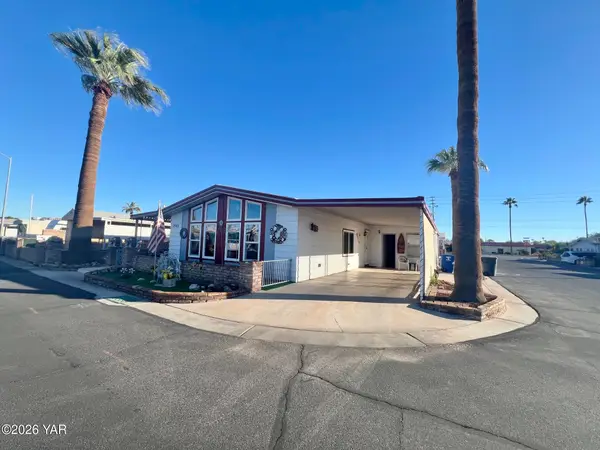 $177,000Active2 beds 2 baths1,259 sq. ft.
1943 W Camino Soledad, Yuma, AZ 85364
MLS# 20267348Listed by: CENTURY 21 ACTION GROUP - New
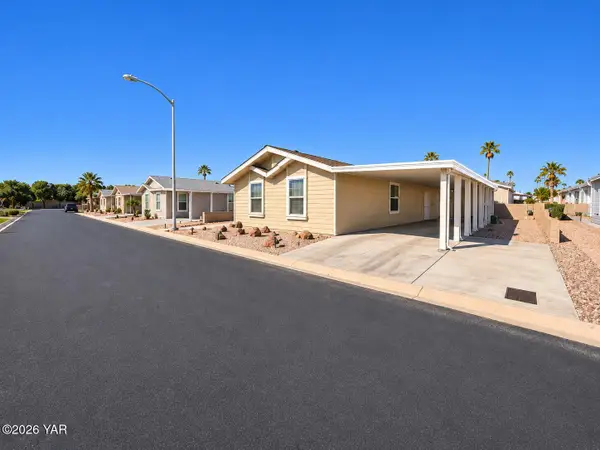 $212,000Active3 beds 2 baths1,152 sq. ft.
5568 E 34th Place, Yuma, AZ 85365
MLS# 20267361Listed by: THE REALTY AGENCY - New
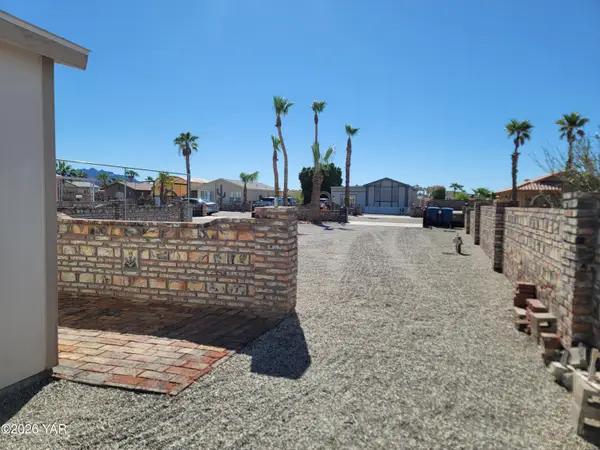 Listed by ERA$125,000Active0.16 Acres
13722 E 51st Lane, Yuma, AZ 85367
MLS# 20267355Listed by: ERA MATT FISCHER REALTOR - Open Sat, 11am to 2pmNew
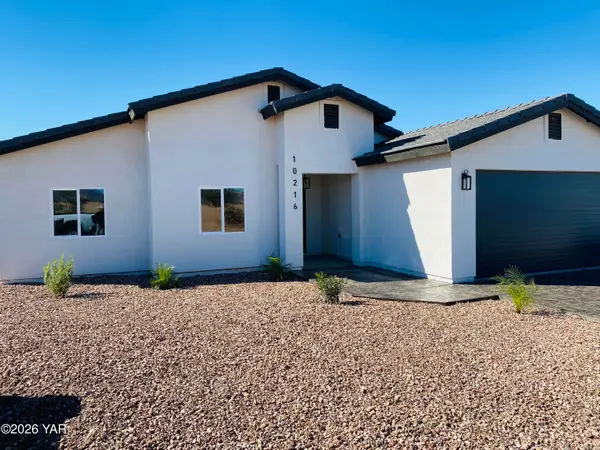 $379,900Active4 beds 2 baths1,569 sq. ft.
10216 S Avenue 10 1/2 E, Yuma, AZ 85365
MLS# 20267356Listed by: REALTY EXECUTIVES ARIZONA TERRITORY - New
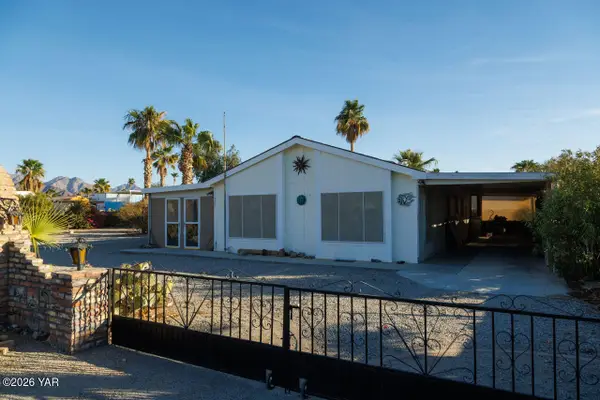 $275,000Active2 beds 2 baths1,064 sq. ft.
13251 E 49th Lane, Yuma, AZ 85367
MLS# 20267359Listed by: CENTURY 21 ACTION GROUP FTHL - New
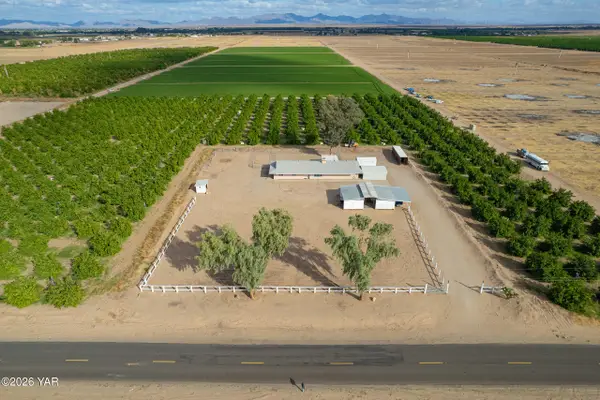 $448,000Active3 beds 2 baths1,400 sq. ft.
16515 S Avenue 1 E, Yuma, AZ 85365
MLS# 20267360Listed by: REALTY EXECUTIVES ARIZONA TERRITORY - New
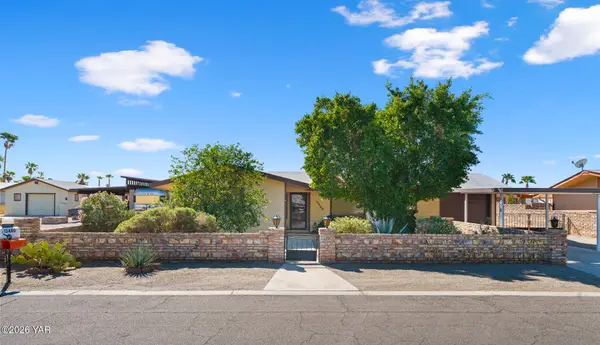 $244,900Active2 beds 2 baths1,144 sq. ft.
13469 E 46th Street, Yuma, AZ 85367
MLS# 20267350Listed by: THE REALTY AGENCY - FOOTHILLS - New
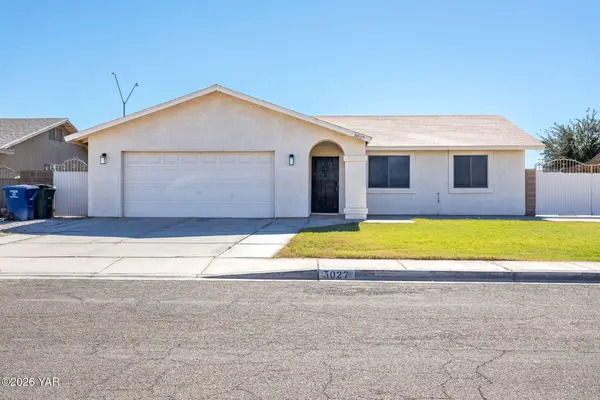 $279,000Active4 beds 2 baths1,316 sq. ft.
3027 W 27th Lane, Yuma, AZ 85364
MLS# 20267351Listed by: THE REALTY AGENCY - New
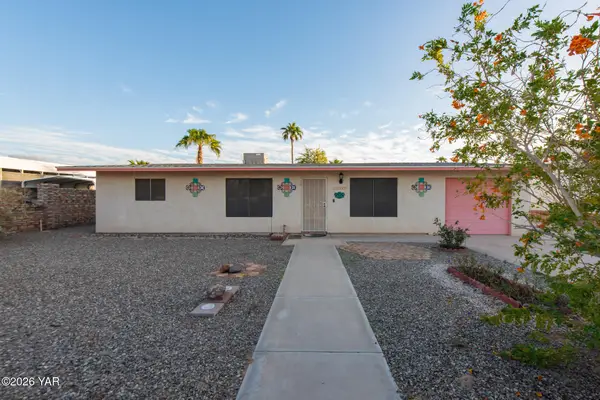 $364,900Active3 beds 2 baths1,816 sq. ft.
13345 E 40th Street, Yuma, AZ 85367
MLS# 20267354Listed by: CENTURY 21 ACTION GROUP FTHL


Protect your home and budget from life's surprises with an Assurant Home Warranty, backed by a partner that supports you through every step of homeownership. Explore Plans.
© 2023 - 2026 ERA Franchise Systems LLC. All rights reserved. ERA Franchise Systems LLC fully supports the principles of the Fair Housing Act and the Equal Opportunity Act. ERA, ERA Real Estate powered, and their respective logos are registered service marks of ERA Franchise Systems LLC. Each office is independently owned and operated.