
1850 S 9th Avenue, Yuma, AZ 85364
Local realty services provided by:ERA Matt Fischer Realtor
1850 S 9th Avenue,Yuma, AZ 85364
$195,000
- 2 Beds
- 1 Baths
- 1,079 sq. ft.
- Single family
- Active
Listed by: jessica l tuggle, robert j tuggle
Office: the realty agency - foothills
MLS#:20267458
Source:AZ_YAR
Price summary
- Price:$195,000
- Price per sq. ft.:$180.72
About this home
Centralized in the heart of Yuma , this home offers 1,079 square feet, two bedrooms, and one bathroom. Inside, the floor plan keeps daily living straightforward and separates both bedrooms from the main gathering area. Recent updates include a newer AC unit for added comfort and efficiency. A two-car garage covers parking and storage, while the spacious backyard is ready for your vision and design. Ownership here means an opportunity to put down roots and invest in your future.
Contact an agent
Home facts
- Subdivision & Development:San Carlos
- Listing ID #:20267458
- Added:2 day(s) ago
- Updated:November 12, 2026 at 07:03 PM
Rooms and interior
- Bedrooms:2
- Total bathrooms:1
- Full bathrooms:1
- Kitchen Description:Electric Oven, Electric Range
- Living area:1,079 sq. ft.
Heating and cooling
- Cooling:Central Air
- Heating:Central
Structure and exterior
- Building area:1,079 sq. ft.
- Lot area:0.18 Acres
- Construction Materials:Stucco
- Foundation Description:Concrete Perimeter
Utilities
- Water:Public, Water Connected
- Sewer:Public Sewer, Sewer Connected
Finances and disclosures
- Price:$195,000
- Price per sq. ft.:$180.72
- Tax amount:$1,034 (2026)
Features and amenities
- Appliances:Electric Oven, Electric Range, Water Heater
- Laundry features:Electric Dryer Hookup, Washer Hookup
- Amenities:Blinds, Double Pane Windows
Parking
- Parking description:Driveway, On Street, Paved
- Garage spaces:2
New listings near 1850 S 9th Avenue
- New
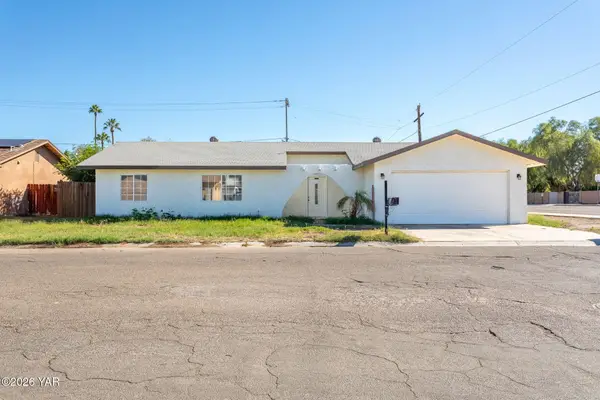 $279,900Active3 beds 2 baths1,293 sq. ft.
1995 S 22nd Avenue, Yuma, AZ 85364
MLS# 20267511Listed by: THE REALTY AGENCY - New
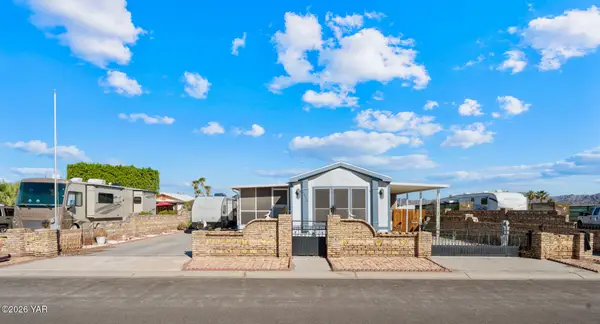 $233,900Active2 beds 2 baths976 sq. ft.
13210 E 51st Street, Yuma, AZ 85367
MLS# 20267516Listed by: KELLER WILLIAMS REALTY YUMA - New
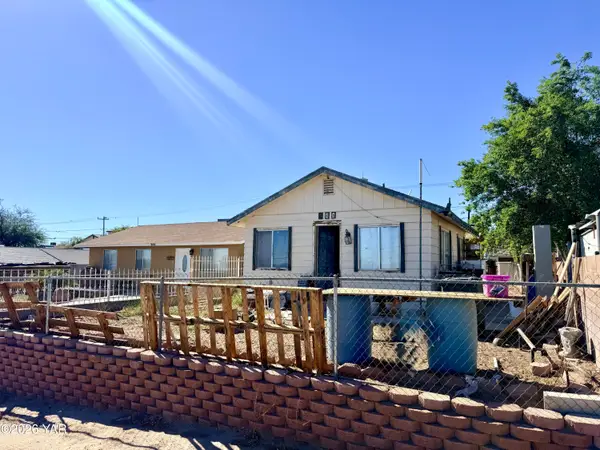 $90,000Active1 beds 1 baths475 sq. ft.
844 S 1st Avenue, Yuma, AZ 85364
MLS# 20267517Listed by: THE REALTY AGENCY - FOOTHILLS - New
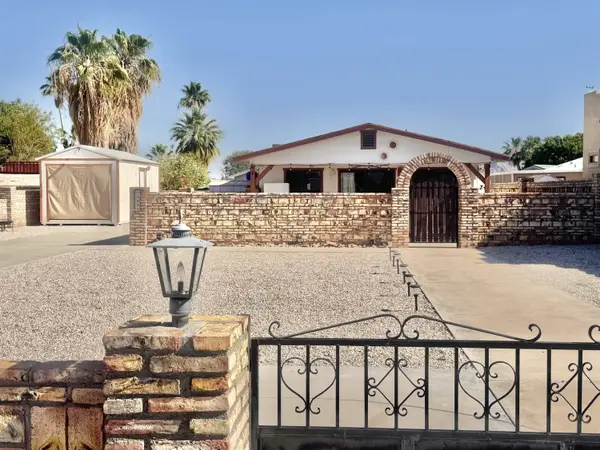 $205,000Active1 beds 2 baths750 sq. ft.
13802 E 47th Street, Yuma, AZ 85367
MLS# 20267512Listed by: RE/MAX TERRITORY - New
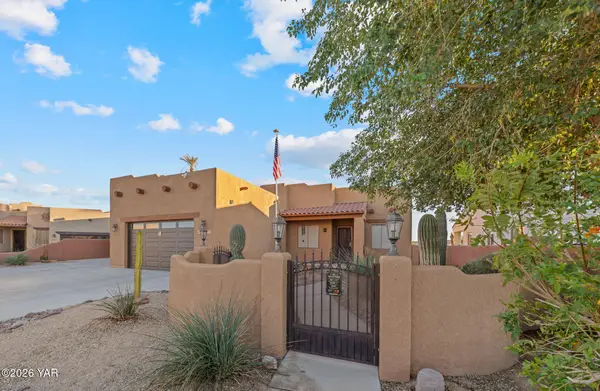 $680,000Active3 beds 2 baths2,023 sq. ft.
14859 E 47th Lane, Yuma, AZ 85367
MLS# 20267513Listed by: THE REALTY AGENCY - FOOTHILLS - New
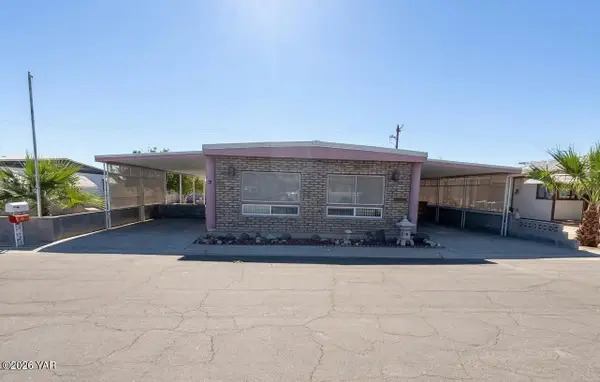 $130,000Active2 beds 2 baths1,440 sq. ft.
81 W Teton Drive, Yuma, AZ 85365
MLS# 20267508Listed by: REALTY ONE GROUP GATEWAY - New
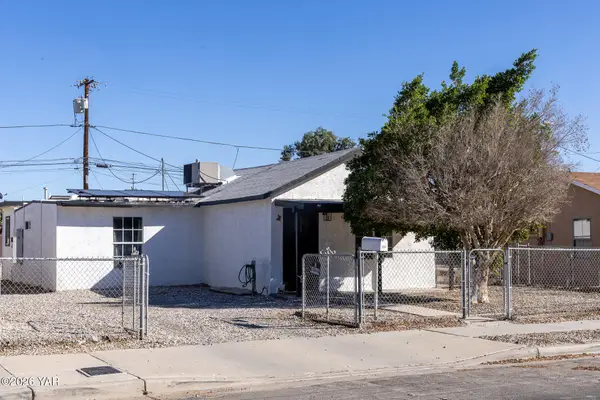 $219,000Active3 beds 1 baths824 sq. ft.
2051 S Maple Avenue, Yuma, AZ 85364
MLS# 20267509Listed by: HOMESMART - New
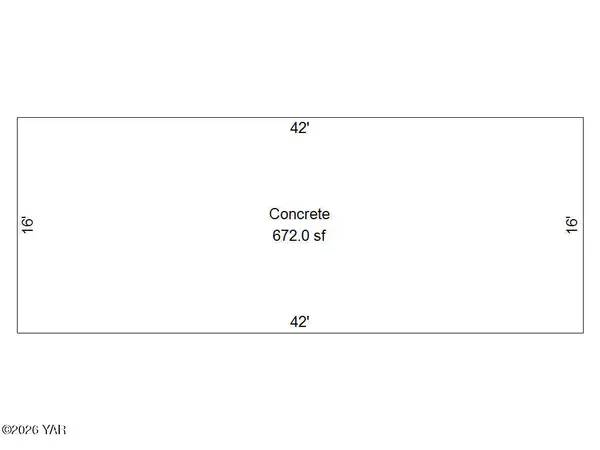 $69,933Active0.02 Acres
5707 E 32nd Street, Yuma, AZ 85365
MLS# 20267507Listed by: RE/MAX TERRITORY - New
 $499,000Active3 beds 3 baths2,106 sq. ft.
11582 S Dorothy Drive, Yuma, AZ 85367
MLS# 20267505Listed by: KELLER WILLIAMS REALTY YUMA - New
 $160,000Active3 beds 1 baths1,136 sq. ft.
933 S Date Avenue, Yuma, AZ 85364
MLS# 20267497Listed by: REALTY ONE GROUP GATEWAY


Protect your home and budget from life's surprises with an Assurant Home Warranty, backed by a partner that supports you through every step of homeownership. Explore Plans.
© 2023 - 2026 ERA Franchise Systems LLC. All rights reserved. ERA Franchise Systems LLC fully supports the principles of the Fair Housing Act and the Equal Opportunity Act. ERA, ERA Real Estate powered, and their respective logos are registered service marks of ERA Franchise Systems LLC. Each office is independently owned and operated.