
2096 E 26 Street, Yuma, AZ 85365
Local realty services provided by:ERA Matt Fischer Realtor
2096 E 26 Street,Yuma, AZ 85365
$295,000
- 3 Beds
- 2 Baths
- - sq. ft.
- Single family
- Sold
Listed by: karen k spencer, austin l blackwell
Office: keller williams realty yuma
MLS#:20262825
Source:AZ_YAR
Sorry, we are unable to map this address
Price summary
- Price:$295,000
About this home
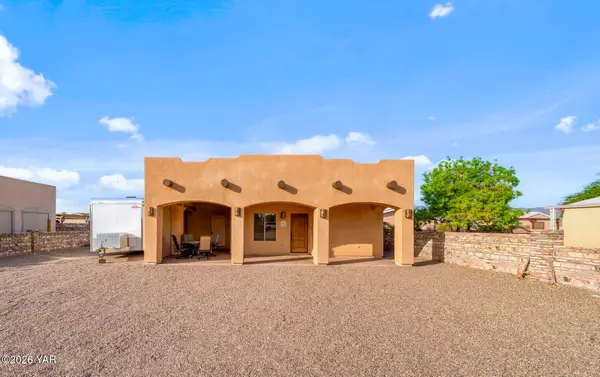
Updated to the nth degree — Come see this standout 3-bed, 2-bath home that features tile flooring throughout, dual-pane windows, remodeled baths with a separate shower, and a standout kitchen with island, granite counters, breakfast bar, and stainless appliances that all convey. The big-ticket items are done: new roof (2022), sunroom roof (2026), and A/C (2023). A bright Arizona room adds flex space, with a covered patio, corner lot, and storage shed rounding out the package. Central to all things Yuma — shopping, schools, dining, and commuting all minutes away — at a highly sought-after price point. Move-in ready and easy to show. See it before it's gone.
Contact an agent
Home facts
- Year built:1956
- Subdivision & Development:Desert View
- Listing ID #:20262825
- Added:113 day(s) ago
- Updated:October 22, 2026 at 06:46 AM
Rooms and interior
- Bedrooms:3
- Total bathrooms:2
- Full bathrooms:2
- Flooring:Tile
- Kitchen Description:Disposal, Gas Oven, Gas Range, Microwave, Refrigerator
Heating and cooling
- Cooling:Ceiling Fan(s), Central Air, Refrigerated
- Heating:Electric
Structure and exterior
- Year built:1956
- Lot Features:Corner Lot
- Construction Materials:Brick, Wood Siding
- Foundation Description:Concrete Perimeter
Utilities
- Water:Public, Water Available
- Sewer:Public Sewer
Finances and disclosures
- Price:$295,000
- Tax amount:$1,223
Features and amenities
- Appliances:Dishwasher, Disposal, Dryer, Gas Oven, Gas Range, Microwave, Refrigerator, Washer
- Laundry features:Dryer, Washer
- Amenities:Breakfast Bar, Chandelier, Double Pane Windows, Granite Counters, Kitchen Island, Pantry, Separate Shower
Parking
- Parking description:Attached Carport
- Carport spaces:1
New listings near 2096 E 26 Street
- New
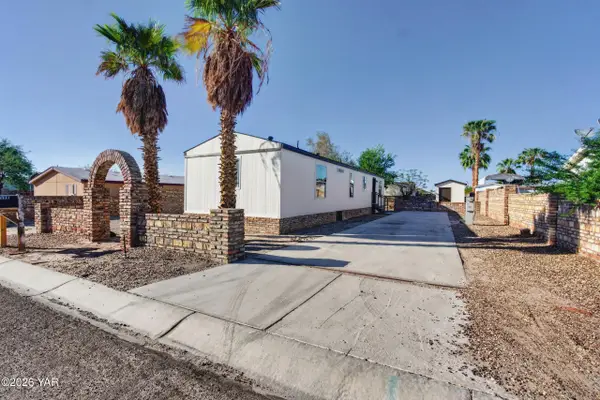 $219,900Active2 beds 2 baths975 sq. ft.
13598 E 51st Street, Yuma, AZ 85367
MLS# 20267161Listed by: FSR REALTY - New
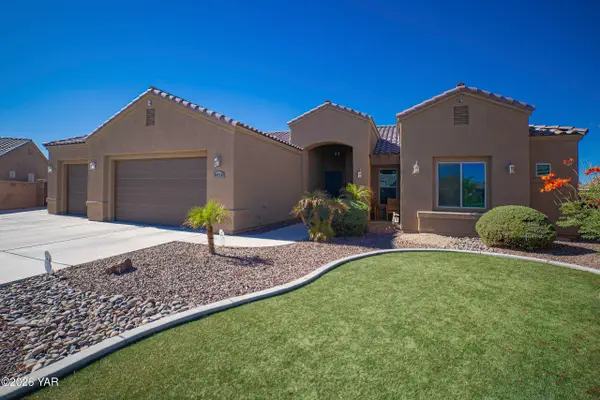 Listed by ERA$599,500Active4 beds 3 baths2,455 sq. ft.
8020 E 34th Lane, Yuma, AZ 85365
MLS# 20267159Listed by: ERA MATT FISCHER REALTOR - New
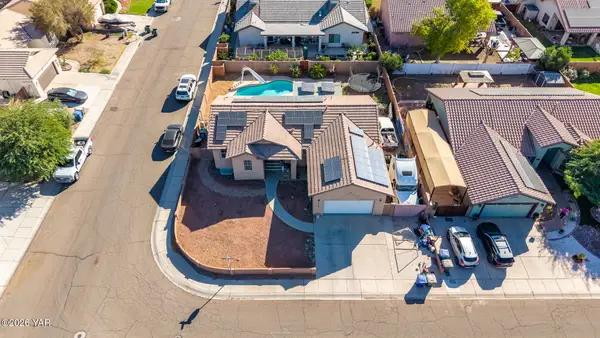 $430,000Active5 beds 3 baths3,168 sq. ft.
2513 S Cheyenne Avenue, Yuma, AZ 85365
MLS# 20267154Listed by: THE REALTY AGENCY - New
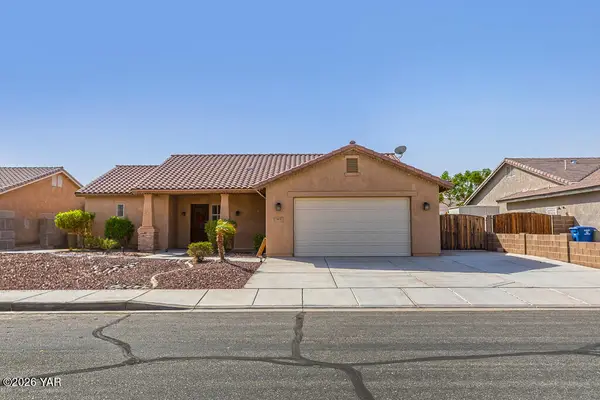 $410,000Active3 beds 2 baths1,773 sq. ft.
7871 E 36th Place, Yuma, AZ 85365
MLS# 20267155Listed by: REALTY EXECUTIVES MCCONNAUGHAY - New
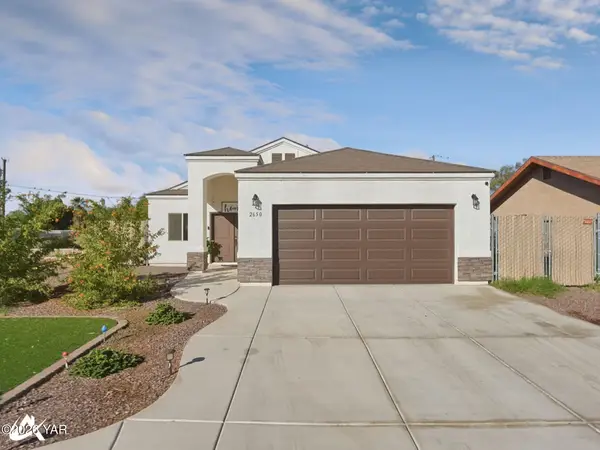 $319,000Active3 beds 2 baths1,222 sq. ft.
2650 S 18th Drive, Yuma, AZ 85364
MLS# 20267156Listed by: FATHOM REALTY ELITE - New
 $395,000Active3 beds 2 baths1,656 sq. ft.
11408 S Jerome Avenue, Yuma, AZ 85365
MLS# 20267152Listed by: KELLER WILLIAMS REALTY YUMA - New
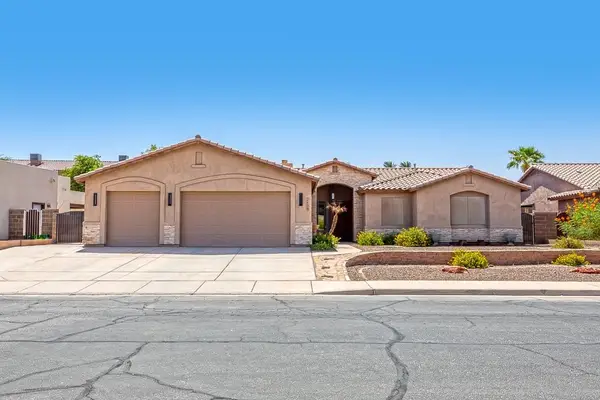 $559,000Active4 beds 2 baths2,210 sq. ft.
2653 S Terrace Avenue, Yuma, AZ 85365
MLS# 20267153Listed by: FATHOM REALTY ELITE - New
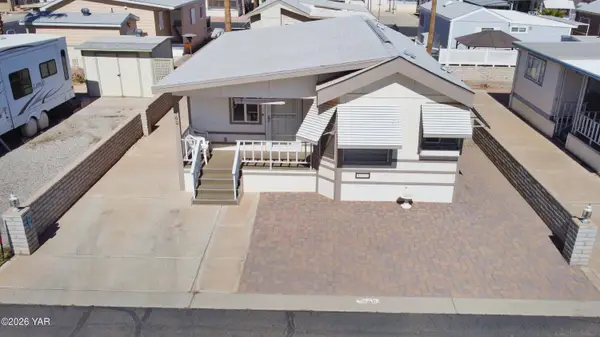 $159,876Active1 beds 1 baths588 sq. ft.
5707 E 32nd Street, Yuma, AZ 85365
MLS# 20267149Listed by: KELLER WILLIAMS REALTY YUMA - New
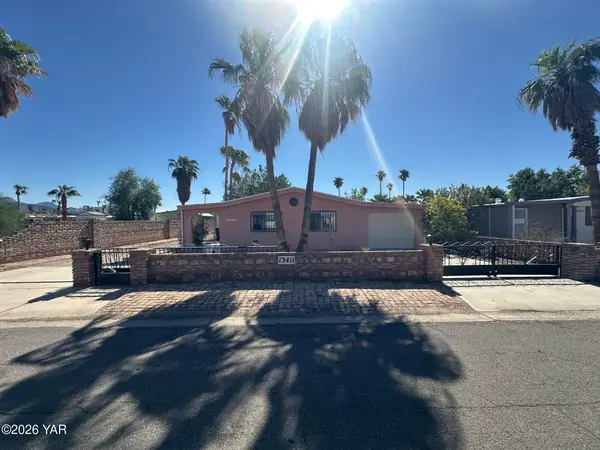 $204,900Active2 beds 2 baths1,060 sq. ft.
13411 E 42nd Street E, Yuma, AZ 85367
MLS# 20267150Listed by: EXIT REALTY YUMA - New
 $224,900Active-- beds 1 baths489 sq. ft.
13428 E 53rd Lane, Yuma, AZ 85367
MLS# 20267145Listed by: EXIT REALTY YUMA


Protect your home and budget from life's surprises with an Assurant Home Warranty, backed by a partner that supports you through every step of homeownership. Explore Plans.
© 2023 - 2026 ERA Franchise Systems LLC. All rights reserved. ERA Franchise Systems LLC fully supports the principles of the Fair Housing Act and the Equal Opportunity Act. ERA, ERA Real Estate powered, and their respective logos are registered service marks of ERA Franchise Systems LLC. Each office is independently owned and operated.