
224 Katherine Way, Auburn, CA 95603
Local realty services provided by:ERA Carlile Realty Group
224 Katherine Way,Auburn, CA 95603
$519,000
- 3 Beds
- 2 Baths
- 1,366 sq. ft.
- Single family
- Active
Upcoming open houses
- Sat, Aug 2202:00 pm - 04:00 pm
Listed by: lesia granucci
Office: realty one group complete
MLS#:226103683
Source:MFMLS
Price summary
- Price:$519,000
- Price per sq. ft.:$379.94
About this home
Single-story ranch in Auburn, a Gold Country town that has kept its small-town character and a feel all its own. Established neighborhood with sidewalks, street lights and no HOA, minutes to I-80 in both directions and minutes to schools, with Old Town Auburn and the Gold Country Fairgrounds an easy walk away and Lake Tahoe about an hour and a half up the hill. No stairs anywhere and a yard that takes care of itself. The updated kitchen with granite slab counters, full granite backsplash, stainless appliances, an island with seating and hookups for a gas or electric range opens to the living room and its raised-hearth brick fireplace. Hardwood floors through the entry, kitchen and dining; ceiling fans in every room, central heat and air, plus a whole house fan in the attic. Three bedrooms on one level, including a primary with private bath and updated shower enclosure. Out back, drought-tolerant landscaping and mature oaks keep upkeep low, all on sprinklers. Attached 2-car garage.
Contact an agent
Home facts
- Year built:1972
- Listing ID #:226103683
- Added:2 day(s) ago
- Updated:August 20, 2026 at 03:30 PM
Rooms and interior
- Bedrooms:3
- Total bathrooms:2
- Full bathrooms:2
- Flooring:Carpet, Wood Floors
- Kitchen Description:Built-In Gas Range, Dishwasher, Disposal, Gas Plumbed, Microwave
- Living area:1,366 sq. ft.
Heating and cooling
- Cooling:Ceiling Fan(s), Central
- Heating:Central, Fireplace(s)
Structure and exterior
- Roof:Composition Shingle
- Year built:1972
- Building area:1,366 sq. ft.
- Lot area:0.19 Acres
- Lot Features:Low Maintenance, Shape Regular
- Construction Materials:Fiber Cement
- Foundation Description:Raised Foundation
- Levels:1 Story
Utilities
- Sewer:Public Sewer
Finances and disclosures
- Price:$519,000
- Price per sq. ft.:$379.94
Features and amenities
- Appliances:Dishwasher, Disposal, Microwave
- Laundry features:Laundry In Garage
Parking
- Garage spaces:2
 MetroList MLS 2026. This information is being provided by MetroList MLS. All measurements and calculations of area are approximate. Information provided by Seller/Other sources, not verified by Broker. All interested persons should independently verify accuracy of information. Provided properties may or may not be listed by the office/agent presenting the information. Data Updated: August 20, 2026. Information being provided is for consumers' personal, non-commercial use and may not be used for any purpose other than to identify prospective properties consumers may be interested in purchasing. Information deemed reliable but not guaranteed. Any offer of compensation is made only to Participants of MLS where the subject listing is filed and in accordance with such MLS's regulations or rules.
New listings near 224 Katherine Way
- Open Sat, 12 to 2pmNew
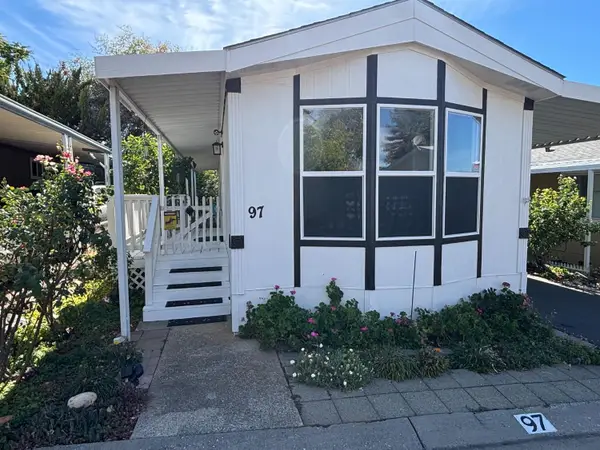 $96,000Active2 beds 1 baths750 sq. ft.
1605 Grass Valley Highway #97, Auburn, CA 95603
MLS# 226104235Listed by: WINDERMERE SIGNATURE PROPERTIES AUBURN - New
 $2,398,000Active-- beds 7 baths2,640 sq. ft.
195 Park Street, Auburn, CA 95603
MLS# 226104122Listed by: NICK SADEK SOTHEBY'S INTERNATIONAL REALTY - Open Sat, 11am to 2pmNew
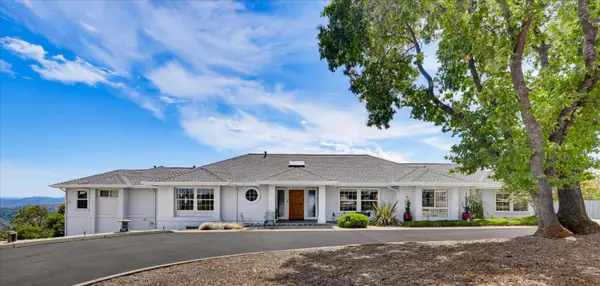 $1,155,000Active3 beds 3 baths2,852 sq. ft.
15391 Pear Valley Lane, Auburn, CA 95603
MLS# 226103667Listed by: WESTERN SLOPE REAL ESTATE, INC. - New
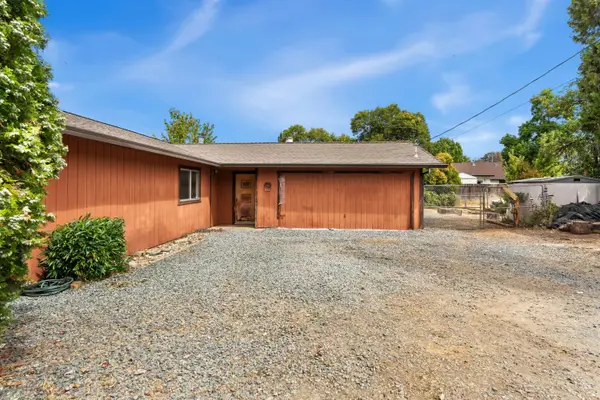 $389,000Active3 beds 2 baths1,264 sq. ft.
12101 Pye Lane, Auburn, CA 95602
MLS# 226104043Listed by: KW SAC METRO - New
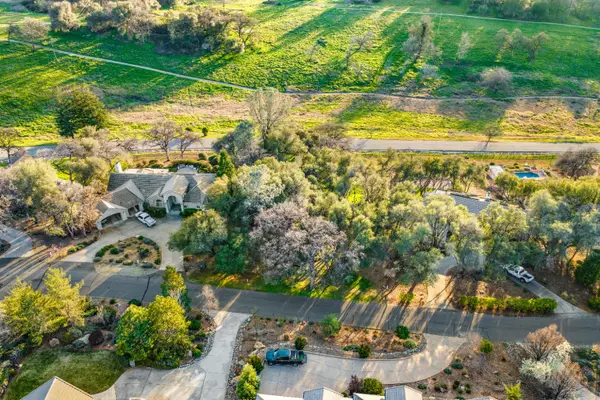 $225,000Active0.68 Acres
9640 Upper Valley Road, Auburn, CA 95602
MLS# 226104489Listed by: KELLER WILLIAMS REALTY - Open Sun, 2 to 4pmNew
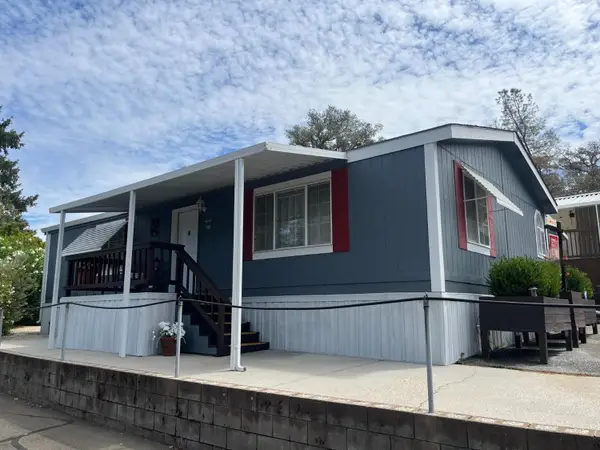 $135,000Active2 beds 2 baths960 sq. ft.
2540 Grass Valley Highway #80, Auburn, CA 95603
MLS# 226103585Listed by: RE/MAX GOLD - New
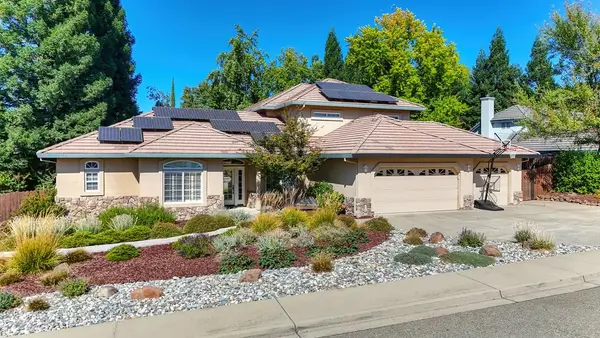 $1,150,000Active5 beds 3 baths3,482 sq. ft.
10917 Sunrise Ridge Circle, Auburn, CA 95603
MLS# 226103850Listed by: ZITRO REAL ESTATE SERVICES - New
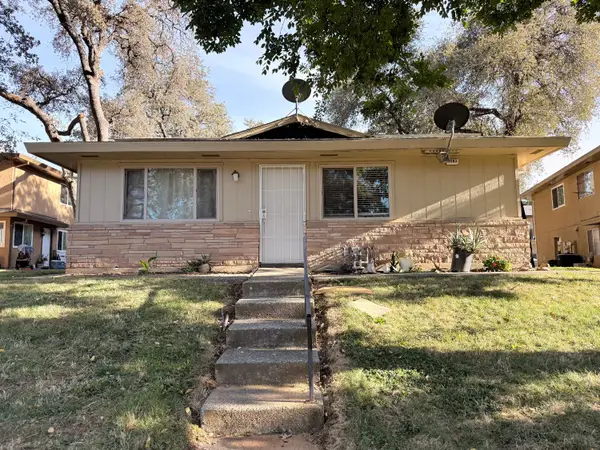 $219,500Active2 beds 1 baths922 sq. ft.
3783 Park Drive #3, Auburn, CA 95602
MLS# 226096338Listed by: KELLER WILLIAMS REALTY - New
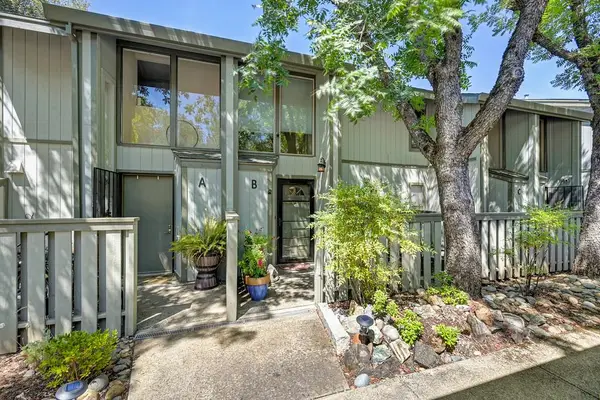 $250,000Active2 beds 2 baths905 sq. ft.
13005 Lincoln Way #B, Auburn, CA 95603
MLS# 226102855Listed by: WESELY & ASSOCIATES


Protect your home and budget from life's surprises with an Assurant Home Warranty, backed by a partner that supports you through every step of homeownership. Explore Plans.
© 2023 - 2026 ERA Franchise Systems LLC. All rights reserved. ERA Franchise Systems LLC fully supports the principles of the Fair Housing Act and the Equal Opportunity Act. ERA, ERA Real Estate powered, and their respective logos are registered service marks of ERA Franchise Systems LLC. Each office is independently owned and operated.