
535 Chinquapin, Auburn, CA 95603
Local realty services provided by:ERA Carlile Realty Group
535 Chinquapin,Auburn, CA 95603
$679,000
- 3 Beds
- 2 Baths
- 1,856 sq. ft.
- Single family
- Active
Listed by: sue thompson
Office: s & j property management and real estate, inc.
MLS#:226100643
Source:MFMLS
Price summary
- Price:$679,000
- Price per sq. ft.:$365.84
About this home
Imagine a slow morning beneath the redwoods, birds singing and nowhere to be. Located in the heart of town this home situated on 3/4 of an acre offers a rare sense of privacy, with shopping, medical and local eateries just minutes away. The raised garden beds will delight the gardener. Views from every room bring the outside in. Natural light floods the interior enhancing the rich hardwood floors. The thoughtfully and beautifully remodeled kitchen features stylish black granite countertops and stainless steel appliances. A wood-burning stove in the living room creates a space to relax and unwind. Three spacious bedrooms, two baths, a single-story layout and an attached two-car garage, this is a home that makes it easy to slow down, plant your roots and enjoy life. Stay awhile...
Contact an agent
Home facts
- Year built:1979
- Listing ID #:226100643
- Added:1 day(s) ago
- Updated:August 20, 2026 at 04:42 PM
Rooms and interior
- Bedrooms:3
- Total bathrooms:2
- Full bathrooms:2
- Flooring:Tile Floor, Wood Floors
- Kitchen Description:Built-In Electric Oven, Dishwasher, Disposal, Gas Cook Top, Hood Over Range, Microwave
- Living area:1,856 sq. ft.
Heating and cooling
- Cooling:Ceiling Fan(s), Central, Whole House Fan
- Heating:Central, Fireplace(s)
Structure and exterior
- Roof:Composition Shingle
- Year built:1979
- Building area:1,856 sq. ft.
- Lot area:0.83 Acres
- Lot Features:Garden, Landscape Misc
- Construction Materials:Frame, Wood Siding
- Exterior Features:Back Porch, Covered Deck, Front Porch, Uncovered Deck
- Foundation Description:Concrete Perimeter, Raised Foundation
- Levels:1 Story
Utilities
- Sewer:Septic Connected, Septic System
Finances and disclosures
- Price:$679,000
- Price per sq. ft.:$365.84
Features and amenities
- Appliances:Dishwasher, Disposal, Microwave
- Laundry features:Gas Hook-up, Hookups Only, Laundry In Garage
Parking
- Garage spaces:2
 MetroList MLS 2026. This information is being provided by MetroList MLS. All measurements and calculations of area are approximate. Information provided by Seller/Other sources, not verified by Broker. All interested persons should independently verify accuracy of information. Provided properties may or may not be listed by the office/agent presenting the information. Data Updated: August 20, 2026. Information being provided is for consumers' personal, non-commercial use and may not be used for any purpose other than to identify prospective properties consumers may be interested in purchasing. Information deemed reliable but not guaranteed. Any offer of compensation is made only to Participants of MLS where the subject listing is filed and in accordance with such MLS's regulations or rules.
New listings near 535 Chinquapin
- Open Sat, 12 to 2pmNew
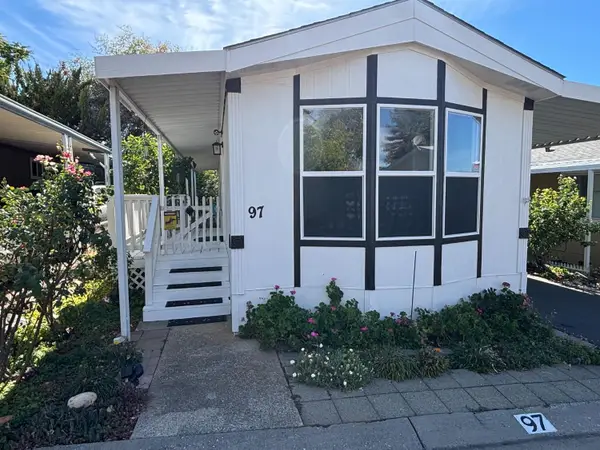 $96,000Active2 beds 1 baths750 sq. ft.
1605 Grass Valley Highway #97, Auburn, CA 95603
MLS# 226104235Listed by: WINDERMERE SIGNATURE PROPERTIES AUBURN - New
 $2,398,000Active-- beds 7 baths2,640 sq. ft.
195 Park Street, Auburn, CA 95603
MLS# 226104122Listed by: NICK SADEK SOTHEBY'S INTERNATIONAL REALTY - Open Sat, 11am to 2pmNew
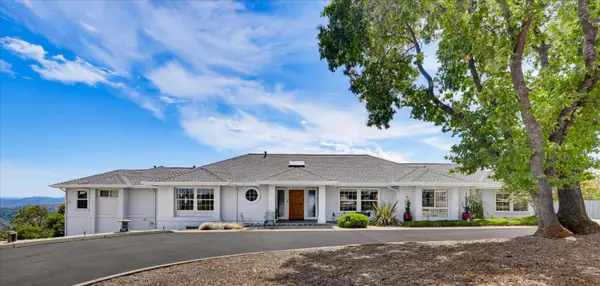 $1,155,000Active3 beds 3 baths2,852 sq. ft.
15391 Pear Valley Lane, Auburn, CA 95603
MLS# 226103667Listed by: WESTERN SLOPE REAL ESTATE, INC. - New
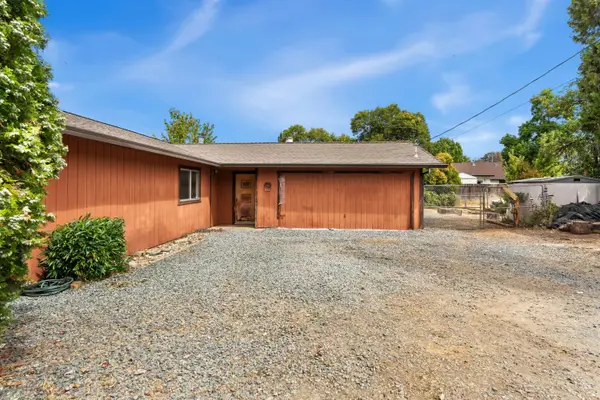 $389,000Active3 beds 2 baths1,264 sq. ft.
12101 Pye Lane, Auburn, CA 95602
MLS# 226104043Listed by: KW SAC METRO - New
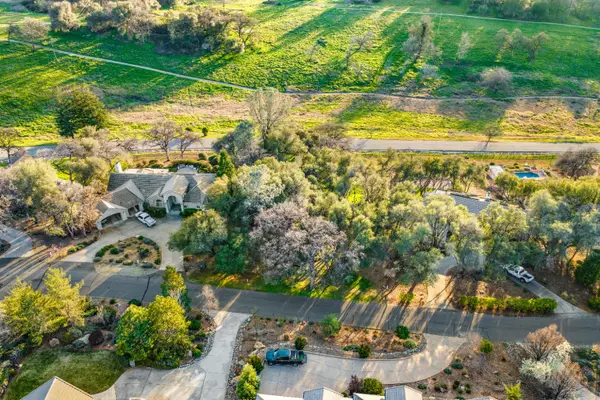 $225,000Active0.68 Acres
9640 Upper Valley Road, Auburn, CA 95602
MLS# 226104489Listed by: KELLER WILLIAMS REALTY - Open Sat, 2 to 4pmNew
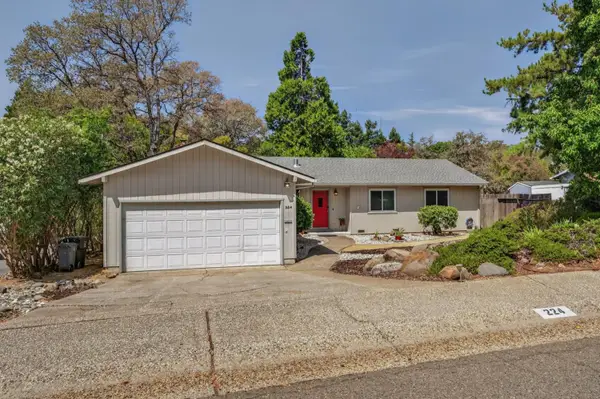 $519,000Active3 beds 2 baths1,366 sq. ft.
224 Katherine Way, Auburn, CA 95603
MLS# 226103683Listed by: REALTY ONE GROUP COMPLETE - Open Sun, 2 to 4pmNew
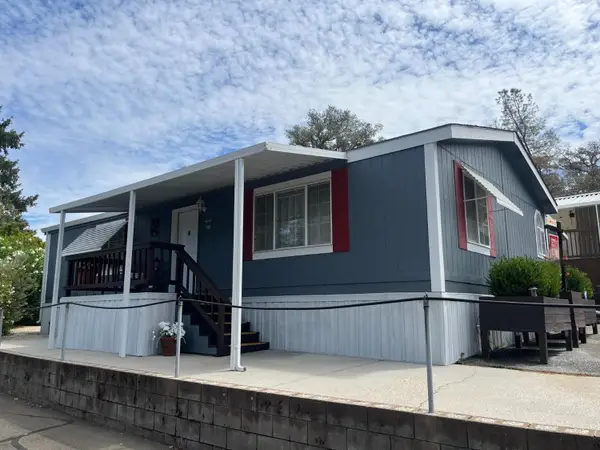 $135,000Active2 beds 2 baths960 sq. ft.
2540 Grass Valley Highway #80, Auburn, CA 95603
MLS# 226103585Listed by: RE/MAX GOLD - New
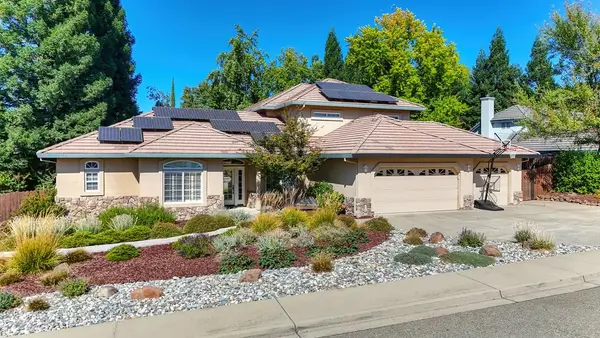 $1,150,000Active5 beds 3 baths3,482 sq. ft.
10917 Sunrise Ridge Circle, Auburn, CA 95603
MLS# 226103850Listed by: ZITRO REAL ESTATE SERVICES - New
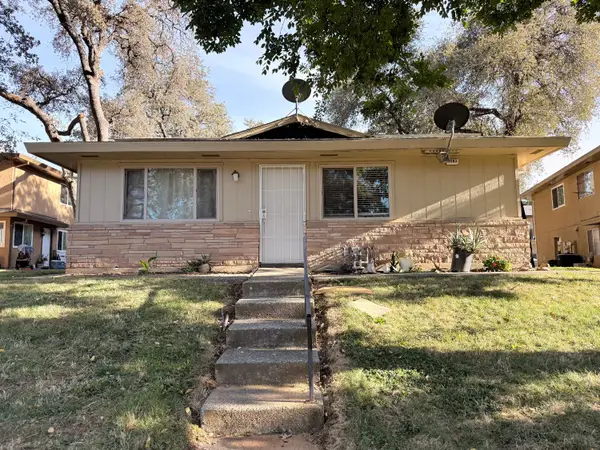 $219,500Active2 beds 1 baths922 sq. ft.
3783 Park Drive #3, Auburn, CA 95602
MLS# 226096338Listed by: KELLER WILLIAMS REALTY


Protect your home and budget from life's surprises with an Assurant Home Warranty, backed by a partner that supports you through every step of homeownership. Explore Plans.
© 2023 - 2026 ERA Franchise Systems LLC. All rights reserved. ERA Franchise Systems LLC fully supports the principles of the Fair Housing Act and the Equal Opportunity Act. ERA, ERA Real Estate powered, and their respective logos are registered service marks of ERA Franchise Systems LLC. Each office is independently owned and operated.