
158 W E St, Brawley, CA 92227
Local realty services provided by:ERA The Real Estate Store
158 W E St,Brawley, CA 92227
$350,000
- 2 Beds
- 1 Baths
- 960 sq. ft.
- Multi-family
- Pending
Listed by: priscilla coronado
Office: dma real estate
MLS#:26872441IC
Source:CA_ICAR
Price summary
- Price:$350,000
- Price per sq. ft.:$364.58
About this home
Great investment opportunity in Brawley! Located at 156 & 158 W E Street, this property features two detached residences on one parcel, offering flexibility for an owner-occupant or investor.The front residence offers approximately 939 sq. ft. of livable area, while the detached rear residence offers approximately 768 sq. ft. The property also includes a carport and additional storage. A great opportunity for buyers looking for a property with two separate living spaces and potential income-producing possibilities.
Contact an agent
Home facts
- Year built:1948
- Listing ID #:26872441IC
- Added:14 day(s) ago
- Updated:August 28, 2026 at 10:53 AM
Rooms and interior
- Bedrooms:2
- Total bathrooms:1
- Full bathrooms:1
- Flooring:Laminate
- Dining Description:Kitchen/Dining
- Living area:960 sq. ft.
Heating and cooling
- Heating:CFAG
Structure and exterior
- Roof:Shingle
- Year built:1948
- Building area:960 sq. ft.
- Lot area:0.17 Acres
- Construction Materials:Stucco
- Foundation Description:Foundation - Concrete Slab
- Levels:1 Story
Utilities
- Water:City
- Sewer:City
Finances and disclosures
- Price:$350,000
- Price per sq. ft.:$364.58
Parking
- Total parking spaces:5
- Parking description:Carport, On street
- Carport spaces:1
New listings near 158 W E St
- New
 $340,000Active3 beds 2 baths1,200 sq. ft.
978 Pater Street, Brawley, CA 92227
MLS# 219151204DAListed by: PREMIER REALTY GROUP INC. - New
 $635,000Active4 beds 4 baths2,550 sq. ft.
576 Willard Ave, Brawley, CA 92227
MLS# 26875987ICListed by: SMITH-KANDAL REAL ESTATE - Open Fri, 5 to 7pmNew
 $499,900Active4 beds 2 baths2,695 sq. ft.
406 Terrace Cir, Brawley, CA 92227
MLS# 26868593ICListed by: EXP REALTY OF CALIFORNIA INC - New
 $430,000Active6 beds 4 baths3,174 sq. ft.
407 S Eastern Avenue, Brawley, CA 92227
MLS# 219144282DAListed by: CENTURY 21 MASTERS - New
 $498,000Active3 beds 2 baths1,810 sq. ft.
931 S 2nd St, Brawley, CA 92227
MLS# 26878237ICListed by: LETICIA BAKER, BROKER - Open Sun, 3 to 6pmNew
 $510,000Active4 beds 3 baths2,074 sq. ft.
992 Shelbie Ave, Brawley, CA 92227
MLS# 26875811ICListed by: DMA REAL ESTATE - New
 $725,000Active4 beds 3 baths2,804 sq. ft.
331 Terrace Cir, Brawley, CA 92227
MLS# 26865919ICListed by: SMITH-KANDAL REAL ESTATE 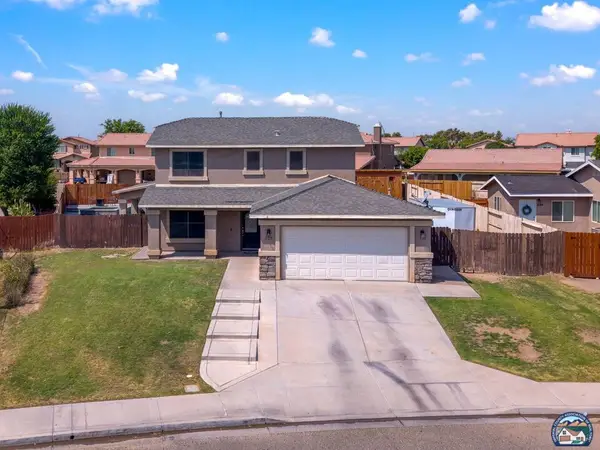 $452,000Pending4 beds 3 baths1,873 sq. ft.
1125 Pecan St, Brawley, CA 92227
MLS# 26870351ICListed by: TIER 1 REALTY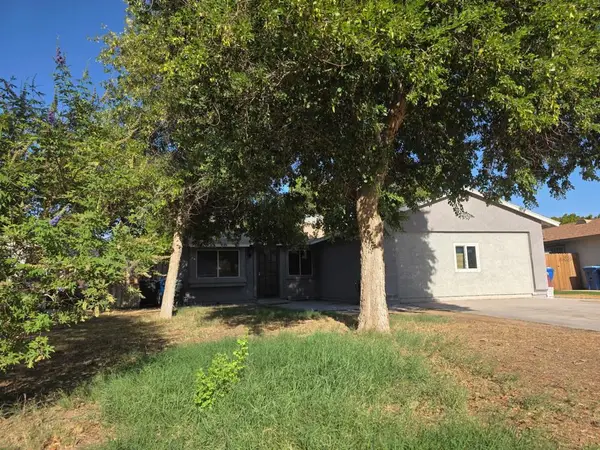 $340,000Active3 beds 2 baths1,200 sq. ft.
978 Pater Street, Brawley, CA 92227
MLS# 219151204DAListed by: PREMIER REALTY GROUP INC.


Protect your home and budget from life's surprises with an Assurant Home Warranty, backed by a partner that supports you through every step of homeownership. Explore Plans.
© 2023 - 2026 ERA Franchise Systems LLC. All rights reserved. ERA Franchise Systems LLC fully supports the principles of the Fair Housing Act and the Equal Opportunity Act. ERA, ERA Real Estate powered, and their respective logos are registered service marks of ERA Franchise Systems LLC. Each office is independently owned and operated.