
169 J St, Brawley, CA 92227
Local realty services provided by:ERA The Real Estate Store
169 J St,Brawley, CA 92227
$305,000
- 3 Beds
- 1 Baths
- 1,302 sq. ft.
- Single family
- Pending
Listed by: tina carroll
Office: real estate ebroker, inc.
MLS#:26852819IC
Source:CA_ICAR
Price summary
- Price:$305,000
- Price per sq. ft.:$234.25
About this home
Come check out this older charmer. Three bedrooms with laminate flooring. Living room with original hardwood flooring. Separate dining room with easy access to kitchen. Extra room that can easily serve as a 4th bedroom. Spacious backyard with alley access. Zoning allows for additional unit or ADU. Covered patio allows for those family barbecues. Tandum covered carport for shaded parking. Call your favorite Realtor today for your private showing.
Contact an agent
Home facts
- Year built:1927
- Listing ID #:26852819IC
- Added:42 day(s) ago
- Updated:August 08, 2026 at 08:23 AM
Rooms and interior
- Bedrooms:3
- Total bathrooms:1
- Full bathrooms:1
- Flooring:Hardwood
- Living area:1,302 sq. ft.
Heating and cooling
- Cooling:Air Conditioning
- Heating:CFAE
Structure and exterior
- Year built:1927
- Building area:1,302 sq. ft.
- Lot area:0.17 Acres
- Architectural Style:Ranch
- Construction Materials:Stucco
- Exterior Features:Covered
- Foundation Description:Foundation - Concrete Perimeter
- Levels:1 Story
Utilities
- Water:City
- Sewer:City
Finances and disclosures
- Price:$305,000
- Price per sq. ft.:$234.25
Features and amenities
- Laundry features:Electric Dryer Hookup
- Amenities:Carbon Monoxide Detector(s), Smoke Detector
Parking
- Total parking spaces:2
- Parking description:Attached, Carport Attached, Tandem
- Carport spaces:2
New listings near 169 J St
- New
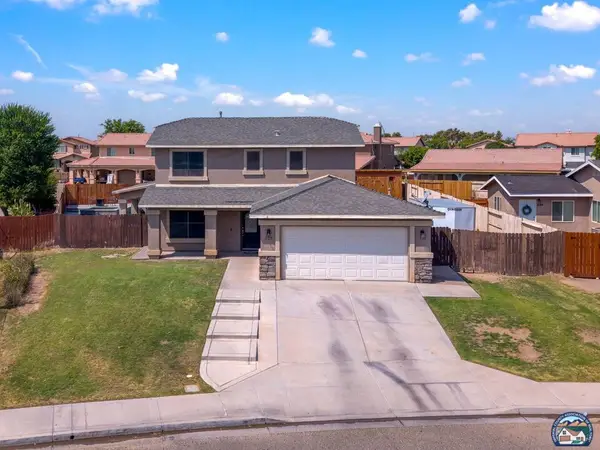 $446,500Active4 beds 3 baths1,873 sq. ft.
1125 Pecan St, Brawley, CA 92227
MLS# 26870351ICListed by: TIER 1 REALTY - New
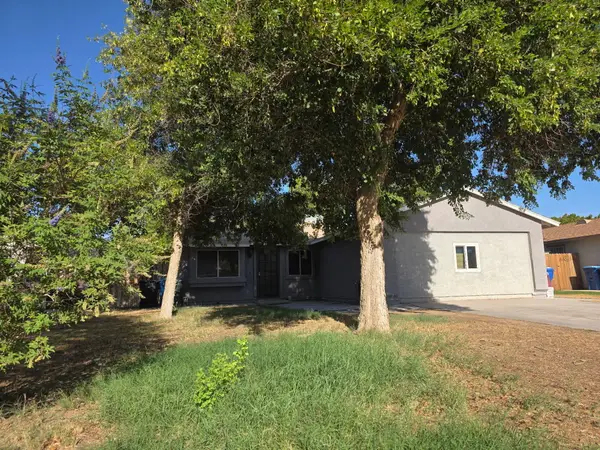 $340,000Active3 beds 2 baths1,200 sq. ft.
978 Pater Street, Brawley, CA 92227
MLS# 219151204Listed by: PREMIER REALTY GROUP INC. - New
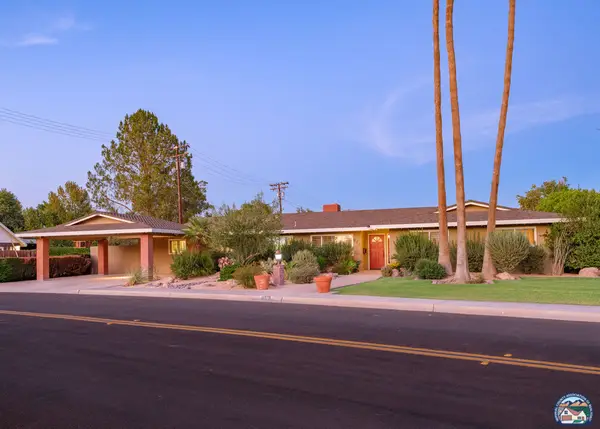 $659,000Active3 beds 3 baths2,592 sq. ft.
620 Marilyn Ave, Brawley, CA 92227
MLS# 26868651ICListed by: CAPITAL REAL ESTATE - New
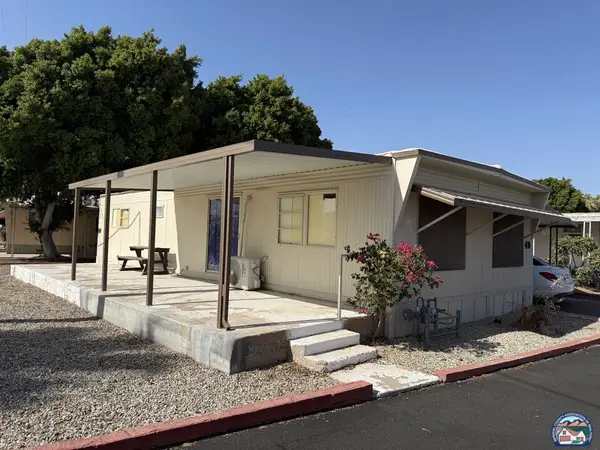 $90,000Active3 beds 1 baths1,100 sq. ft.
335 W Legion Rd, Brawley, CA 92227
MLS# 26866231ICListed by: NAVA COMMERCIAL CAPITAL & REAL ESTATE INC 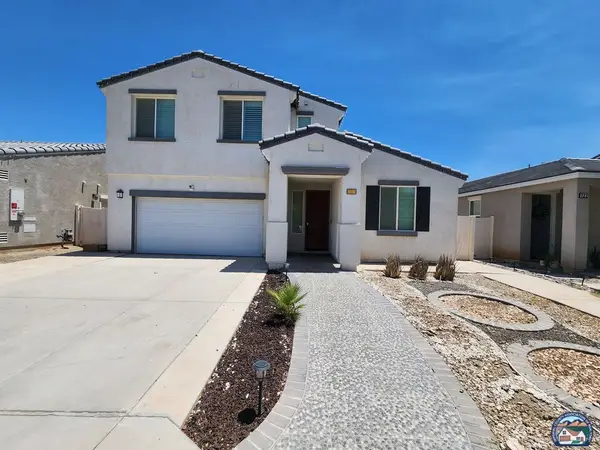 $540,000Active5 beds 3 baths2,396 sq. ft.
718 Hontza Ct, Brawley, CA 92227
MLS# 26862753ICListed by: VICTOR D. CONNER, REAL ESTATE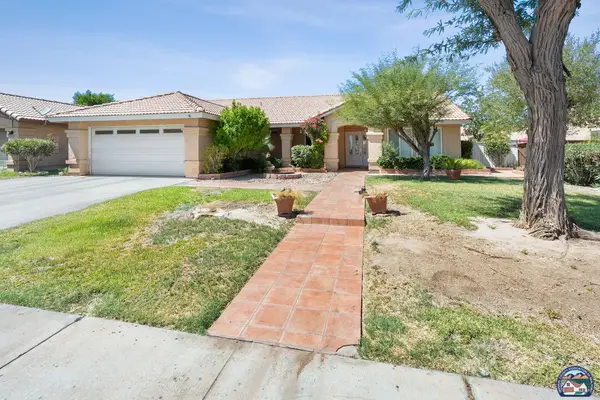 $444,900Active4 beds 2 baths1,806 sq. ft.
931 Calle Estrella, Brawley, CA 92227
MLS# 26866147ICListed by: PRINCE & ASSOCIATES REALTORS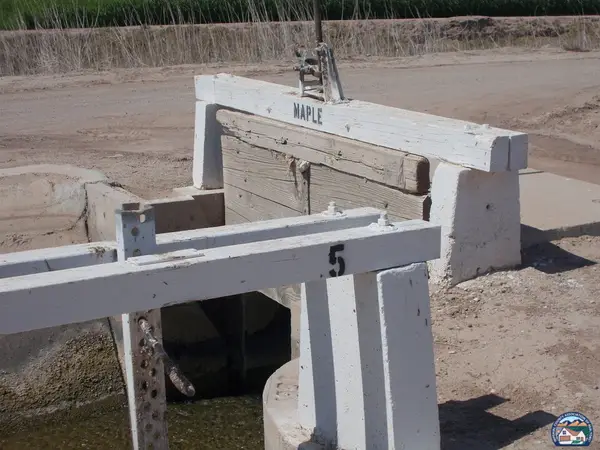 $1,500,000Active158.66 Acres
5 Maple, Brawley, CA 92227
MLS# 26865365ICListed by: PELLEGO, INC.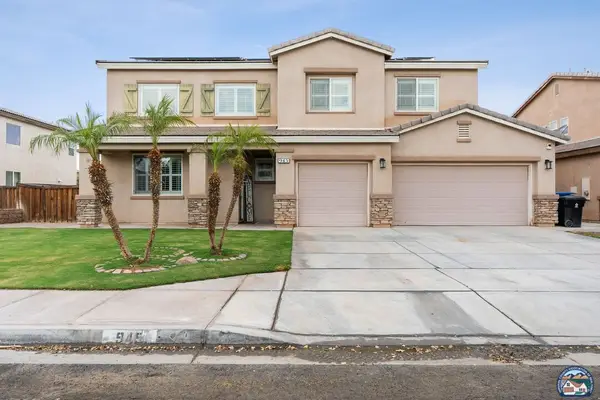 $635,000Pending5 beds 3 baths2,763 sq. ft.
945 Evelyn Ave, Brawley, CA 92227
MLS# 26864787ICListed by: TIER 1 REALTY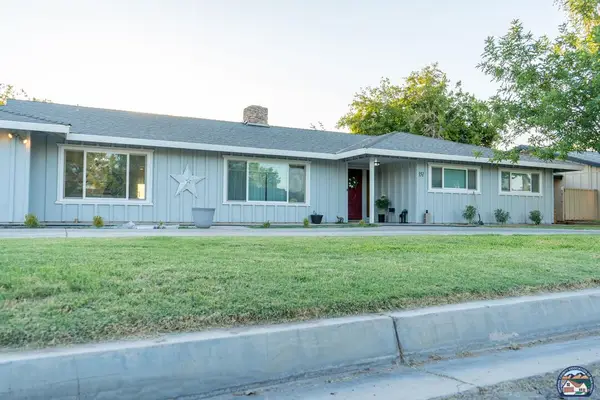 $699,000Active3 beds 3 baths2,700 sq. ft.
351 Terrace Dr, Brawley, CA 92227
MLS# 26864735ICListed by: THE DAHM TEAM, REAL ESTATE CO.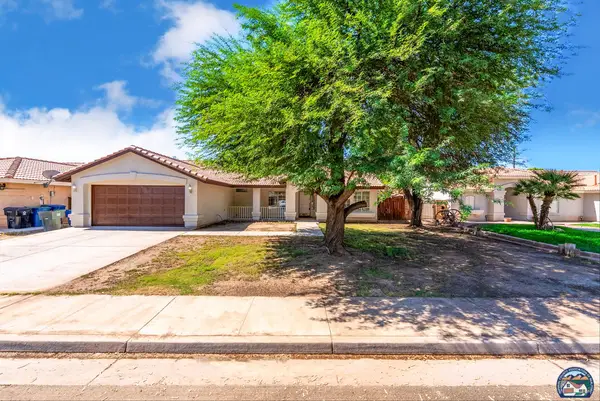 $437,500Pending4 beds 2 baths1,806 sq. ft.
1060 Calle Del Cielo, Brawley, CA 92227
MLS# 26864585ICListed by: DMA REAL ESTATE


Protect your home and budget from life's surprises with an Assurant Home Warranty, backed by a partner that supports you through every step of homeownership. Explore Plans.
© 2023 - 2026 ERA Franchise Systems LLC. All rights reserved. ERA Franchise Systems LLC fully supports the principles of the Fair Housing Act and the Equal Opportunity Act. ERA, ERA Real Estate powered, and their respective logos are registered service marks of ERA Franchise Systems LLC. Each office is independently owned and operated.