
149 Creekside Drive, Camp Connell, CA 95223
Local realty services provided by:ERA Carlile Realty Group
149 Creekside Drive,Camp Connell, CA 95223
$165,000
- 1 Beds
- 1 Baths
- 520 sq. ft.
- Single family
- Active
Listed by: linda forrester
Office: century 21 sierra properties
MLS#:226079423
Source:MFMLS
Price summary
- Price:$165,000
- Price per sq. ft.:$317.31
About this home
Charming, Well Maintained, and Loved, Newly Painted Mountain Cabin with an additional Building that was used for a Shop and An Additional Room. Plus, Two other Structures, one is a Wood Shed and the other is a Storage Shed. And to add a bit of Nostalgia, an old Out House(not functionable) is included. Real Nice Level Well Groomed Corner Lot. Septic and Pest and CDF Clearances with Roof repairs authorized that is with Roofer waiting for the repairs to be completed by roofer. As per Seller cabin is 520 sq.ft and shop building is 360 sq.ft. Buyer to verify square feet.
Contact an agent
Home facts
- Year built:1947
- Listing ID #:226079423
- Added:47 day(s) ago
- Updated:August 20, 2026 at 02:42 PM
Rooms and interior
- Bedrooms:1
- Total bathrooms:1
- Full bathrooms:1
- Flooring:Carpet, Linoleum
- Kitchen Description:Built-In Electric Oven, Electric Cook Top, Free Standing Refrigerator
- Living area:520 sq. ft.
Heating and cooling
- Heating:Wood Stove
Structure and exterior
- Roof:Metal
- Year built:1947
- Building area:520 sq. ft.
- Lot area:0.36 Acres
- Lot Features:Corner
- Construction Materials:Wood Siding
- Exterior Features:Front Porch
- Foundation Description:Pillar Post Pier
- Levels:1 Story
Utilities
- Sewer:Septic Connected, Septic System
Finances and disclosures
- Price:$165,000
- Price per sq. ft.:$317.31
Features and amenities
- Appliances:Electric Cook Top, Tankless Water Heater
 MetroList MLS 2026. This information is being provided by MetroList MLS. All measurements and calculations of area are approximate. Information provided by Seller/Other sources, not verified by Broker. All interested persons should independently verify accuracy of information. Provided properties may or may not be listed by the office/agent presenting the information. Data Updated: August 20, 2026. Information being provided is for consumers' personal, non-commercial use and may not be used for any purpose other than to identify prospective properties consumers may be interested in purchasing. Information deemed reliable but not guaranteed. Any offer of compensation is made only to Participants of MLS where the subject listing is filed and in accordance with such MLS's regulations or rules.
New listings near 149 Creekside Drive
- New
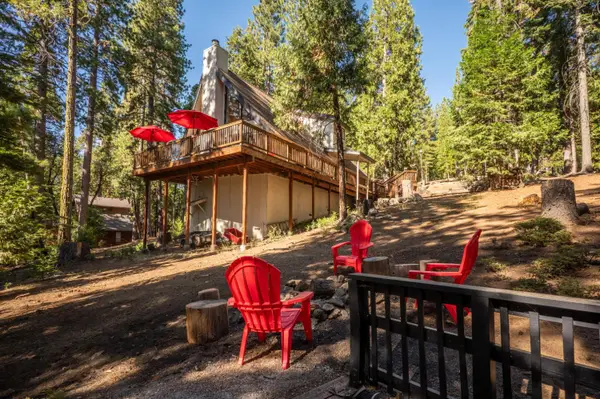 $515,000Active3 beds 2 baths1,704 sq. ft.
3469 Hoopa Circle, Camp Connell, CA 95223
MLS# 226102901Listed by: DORRINGTON REALTY, INC  $659,000Pending3 beds 2 baths2,194 sq. ft.
2473 Shoshone Drive, Camp Connell, CA 95223
MLS# 226096893Listed by: CEDAR CREEK REALTY, INC- New
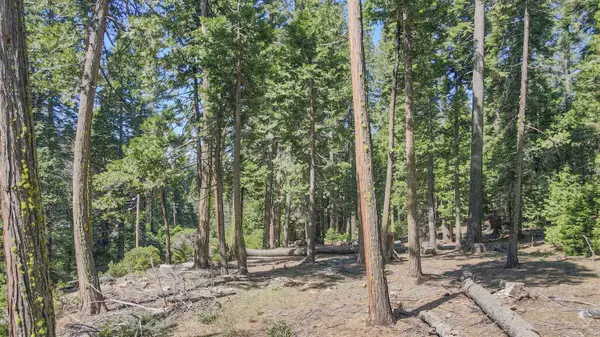 $65,000Active1.07 Acres
403 Sierra Parkway, Camp Connell, CA 95223
MLS# 226101070Listed by: CEDAR CREEK REALTY, INC  $525,000Active3 beds 3 baths2,100 sq. ft.
3650 Shoshone Drive, Camp Connell, CA 95223
MLS# 226050224Listed by: CEDAR CREEK REALTY, INC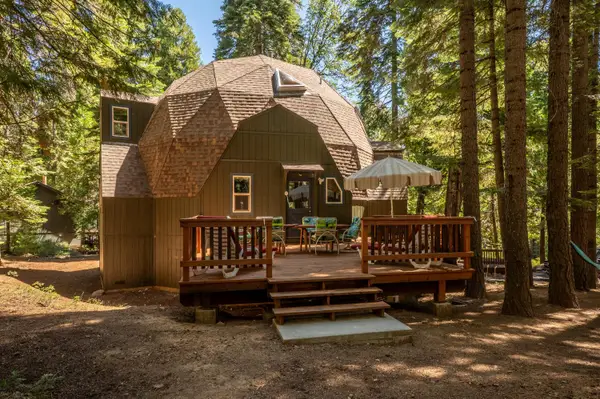 $449,000Active3 beds 2 baths1,619 sq. ft.
4003 Natchez Drive, Camp Connell, CA 95223
MLS# 226091928Listed by: DORRINGTON REALTY, INC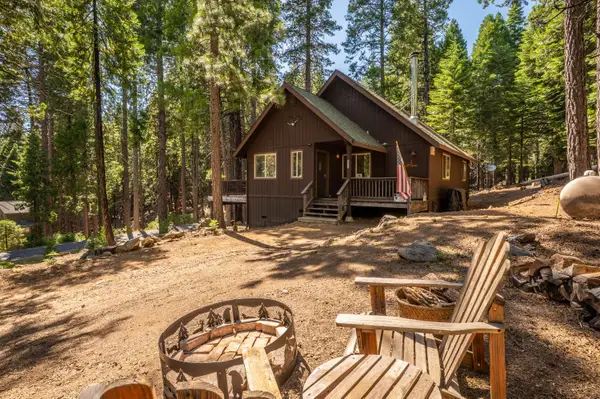 $325,000Pending2 beds 1 baths1,008 sq. ft.
777 Sierra Parkway, Camp Connell, CA 95223
MLS# 226084713Listed by: DORRINGTON REALTY, INC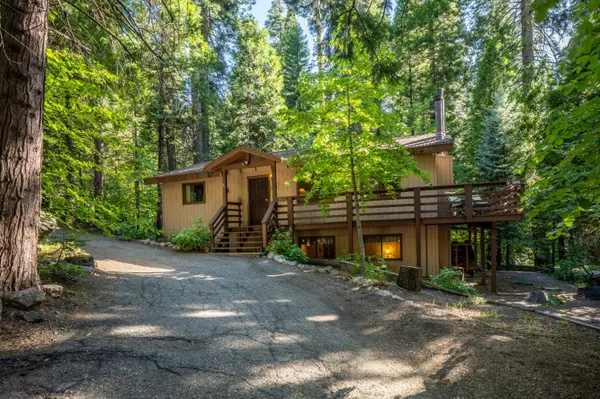 $409,000Active4 beds 2 baths1,878 sq. ft.
4109 Ottawa Drive, Camp Connell, CA 95223
MLS# 226083320Listed by: DORRINGTON REALTY, INC $41,900Active0.78 Acres
37 Iroquois Drive, Camp Connell, CA 95223
MLS# 226081259Listed by: CEDAR CREEK REALTY, INC $349,000Active2 beds 1 baths846 sq. ft.
5004 Hokan Circle, Camp Connell, CA 95223
MLS# 226078237Listed by: CEDAR CREEK REALTY, INC


Protect your home and budget from life's surprises with an Assurant Home Warranty, backed by a partner that supports you through every step of homeownership. Explore Plans.
© 2023 - 2026 ERA Franchise Systems LLC. All rights reserved. ERA Franchise Systems LLC fully supports the principles of the Fair Housing Act and the Equal Opportunity Act. ERA, ERA Real Estate powered, and their respective logos are registered service marks of ERA Franchise Systems LLC. Each office is independently owned and operated.