
3469 Hoopa Circle, Camp Connell, CA 95223
Local realty services provided by:ERA Carlile Realty Group
3469 Hoopa Circle,Camp Connell, CA 95223
$515,000
- 3 Beds
- 2 Baths
- 1,704 sq. ft.
- Single family
- Active
Listed by: sheila rosen
Office: dorrington realty, inc
MLS#:226102901
Source:MFMLS
Price summary
- Price:$515,000
- Price per sq. ft.:$302.23
About this home
This remodeled Dorrington cabin is move-in ready and offers a wonderful combination of classic mountain charm and thoughtful modern updates throughout. Step inside to a warm and inviting great room with soaring wood ceilings, exposed beams, an open loft above and plenty of natural light. The open kitchen, dining and living areas flow together beautifully, creating an easy gathering space for family and friends. The fireplace and updated stone hearth add to the cozy mountain feel, while the wall of large chalet windows bring in views of the surrounding trees. The kitchen has been remodeled with new cabinetry, quartz countertops, tile backsplash, a Ruvati workstation sink and new appliances. New LVP flooring, carpet, interior paint, blinds and updated lighting give the cabin a fresh, finished feel while keeping its original charm. The main level includes two bedrooms and full bath, while the spacious upstairs bedroom and loft area add even more room for family and guests! Both bathrooms have been nicely updated with new vanities, mirrors, faucets, toilets and shower doors and the laundry area has also been refreshed with new cabinetry, counter space and new washer/dryer. The improvements go well beyond cosmetics! Recent upgrades include a new septic tank and water heater, plumbing and electrical improvements and professional exterior painting. Outside, the spacious wraparound deck extends the living space, with plenty of room for dining, gathering and relaxing beneath the pines. It is an easy place to picture morning coffee, summer dinners or a quiet evening after a day in the mountains. The lot has also had tree removal and cleanup, and the property offers extensive storage under the cabin along with a fully powered workshop with a 220-volt outlet. Located in Big Trees Village, the optional property owners association offers access to pools, tennis and bocce courts, barbecue and recreation areas. The cabin is being offered turnkey, with only a few small personal items excluded. All furniture, rugs, dcor, televisions and bedding are new and included, making this an easy property to step into and enjoy right away! Just minutes from Calaveras Big Trees State Park and within easy reach of Bear Valley, Lake Alpine, Spicer Reservoir and Arnold, this is a wonderful year-round mountain getaway with so many important updates already completed. Come up, settle in and enjoy everything this special little corner of the Sierra has to offer. Don't miss the virtual tour!...
Contact an agent
Home facts
- Year built:1980
- Subdivision & Development:Big Trees Village
- Listing ID #:226102901
- Added:1 day(s) ago
- Updated:August 15, 2026 at 03:33 PM
Rooms and interior
- Bedrooms:3
- Total bathrooms:2
- Full bathrooms:2
- Flooring:Carpet, Laminate, Vinyl
- Living area:1,704 sq. ft.
Heating and cooling
- Cooling:Ceiling Fan(s)
- Heating:Central, Fireplace(s), Propane
Structure and exterior
- Roof:Composition Shingle
- Year built:1980
- Building area:1,704 sq. ft.
- Lot area:0.38 Acres
- Construction Materials:Wood
- Exterior Features:Uncovered Deck
- Foundation Description:Concrete Perimeter
- Levels:2 Story
Utilities
- Sewer:Septic System
Finances and disclosures
- Price:$515,000
- Price per sq. ft.:$302.23
Features and amenities
- Laundry features:Dryer Included, Washer Included
- Amenities:Cathedral Ceiling, Open Beam Ceiling
 MetroList MLS 2026. This information is being provided by MetroList MLS. All measurements and calculations of area are approximate. Information provided by Seller/Other sources, not verified by Broker. All interested persons should independently verify accuracy of information. Provided properties may or may not be listed by the office/agent presenting the information. Data Updated: August 15, 2026. Information being provided is for consumers' personal, non-commercial use and may not be used for any purpose other than to identify prospective properties consumers may be interested in purchasing. Information deemed reliable but not guaranteed. Any offer of compensation is made only to Participants of MLS where the subject listing is filed and in accordance with such MLS's regulations or rules.
New listings near 3469 Hoopa Circle
- New
 $659,000Active3 beds 2 baths2,194 sq. ft.
2473 Shoshone Drive, Camp Connell, CA 95223
MLS# 226096893Listed by: CEDAR CREEK REALTY, INC - New
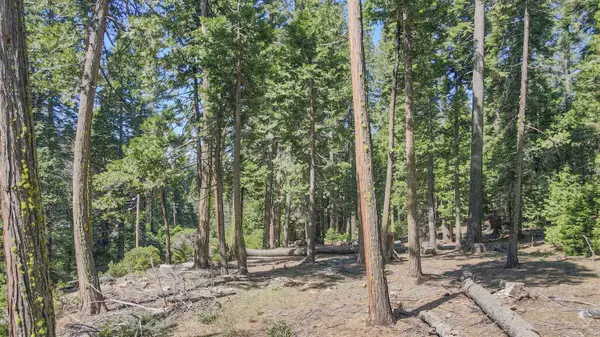 $65,000Active1.07 Acres
403 Sierra Parkway, Camp Connell, CA 95223
MLS# 226101070Listed by: CEDAR CREEK REALTY, INC  $525,000Active3 beds 3 baths2,100 sq. ft.
3650 Shoshone Drive, Camp Connell, CA 95223
MLS# 226050224Listed by: CEDAR CREEK REALTY, INC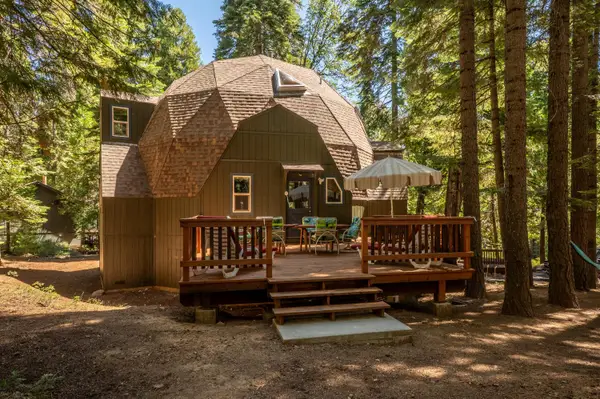 $449,000Active3 beds 2 baths1,619 sq. ft.
4003 Natchez Drive, Camp Connell, CA 95223
MLS# 226091928Listed by: DORRINGTON REALTY, INC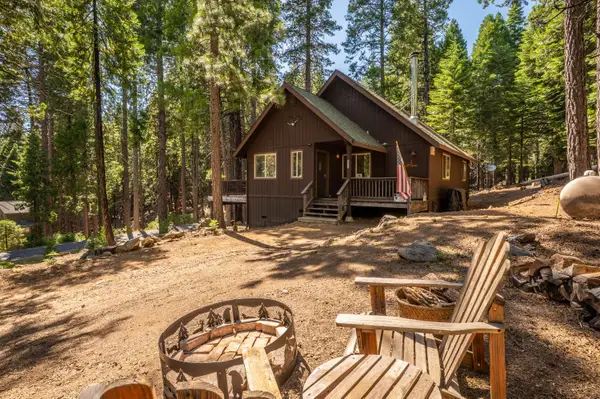 $325,000Pending2 beds 1 baths1,008 sq. ft.
777 Sierra Parkway, Camp Connell, CA 95223
MLS# 226084713Listed by: DORRINGTON REALTY, INC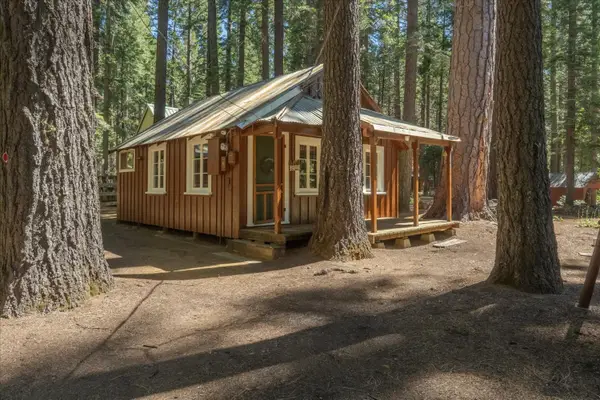 $165,000Active1 beds 1 baths520 sq. ft.
149 Creekside Drive, Camp Connell, CA 95223
MLS# 226079423Listed by: CENTURY 21 SIERRA PROPERTIES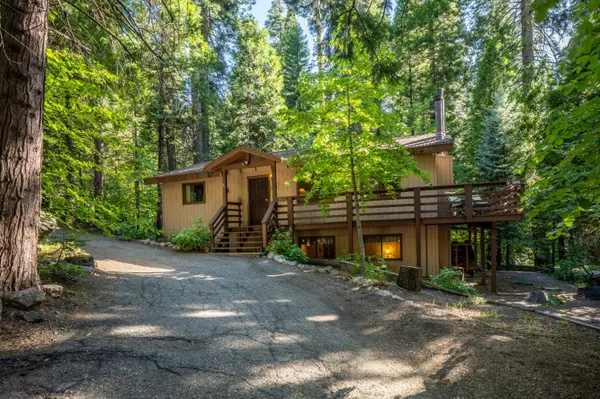 $409,000Active4 beds 2 baths1,878 sq. ft.
4109 Ottawa Drive, Camp Connell, CA 95223
MLS# 226083320Listed by: DORRINGTON REALTY, INC $41,900Active0.78 Acres
37 Iroquois Drive, Camp Connell, CA 95223
MLS# 226081259Listed by: CEDAR CREEK REALTY, INC $349,000Active2 beds 1 baths846 sq. ft.
5004 Hokan Circle, Camp Connell, CA 95223
MLS# 226078237Listed by: CEDAR CREEK REALTY, INC


Protect your home and budget from life's surprises with an Assurant Home Warranty, backed by a partner that supports you through every step of homeownership. Explore Plans.
© 2023 - 2026 ERA Franchise Systems LLC. All rights reserved. ERA Franchise Systems LLC fully supports the principles of the Fair Housing Act and the Equal Opportunity Act. ERA, ERA Real Estate powered, and their respective logos are registered service marks of ERA Franchise Systems LLC. Each office is independently owned and operated.