
2645 Table Rock Ave, Chula Vista, CA 91914
Local realty services provided by:ERA North Orange County Real Estate
Listed by: bernadeth huertas, gigi prieto
Office: lpt realty, inc.877-366-2213
MLS#:PTP2606733
Source:CRMLS
Price summary
- Price:$1,219,000
- Price per sq. ft.:$484.69
- Monthly HOA dues:$137
About this home
MODEL-PERFECT LUXURY IN EASTLAKE TRAILS NORTH! Welcome to this beautifully remodeled home in the highly desirable Eastlake Trails North community of Chula Vista. Thoughtfully upgraded throughout, this turnkey residence offers approximately 2,515 sq. ft. of living space with 5 bedrooms, 3 full bathrooms, and an attached garage. Step inside to a bright and inviting open-concept floor plan featuring high ceilings, abundant natural light, elegant plantation shutters, and a cozy family room fireplace. The beautifully upgraded kitchen is the heart of the home, featuring stylish white and gray countertops, premium finishes, ample cabinetry, and a seamless flow into the dining and living areas—perfect for everyday living and entertaining. The flexible floor plan includes one downstairs bedroom with a full bathroom and shower, ideal for guests or multigenerational living. The remaining bedrooms are thoughtfully positioned upstairs for privacy. Additional highlights include fresh interior and exterior paint, upgraded flooring, a full-size laundry room, EV/Tesla charger, and PAID-OFF SOLAR to help with energy costs. The beautifully remodeled backyard offers a private outdoor retreat, perfect for BBQs, entertaining, outdoor dining, or relaxing with family and friends. Located in a quiet, family-friendly neighborhood with access to community pools, parks, walking and biking trails, and recreational amenities. Conveniently close to highly rated schools, shopping, dining, Otay Lakes, and the SR-125, providing easy access throughout San Diego County. Beautifully remodeled, open, bright, and move-in ready—this exceptional Eastlake home is an opportunity you won’t want to miss!...
Contact an agent
Home facts
- Year built:2004
- Listing ID #:PTP2606733
- Added:3 day(s) ago
- Updated:September 07, 2026 at 11:02 AM
Rooms and interior
- Bedrooms:5
- Total bathrooms:3
- Full bathrooms:3
- Flooring:Tile
- Kitchen Description:Built In Range, Dishwasher, Double Oven, Electric Water Heater, Gas Cooking, Gas Cooktop, Gas Oven, Gas Range, Microwave, Pantry, Refrigerator, Vented Exhaust Fan
- Living area:2,515 sq. ft.
Heating and cooling
- Cooling:Central Air, Dual
- Heating:Forced Air, Solar
- Central air:Yes
Structure and exterior
- Roof:Clay, Spanish Tile
- Year built:2004
- Building area:2,515 sq. ft.
- Lot area:0.13 Acres
- Architectural Style:Colonial, Modern, Spanish
- Levels:2 Story
Schools
- Middle school:Eastlake
- Elementary school:Salt Creek
Finances and disclosures
- Price:$1,219,000
- Price per sq. ft.:$484.69
Features and amenities
- Appliances:Built In Range, Dishwasher, Dryer, Electric Water Heater, Washer
- Laundry features:Dryer, Inside, Washer
- Amenities:Carbon Monoxide (CO2) Detector, Ceiling Fans, Crown Molding, Electric Water heater, Gas Water Heater, High Ceilings, Open Floor Plan, Stone Counters, Storage, Walk In Closets, Walk In Pantry, Water Heater
- Pool features:Association, Community, Fenced, Heated, In Ground, Pool
Parking
- Total parking spaces:2
- Parking description:Covered, Direct Access, Door-Multi, Driveway, Garage, Garage Door Opener, One Space, Private
- Garage:Yes
- Garage spaces:2
New listings near 2645 Table Rock Ave
- Coming Soon
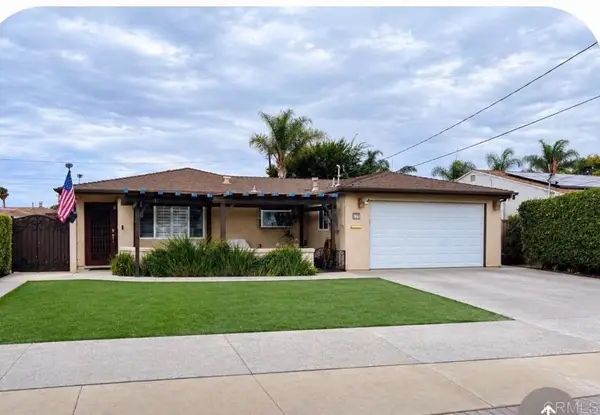 $950,000Coming Soon4 beds 2 baths1,710 sq. ft.
127 J Street, Chula Vista, CA 91910
MLS# PTP2606784Listed by: ASSISTANCE REAL ESTATE INC. - Coming Soon
 $545,997Coming Soon2 beds 2 baths1,037 sq. ft.
625 Corte Patio #82, Chula Vista, CA 91914
MLS# PTP2606763Listed by: CENTURY 21 AFFILIATED - Coming Soon
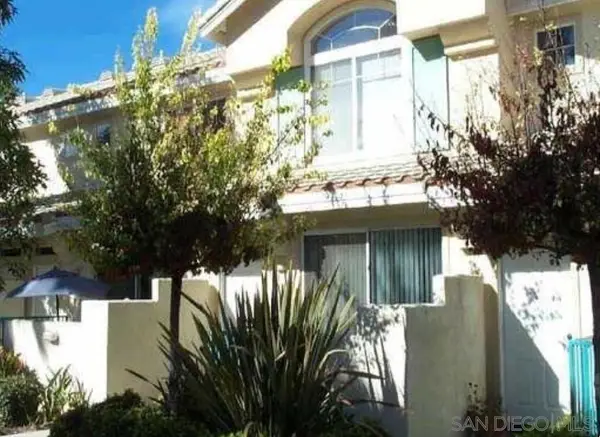 $575,000Coming Soon2 beds 2 baths1,024 sq. ft.
Address Withheld By Seller, Chula Vista, CA 91914
MLS# 260021680SDListed by: AMERICAN REAL ESTATE GROUP - Coming Soon
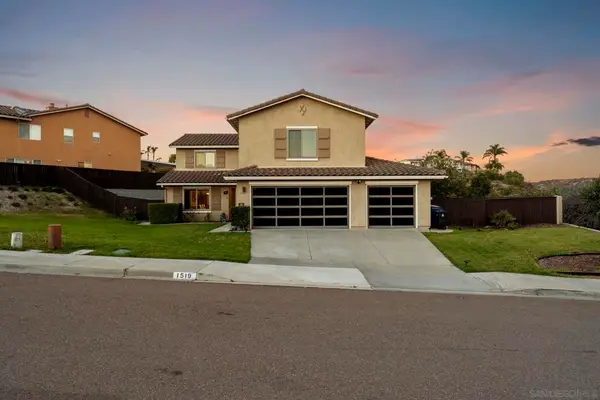 $1,275,000Coming Soon4 beds 3 baths2,585 sq. ft.
Address Withheld By Seller, Chula Vista, CA 91911
MLS# 260021630SDListed by: CENTURY 21 AFFILIATED - Coming Soon
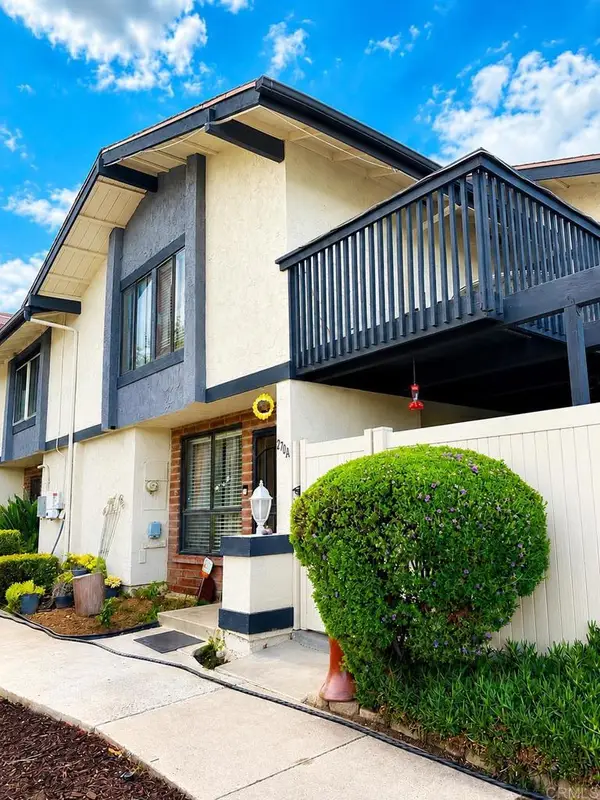 $549,900Coming Soon3 beds 2 baths1,228 sq. ft.
270 Rancho Drive #A, Chula Vista, CA 91911
MLS# PTP2606660Listed by: COMPASS - Coming Soon
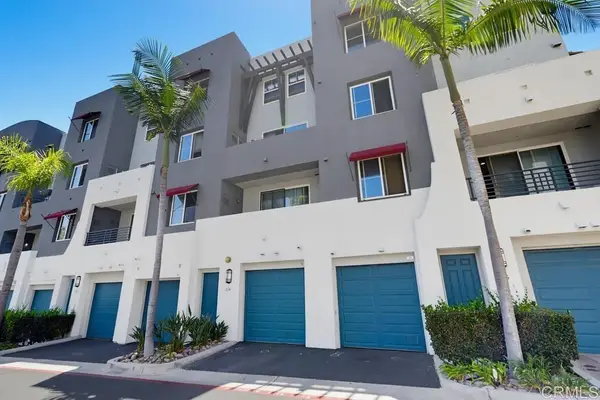 $585,000Coming Soon3 beds 3 baths1,385 sq. ft.
1241 Santa Cora Avenue #330, Chula Vista, CA 91913
MLS# PTP2606636Listed by: ROA CALIFORNIA INC - Coming Soon
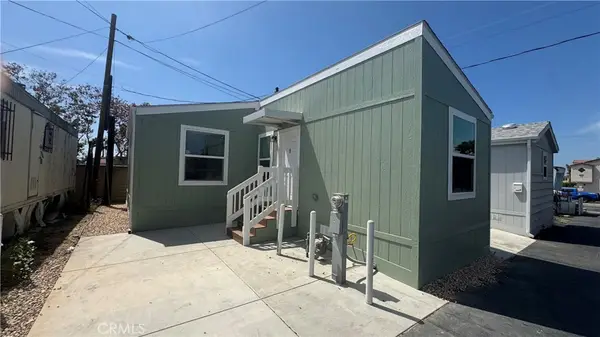 $145,900Coming Soon2 beds 1 baths682 sq. ft.
577 Palomar #4, Chula Vista, CA 91911
MLS# OC26187090Listed by: CIRILLO, MICHAEL A. - Open Sat, 1 to 3pmNew
 $749,000Active3 beds 3 baths1,681 sq. ft.
1165 Calle Oroblanco #1, Chula Vista, CA 91913
MLS# 260021898SDListed by: EXP REALTY OF CALIFORNIA, INC. - New
 $569,000Active2 beds 2 baths1,062 sq. ft.
2750 Sparta Rd Unit 2, Chula Vista, CA 91915
MLS# PTP2606782Listed by: COLDWELL BANKER WEST - New
 $795,000Active4 beds 4 baths1,882 sq. ft.
1672 Puffin #3, Chula Vista, CA 91913
MLS# 260021895SDListed by: MR AGENT RE


Protect your home and budget from life's surprises with an Assurant Home Warranty, backed by a partner that supports you through every step of homeownership. Explore Plans.
© 2023 - 2026 ERA Franchise Systems LLC. All rights reserved. ERA Franchise Systems LLC fully supports the principles of the Fair Housing Act and the Equal Opportunity Act. ERA, ERA Real Estate powered, and their respective logos are registered service marks of ERA Franchise Systems LLC. Each office is independently owned and operated.