
8017 Glen Park Avenue, Citrus Heights, CA 95610
Local realty services provided by:ERA Carlile Realty Group
8017 Glen Park Avenue,Citrus Heights, CA 95610
$420,000
- 3 Beds
- 1 Baths
- 1,031 sq. ft.
- Single family
- Active
Listed by: julie mallory, jd otter
Office: exp realty of northern california, inc.
MLS#:226089136
Source:MFMLS
Price summary
- Price:$420,000
- Price per sq. ft.:$407.37
About this home
Grab a hold of an opportunity to live in this country styled single story home on a quiet dead end street. This attractive home offers an inviting atmosphere for comfortable living and a slew of upgrades that include a newer HVAC system, water heater, roof, and interior flooring (just to name a few). The open plan kitchen seamlessly integrates with the living room. It features sleek stainless steel appliances and a convenient peninsula, perfect for casual dining or entertaining. Beyond the interior, a private yard beckons, offering a true extension of your living space. Enjoy al fresco dining on the patio or under the covered deck or host memorable gatherings with the convenience of an outdoor kitchen. The attached garage provides practical convenience along with the spacious shed. This ranch-style residence presents a unique opportunity to embrace a lifestyle of comfort and tranquility.
Contact an agent
Home facts
- Year built:1965
- Listing ID #:226089136
- Added:6 day(s) ago
- Updated:July 21, 2026 at 02:40 PM
Rooms and interior
- Bedrooms:3
- Total bathrooms:1
- Full bathrooms:1
- Flooring:Tile Floor
- Living area:1,031 sq. ft.
Heating and cooling
- Cooling:Ceiling Fan(s), Central, Whole House Fan
- Heating:Central
Structure and exterior
- Roof:Composition Shingle, Shingle
- Year built:1965
- Building area:1,031 sq. ft.
- Lot area:0.15 Acres
- Lot Features:Curb(s)/Gutter(s), Dead End, Shape Regular
- Construction Materials:Lap Siding
- Exterior Features:Covered Deck, Covered Patio, Front Porch
- Foundation Description:Slab
- Levels:1 Story
Utilities
- Sewer:Public Sewer
Finances and disclosures
- Price:$420,000
- Price per sq. ft.:$407.37
Features and amenities
- Laundry features:In Kitchen, Laundry In Garage
Parking
- Garage spaces:1
 MetroList MLS 2026. This information is being provided by MetroList MLS. All measurements and calculations of area are approximate. Information provided by Seller/Other sources, not verified by Broker. All interested persons should independently verify accuracy of information. Provided properties may or may not be listed by the office/agent presenting the information. Data Updated: July 21, 2026. Information being provided is for consumers' personal, non-commercial use and may not be used for any purpose other than to identify prospective properties consumers may be interested in purchasing. Information deemed reliable but not guaranteed. Any offer of compensation is made only to Participants of MLS where the subject listing is filed and in accordance with such MLS's regulations or rules.
New listings near 8017 Glen Park Avenue
- New
 $535,000Active4 beds 2 baths1,517 sq. ft.
6821 Pembroke Way, Citrus Heights, CA 95621
MLS# 226091941Listed by: EPIQUE INC - New
 $449,000Active3 beds 2 baths1,184 sq. ft.
8029 Cornerstone Way, Citrus Heights, CA 95621
MLS# 226091770Listed by: LABELLA REALTY - Coming Soon
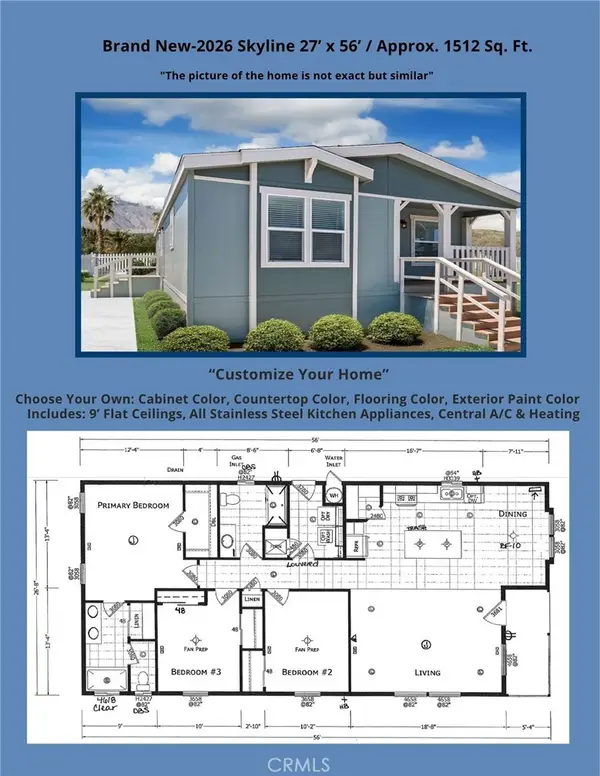 $289,900Coming Soon3 beds 2 baths
6012 Shovelers Lane #28, Citrus Heights, CA 95621
MLS# IG26157387Listed by: JANICE LYNN SHUMAKER- SWANSON, - Coming Soon
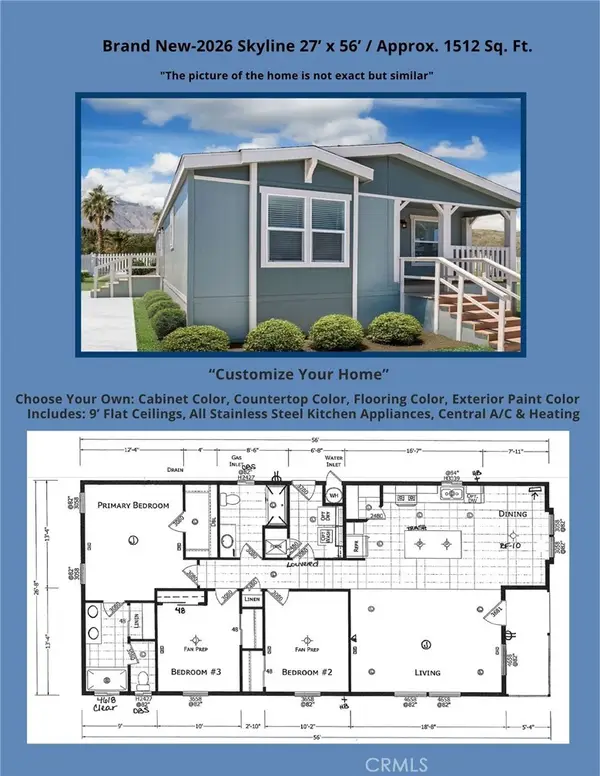 $289,900Coming Soon3 beds 2 baths
8006 Eucalyptus Lane #121, Citrus Heights, CA 95610
MLS# IG26157570Listed by: JANICE LYNN SHUMAKER- SWANSON, - New
 $499,000Active3 beds 2 baths1,432 sq. ft.
8634 Imran Woods Circle, Citrus Heights, CA 95621
MLS# 226091372Listed by: GATEWAY PROPERTIES - New
 $375,000Active3 beds 2 baths1,550 sq. ft.
6824 San Dimas Court, Citrus Heights, CA 95621
MLS# 226088834Listed by: FX REALTY - New
 $249,900Active2 beds 2 baths1,753 sq. ft.
6909 Grand Tree Lane, Citrus Heights, CA 95621
MLS# 226090854Listed by: NICK SADEK SOTHEBY'S INTERNATIONAL REALTY - New
 $529,000Active3 beds 2 baths1,410 sq. ft.
6713 Shalimar Way, Citrus Heights, CA 95621
MLS# 226091043Listed by: GUIDE REAL ESTATE - New
 $375,000Active3 beds 2 baths1,512 sq. ft.
5522 Chianti Way, Citrus Heights, CA 95610
MLS# 226089553Listed by: INTERO REAL ESTATE SERVICES - New
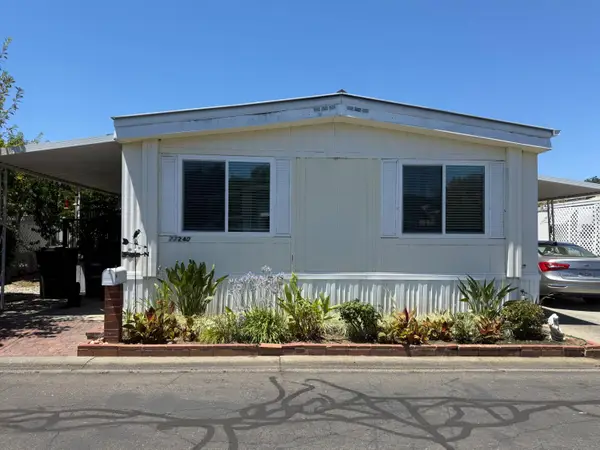 $142,500Active-- beds 2 baths1,152 sq. ft.
77240 Lauppe Lane, Citrus Heights, CA 95621
MLS# 226090462Listed by: RE/MAX GOLD FAIR OAKS


Protect your home and budget from life's surprises with an Assurant Home Warranty, backed by a partner that supports you through every step of homeownership. Explore Plans.
© 2023 - 2026 ERA Franchise Systems LLC. All rights reserved. ERA Franchise Systems LLC fully supports the principles of the Fair Housing Act and the Equal Opportunity Act. ERA, ERA Real Estate powered, and their respective logos are registered service marks of ERA Franchise Systems LLC. Each office is independently owned and operated.