
15 W Brittany Lane, Clovis, CA 93619
Local realty services provided by:ERA Valley Pro Realty
15 W Brittany Lane,Clovis, CA 93619
$459,900
- 4 Beds
- - Baths
- 1,979 sq. ft.
- Single family
- Active
Listed by: lynette m baker, tracy l de jong
Office: realty concepts, ltd. - clovis
MLS#:657976
Source:CA_FMLS
Price summary
- Price:$459,900
- Price per sq. ft.:$232.39
- Monthly HOA dues:$75
About this home
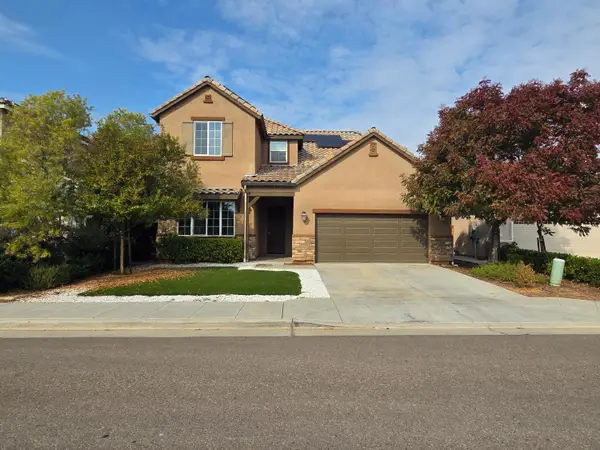
Welcome to this charming 4-bedroom, 2.75-bath home situated on a prime corner lot in a desirable gated Clovis community! Offering nearly 2,000 square feet of comfortable living space, the thoughtfully designed floor plan features durable luxury vinyl plank flooring throughout the main living areas, tile in the kitchen and primary bath, sheet vinyl in the secondary bath and dedicated indoor laundry room, and cozy carpeting on the stairs and in the bedrooms.The bright and inviting living spaces flow seamlessly into an open kitchen complete with tile counters, a freestanding range, built-in microwave, dishwasher, garbage disposal, and a spacious pantry cabinet. Relax in the adjoining family room by the warm zero-clearance gas fireplace with built-in media niches. Upstairs, retreat to the generous primary suite featuring an oval soaking tub, separate shower, dual-sink vanity, and a large walk-in closet.Outside, enjoy a low-maintenance, fully fenced backyard with an open concrete patio perfect for entertaining, plus automatic front yard sprinklers and an attached 2-car garage. Located within the award-winning Clovis Unified School District (Woods Elementary, Alta Sierra Intermediate, and Buchanan High School) and just minutes from parks, shopping, and dining. Buyer to verify all information....
Contact an agent
Home facts
- Year built:2003
- Listing ID #:657976
- Added:1 day(s) ago
- Updated:November 12, 2026 at 04:54 AM
Rooms and interior
- Bedrooms:4
- Flooring:Carpet, Tile, Vinyl
- Kitchen Description:Dishwasher, Disposal, F/S Range/Oven, Microwave
- Living area:1,979 sq. ft.
Heating and cooling
- Cooling:Central Air, Central Heat & Cool
- Heating:Central
Structure and exterior
- Roof:Composition
- Year built:2003
- Building area:1,979 sq. ft.
- Architectural Style:Contemporary
- Construction Materials:Stucco
- Exterior Features:Concrete, Uncovered
- Foundation Description:Concrete
- Levels:2 Story
Schools
- High school:Buchanan
- Middle school:Alta Sierra
- Elementary school:Woods
Utilities
- Water:Public
- Sewer:Public Sewer
Finances and disclosures
- Price:$459,900
- Price per sq. ft.:$232.39
Features and amenities
- Laundry features:Inside
Parking
- Parking description:Garage Door Opener, On Street
 Based on information from the Fresno Association of REALTORS® (alternatively, from the Fresno MLS)as of (November 12, 2026). All data, including all measurements and calculations of area, is obtained from various sources and has not been, and will not be, verified by broker or MLS. All information should be independently reviewed and verified for accuracy.Properties may or may not be listed by the office/agent presenting theinformation.
New listings near 15 W Brittany Lane
- New
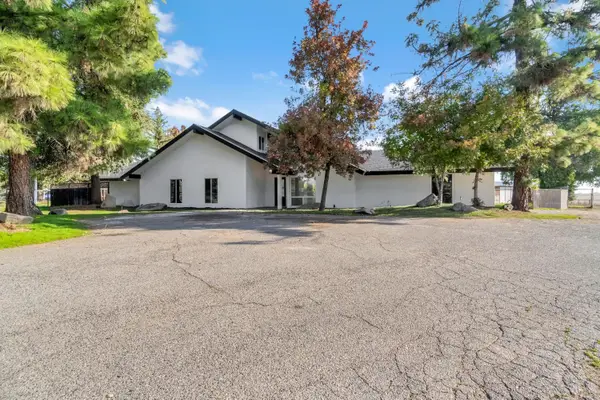 $925,000Active5 beds -- baths2,768 sq. ft.
5276 Poinsettia Avenue, Clovis, CA 93619
MLS# 657898Listed by: EXECUTIVE REALTY ASSOCIATES - New
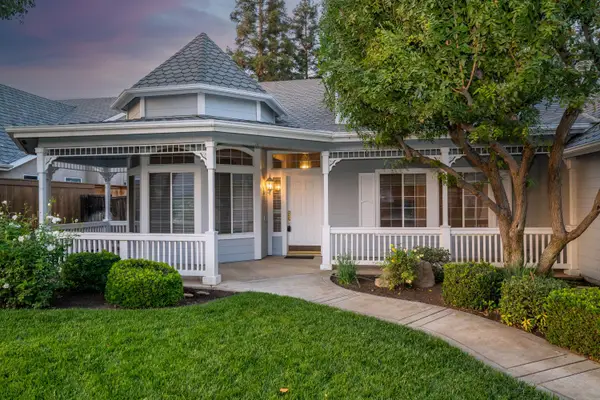 $640,000Active4 beds -- baths2,220 sq. ft.
255 W Vermont, Clovis, CA 93619
MLS# 657990Listed by: LUXURY HOME REALTOR - New
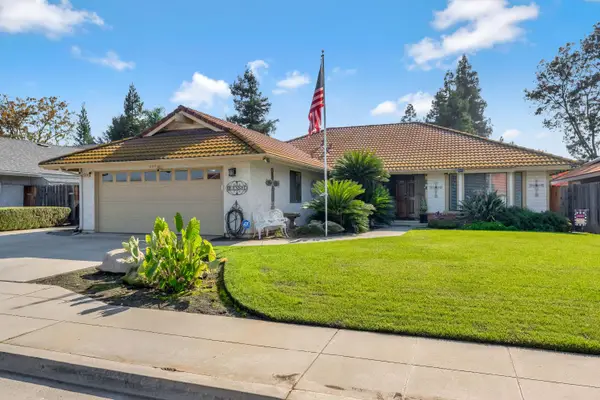 $472,000Active3 beds -- baths1,676 sq. ft.
2474 Purvis, Clovis, CA 93611
MLS# 657978Listed by: PREMIER PLUS REAL ESTATE COMPANY - New
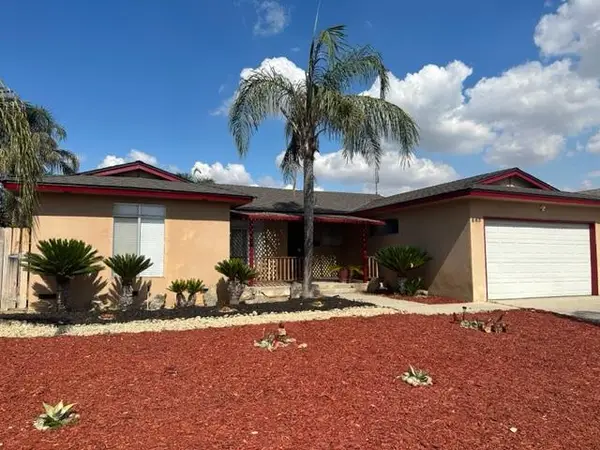 $394,900Active4 beds -- baths1,588 sq. ft.
883 W Euclid Avenue, Clovis, CA 93612
MLS# 657985Listed by: BARR NONE PROPERTIES - New
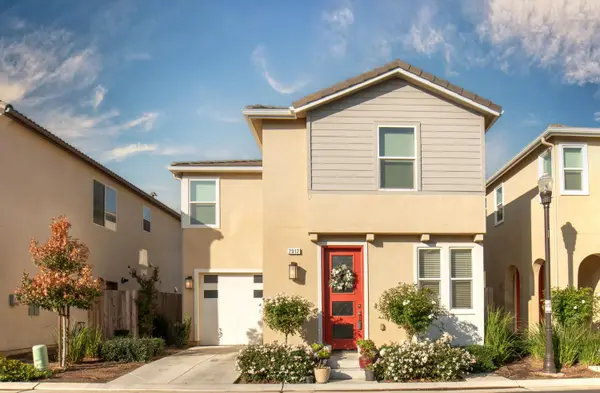 $409,000Active3 beds -- baths1,240 sq. ft.
2012 N Inverness Lane, Clovis, CA 93619
MLS# 657899Listed by: REAL BROKER - New
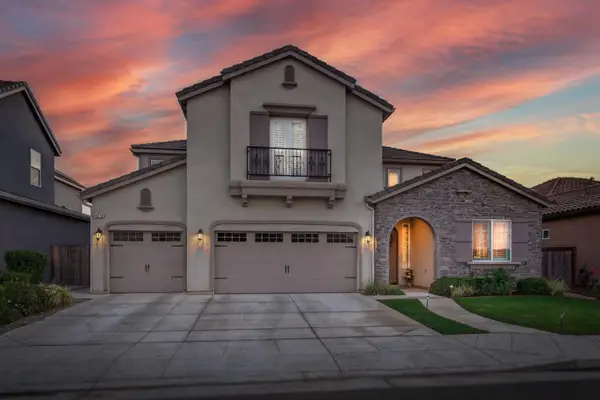 $800,000Active5 beds -- baths3,660 sq. ft.
4270 Rall Avenue, Clovis, CA 93619
MLS# 657903Listed by: REALTY CONCEPTS, LTD. - FRESNO - New
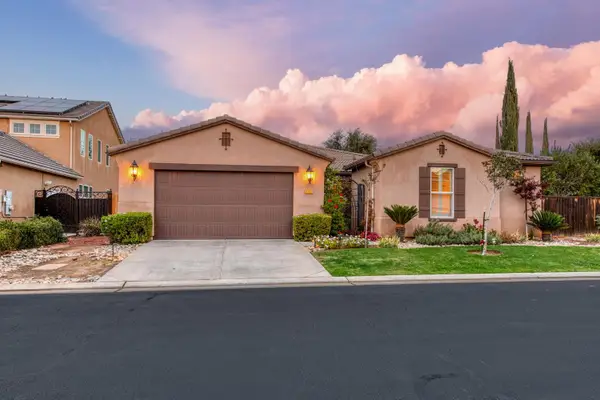 $659,000Active4 beds -- baths2,499 sq. ft.
1867 N Whitehorse Lane, Clovis, CA 93619
MLS# 657922Listed by: REAL BROKERAGE TECHNOLOGIES - New
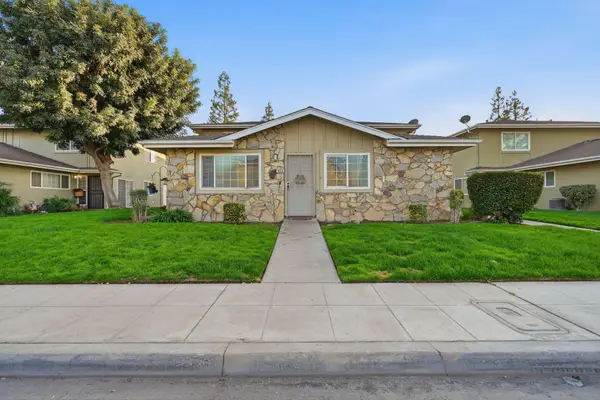 $175,000Active2 beds 1 baths810 sq. ft.
468 W Alamos Avenue #1, Clovis, CA 93612
MLS# 245042Listed by: RE/MAX SUCCESS - New
 $3,300Active4 beds -- baths2,536 sq. ft.
3955 Ramona Avenue, Clovis, CA 93619
MLS# 657894Listed by: RPS REAL ESTATE OF KINGSBURG


Protect your home and budget from life's surprises with an Assurant Home Warranty, backed by a partner that supports you through every step of homeownership. Explore Plans.
© 2023 - 2026 ERA Franchise Systems LLC. All rights reserved. ERA Franchise Systems LLC fully supports the principles of the Fair Housing Act and the Equal Opportunity Act. ERA, ERA Real Estate powered, and their respective logos are registered service marks of ERA Franchise Systems LLC. Each office is independently owned and operated.