
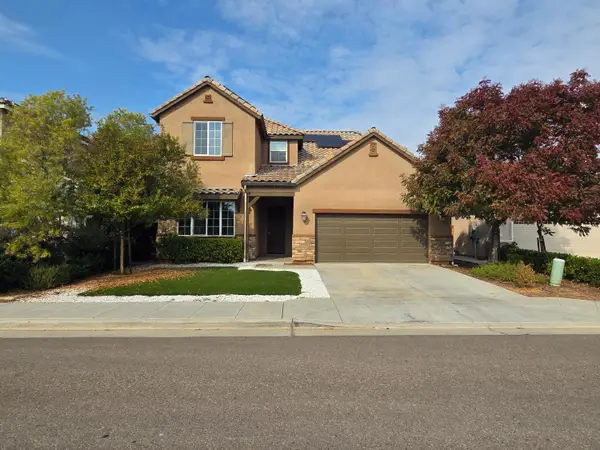
5276 Poinsettia Avenue, Clovis, CA 93619
Local realty services provided by:ERA Valley Pro Realty
5276 Poinsettia Avenue,Clovis, CA 93619
$925,000
- 5 Beds
- - Baths
- 2,768 sq. ft.
- Single family
- Active
Listed by: sarah j gillespie
Office: executive realty associates
MLS#:657898
Source:CA_FMLS
Price summary
- Price:$925,000
- Price per sq. ft.:$334.18
About this home
Two homes, nearly 3 acres, and room for animals make this property a rare opportunity to enjoy space and versatility in one setting. The remodeled main home offers 4 bedrooms, 2 bathrooms, and a game room, with updates that include new flooring, paint, and stucco. The kitchen has been completely overhauled, and bathrooms have been redone from top to bottom, including a dual head shower, and soaking tub in the master bedroom. Floor-to-ceiling windows bring in natural light and showcase views of the surrounding mountains and cattle land. Outside, enjoy the pool, multiple fenced pastures, and a horse barn with tack rooms, offering plenty of space for animals and outdoor living. The separate guest house features 1 bedroom, 1 bathroom, its own laundry, and a fenced backyard, providing flexibility for guests, extended family, or potential rental income. Whether you're looking for room to spread out, space for animals, or two homes on one property, this unique setup offers a variety of possibilities....
Contact an agent
Home facts
- Year built:1975
- Listing ID #:657898
- Added:1 day(s) ago
- Updated:November 12, 2026 at 04:54 AM
Rooms and interior
- Bedrooms:5
- Flooring:Carpet, Tile
- Kitchen Description:Dishwasher, Disposal, Electric Appliances, F/S Range/Oven, Microwave
- Living area:2,768 sq. ft.
Heating and cooling
- Cooling:Central Heat & Cool, Evaporative Cooling
- Heating:Floor or Wall Unit
Structure and exterior
- Roof:Composition
- Year built:1975
- Building area:2,768 sq. ft.
- Architectural Style:Ranch
- Construction Materials:Stucco, Wood Siding
- Exterior Features:Concrete, Covered
- Foundation Description:Concrete
- Levels:2 Story
Schools
- High school:Sanger
- Middle school:Fairmont
- Elementary school:Fairmont
Utilities
- Water:Shared Well
- Sewer:Septic Tank
Finances and disclosures
- Price:$925,000
- Price per sq. ft.:$334.18
Features and amenities
- Laundry features:Inside, Lower Level, Utility Room
Parking
- Parking description:Garage Door Opener, RV Access/Parking
 Based on information from the Fresno Association of REALTORS® (alternatively, from the Fresno MLS)as of (November 12, 2026). All data, including all measurements and calculations of area, is obtained from various sources and has not been, and will not be, verified by broker or MLS. All information should be independently reviewed and verified for accuracy.Properties may or may not be listed by the office/agent presenting theinformation.
New listings near 5276 Poinsettia Avenue
- New
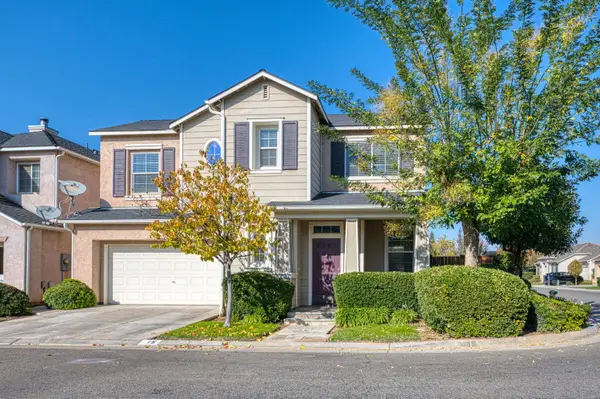 $459,900Active4 beds -- baths1,979 sq. ft.
15 W Brittany Lane, Clovis, CA 93619
MLS# 657976Listed by: REALTY CONCEPTS, LTD. - CLOVIS - New
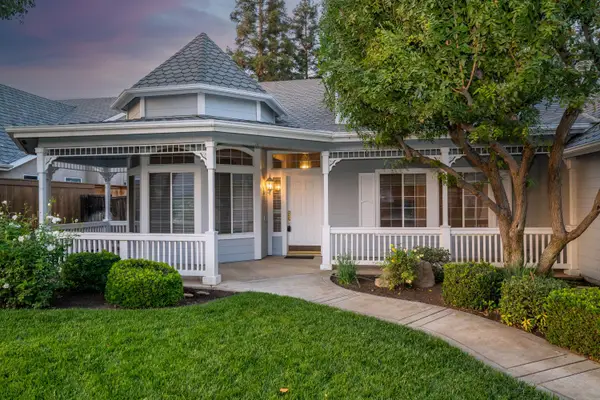 $640,000Active4 beds -- baths2,220 sq. ft.
255 W Vermont, Clovis, CA 93619
MLS# 657990Listed by: LUXURY HOME REALTOR - New
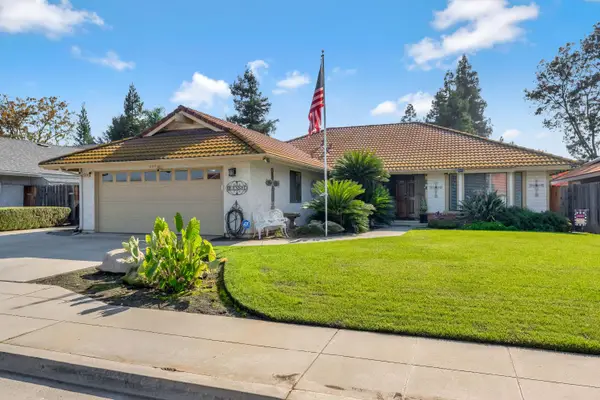 $472,000Active3 beds -- baths1,676 sq. ft.
2474 Purvis, Clovis, CA 93611
MLS# 657978Listed by: PREMIER PLUS REAL ESTATE COMPANY - New
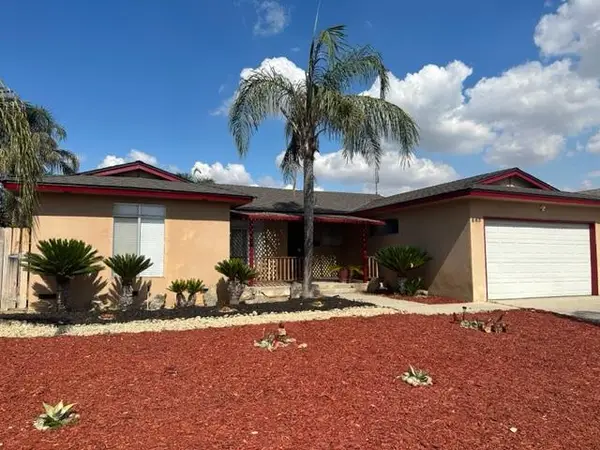 $394,900Active4 beds -- baths1,588 sq. ft.
883 W Euclid Avenue, Clovis, CA 93612
MLS# 657985Listed by: BARR NONE PROPERTIES - New
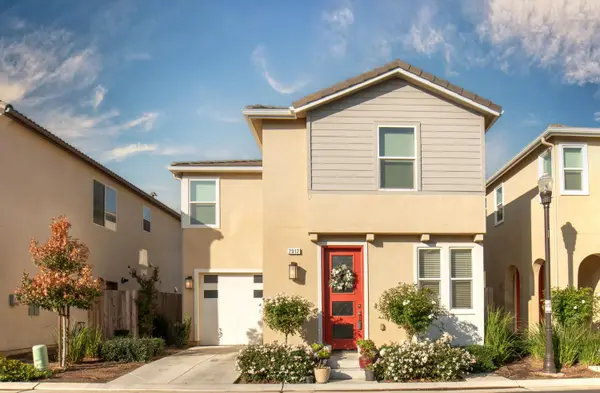 $409,000Active3 beds -- baths1,240 sq. ft.
2012 N Inverness Lane, Clovis, CA 93619
MLS# 657899Listed by: REAL BROKER - New
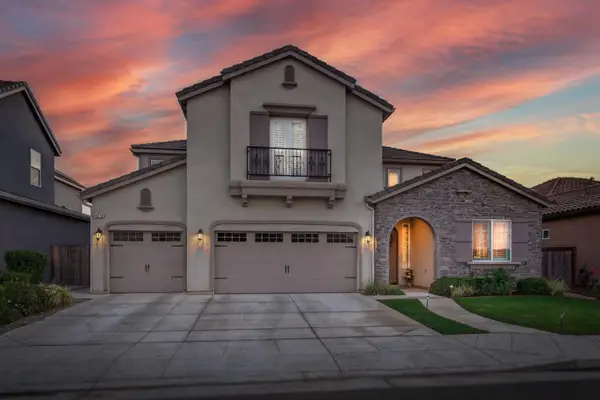 $800,000Active5 beds -- baths3,660 sq. ft.
4270 Rall Avenue, Clovis, CA 93619
MLS# 657903Listed by: REALTY CONCEPTS, LTD. - FRESNO - New
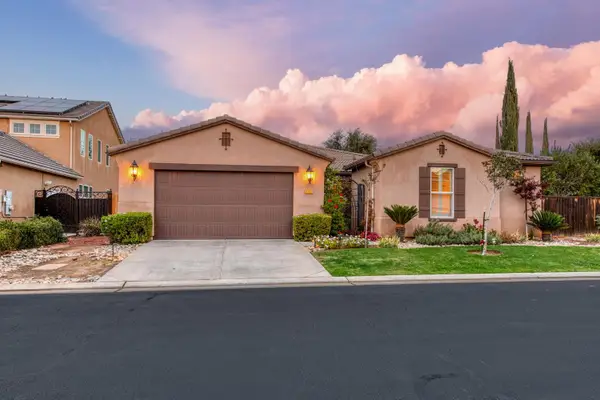 $659,000Active4 beds -- baths2,499 sq. ft.
1867 N Whitehorse Lane, Clovis, CA 93619
MLS# 657922Listed by: REAL BROKERAGE TECHNOLOGIES - New
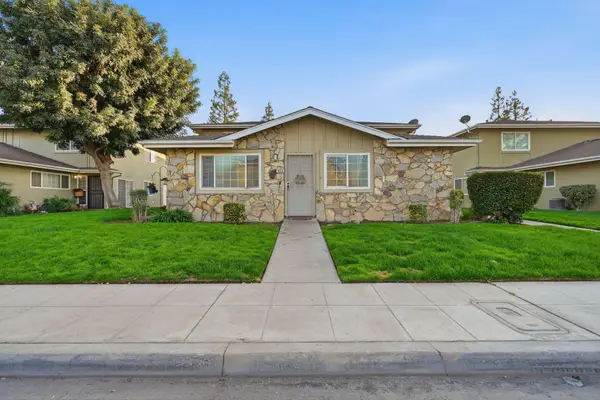 $175,000Active2 beds 1 baths810 sq. ft.
468 W Alamos Avenue #1, Clovis, CA 93612
MLS# 245042Listed by: RE/MAX SUCCESS - New
 $3,300Active4 beds -- baths2,536 sq. ft.
3955 Ramona Avenue, Clovis, CA 93619
MLS# 657894Listed by: RPS REAL ESTATE OF KINGSBURG


Protect your home and budget from life's surprises with an Assurant Home Warranty, backed by a partner that supports you through every step of homeownership. Explore Plans.
© 2023 - 2026 ERA Franchise Systems LLC. All rights reserved. ERA Franchise Systems LLC fully supports the principles of the Fair Housing Act and the Equal Opportunity Act. ERA, ERA Real Estate powered, and their respective logos are registered service marks of ERA Franchise Systems LLC. Each office is independently owned and operated.