
179 W Norwich Avenue, Clovis, CA 93612
Local realty services provided by:ERA Valley Pro Realty
179 W Norwich Avenue,Clovis, CA 93612
$329,000
- 3 Beds
- - Baths
- 1,268 sq. ft.
- Single family
- Active
Upcoming open houses
- Fri, Aug 1410:00 am - 01:00 pm
- Mon, Aug 1702:00 pm - 04:00 pm
Listed by: celia j herrera, mario g rivera
Office: real broker
MLS#:653408
Source:CA_FMLS
Price summary
- Price:$329,000
- Price per sq. ft.:$259.46
About this home
This lovely home features granite countertops, stainless steel appliances, vaulted living room ceiling,re-dashed pool and is located in a highly desired school district, near major retail stores and in an established neighborhood.This property will need a dash of TLC to polish up its beautiful charm. No sign on property. Please do not disturb occupants. Property sold AS-IS. Pictures have been virtually declutterred*
Contact an agent
Home facts
- Year built:1972
- Listing ID #:653408
- Added:2 day(s) ago
- Updated:August 12, 2026 at 03:05 PM
Rooms and interior
- Bedrooms:3
- Kitchen Description:Dishwasher, F/S Range/Oven, Gas Appliances
- Living area:1,268 sq. ft.
Heating and cooling
- Cooling:Central Heat & Cool
Structure and exterior
- Roof:Composition
- Year built:1972
- Building area:1,268 sq. ft.
- Construction Materials:Stucco, Wood Siding
- Foundation Description:Concrete, Wood Sub Floor
- Levels:1 Story
Schools
- High school:Buchanan
- Middle school:Alta Sierra
- Elementary school:Tarpey
Utilities
- Water:Public
Finances and disclosures
- Price:$329,000
- Price per sq. ft.:$259.46
Features and amenities
- Laundry features:In Garage
 Based on information from the Fresno Association of REALTORS® (alternatively, from the Fresno MLS)as of (August 12, 2026). All data, including all measurements and calculations of area, is obtained from various sources and has not been, and will not be, verified by broker or MLS. All information should be independently reviewed and verified for accuracy.Properties may or may not be listed by the office/agent presenting theinformation.
New listings near 179 W Norwich Avenue
- New
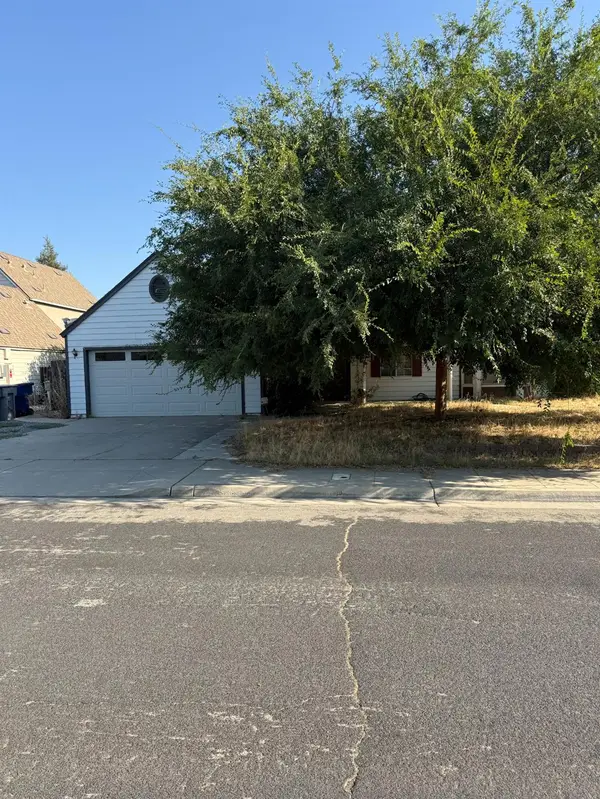 $515,000Active3 beds -- baths1,952 sq. ft.
833 Burlingame Avenue, Clovis, CA 93612
MLS# 653575Listed by: IRON KEY REAL ESTATE - New
 $519,000Active4 beds -- baths1,900 sq. ft.
674 Agua Dulce Avenue, Clovis, CA 93619
MLS# 652866Listed by: LONDON PROPERTIES, LTD. - Open Sat, 2 to 5pmNew
 $798,888Active5 beds 3 baths3,337 sq. ft.
4477 Quail Lake Drive, Clovis, CA 93619
MLS# SC26175174Listed by: REALTY CONCEPTS, LTD - New
 $695,000Active4 beds -- baths2,662 sq. ft.
3036 Keats Avenue, Clovis, CA 93619
MLS# 653562Listed by: KELLER WILLIAMS REALTY ANTELOPE VALLEY - New
 $714,990Active5 beds 3 baths3,468 sq. ft.
2034 Wrenwood Ave, CLOVIS, CA 93611
MLS# 41144647Listed by: REDFIN - New
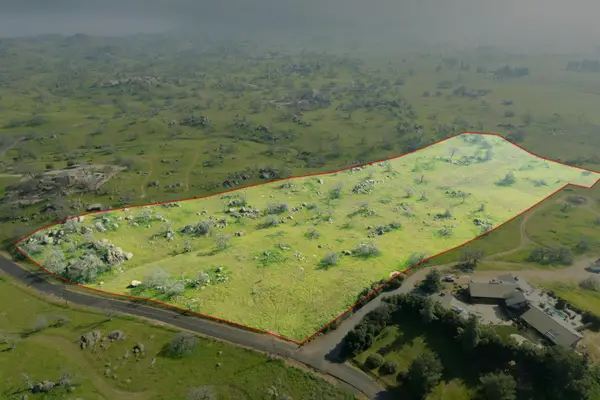 $450,000Active0 Acres
0 Oak Knoll Lane, Clovis, CA 93619
MLS# 653331Listed by: REAL BROKERAGE TECHNOLOGIES - New
 $715,000Active5 beds -- baths3,468 sq. ft.
2034 Wrenwood Avenue, Clovis, CA 93611
MLS# 653565Listed by: REDFIN CORPORATION - New
 $465,000Active3 beds -- baths1,440 sq. ft.
3834 Hampton Way, Clovis, CA 93619
MLS# 653447Listed by: REAL BROKER - New
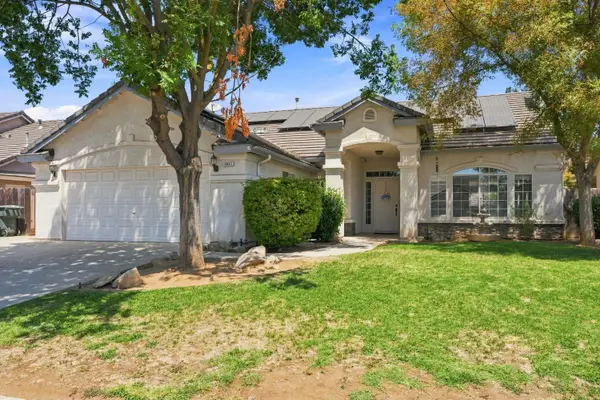 $499,900Active4 beds -- baths1,840 sq. ft.
1941 Cromwell Ave, Clovis, CA 93611
MLS# 653512Listed by: 168 REAL ESTATE - New
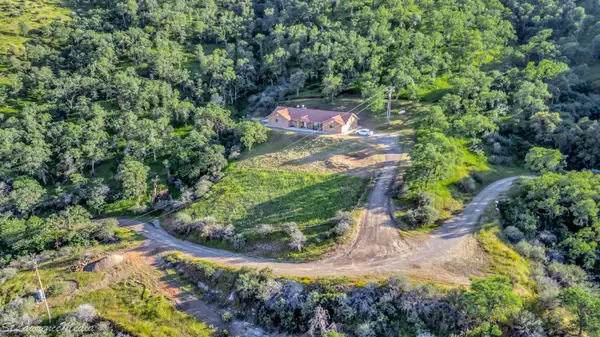 $649,000Active4 beds -- baths2,167 sq. ft.
27557 Paradise Valley Lane, Clovis, CA 93619
MLS# 653486Listed by: CYGNUS ESTATES


Protect your home and budget from life's surprises with an Assurant Home Warranty, backed by a partner that supports you through every step of homeownership. Explore Plans.
© 2023 - 2026 ERA Franchise Systems LLC. All rights reserved. ERA Franchise Systems LLC fully supports the principles of the Fair Housing Act and the Equal Opportunity Act. ERA, ERA Real Estate powered, and their respective logos are registered service marks of ERA Franchise Systems LLC. Each office is independently owned and operated.