
2042 Boccioni Lane, Clovis, CA 93611
Local realty services provided by:ERA Valley Pro Realty
2042 Boccioni Lane,Clovis, CA 93611
$2,350
- 3 Beds
- - Baths
- 1,472 sq. ft.
- Single family
- Active
Listed by: nanette d zahlis
Office: david parker properties inc.
MLS#:658031
Source:CA_FMLS
Price summary
- Price:$2,350
- Price per sq. ft.:$1.6
About this home
Welcome to this beautiful three bedroom, 2.5 bathroom townhouse in Clovis! This home offers comfortable living in a gated community with access to a community pool. Throughout the home you will find updated flooring, a two-car garage, a private balcony, and a spacious backyard. Conveniently located near shopping and dining, Clovis Community Hospital and within the Clovis Unified School District. Don't mss out on the opportunity to make this your new home.Only $2,350 a month. $2,350 security deposit. No pets. No smoking. One year lease. HOA and yard care included in rent.Call our office to schedule a showing, (559) 490-1989.
Contact an agent
Home facts
- Year built:2008
- Listing ID #:658031
- Added:1 day(s) ago
- Updated:November 12, 2026 at 09:42 PM
Rooms and interior
- Bedrooms:3
- Flooring:Laminate, Tile
- Kitchen Description:Dishwasher, Disposal, F/S Range/Oven, Gas Appliances, Microwave
- Living area:1,472 sq. ft.
Heating and cooling
- Cooling:Central Air, Central Heat & Cool
- Heating:Central
Structure and exterior
- Roof:Tile
- Year built:2008
- Building area:1,472 sq. ft.
- Construction Materials:Stucco
- Foundation Description:Concrete
- Levels:1 Story
Schools
- High school:Clovis
- Middle school:Clark
- Elementary school:Cox
Utilities
- Water:Public
- Sewer:Public Sewer
Finances and disclosures
- Price:$2,350
- Price per sq. ft.:$1.6
Features and amenities
- Laundry features:Inside, Upper Level, Utility Room
 Based on information from the Fresno Association of REALTORS® (alternatively, from the Fresno MLS)as of (November 12, 2026). All data, including all measurements and calculations of area, is obtained from various sources and has not been, and will not be, verified by broker or MLS. All information should be independently reviewed and verified for accuracy.Properties may or may not be listed by the office/agent presenting theinformation.
New listings near 2042 Boccioni Lane
- New
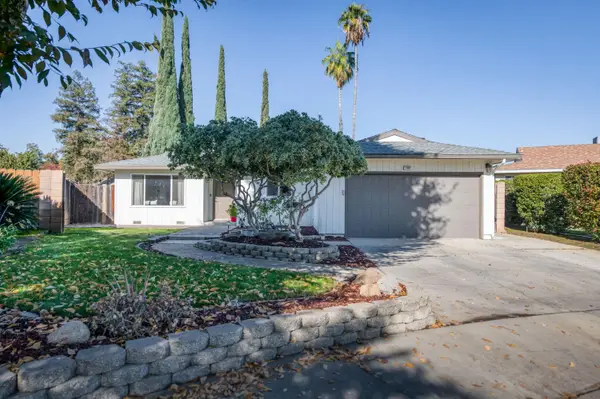 $480,000Active4 beds -- baths1,870 sq. ft.
1304 Ezie Avenue, Clovis, CA 93611
MLS# 657877Listed by: REALTY CONCEPTS, LTD. - FRESNO - New
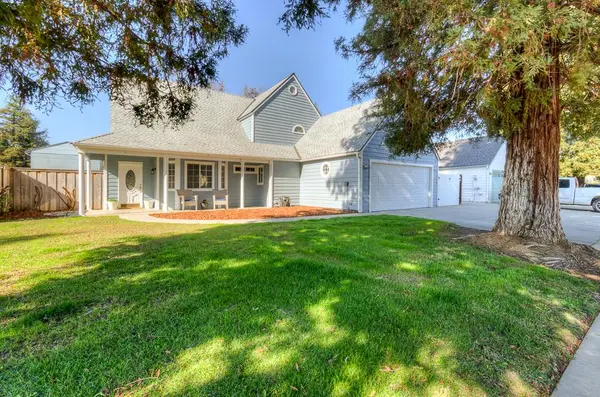 $580,000Active3 beds -- baths1,972 sq. ft.
1030 N Adler Avenue, Clovis, CA 93611
MLS# 658000Listed by: REALTY CONCEPTS, LTD. - CLOVIS - New
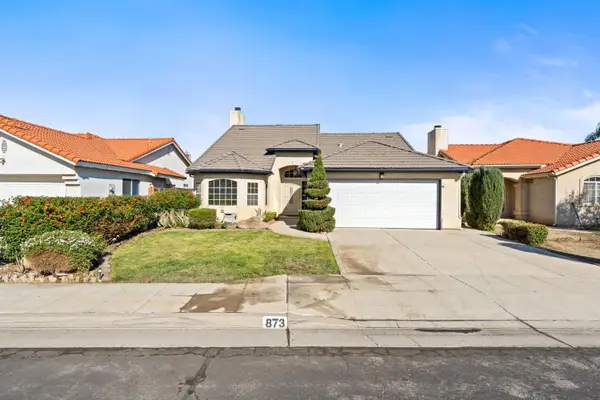 $2,350Active3 beds -- baths1,620 sq. ft.
873 Garland Avenue, Clovis, CA 93612
MLS# 658036Listed by: AMBATI PROPERTIES - New
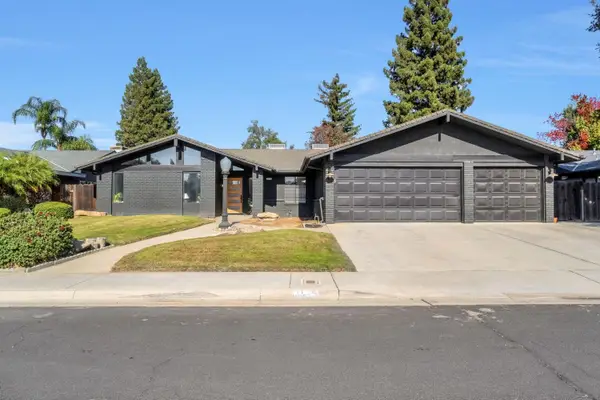 $550,000Active3 beds -- baths2,592 sq. ft.
2169 Vartikian Avenue, Clovis, CA 93611
MLS# 657693Listed by: EXECUTIVE REALTY ASSOCIATES - New
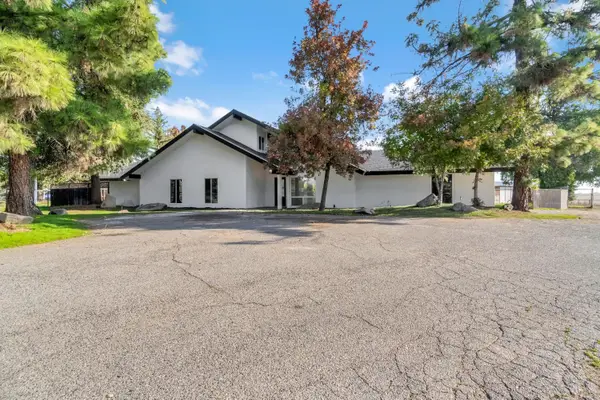 $925,000Active5 beds -- baths2,768 sq. ft.
5276 Poinsettia Avenue, Clovis, CA 93619
MLS# 657898Listed by: EXECUTIVE REALTY ASSOCIATES - New
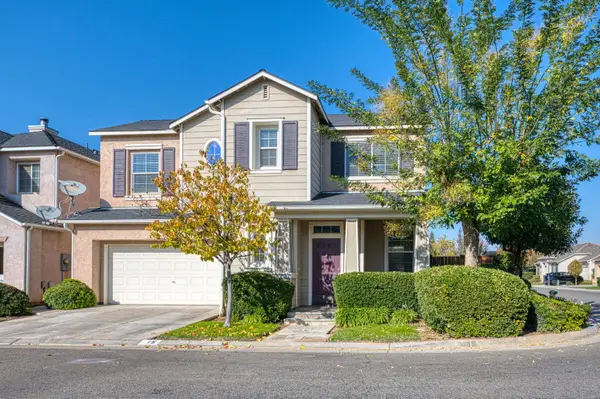 $459,900Active4 beds -- baths1,979 sq. ft.
15 W Brittany Lane, Clovis, CA 93619
MLS# 657976Listed by: REALTY CONCEPTS, LTD. - CLOVIS - New
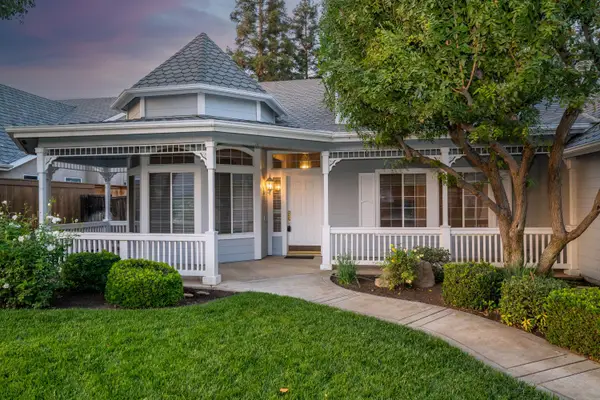 $640,000Active4 beds -- baths2,220 sq. ft.
255 W Vermont, Clovis, CA 93619
MLS# 657990Listed by: LUXURY HOME REALTOR - New
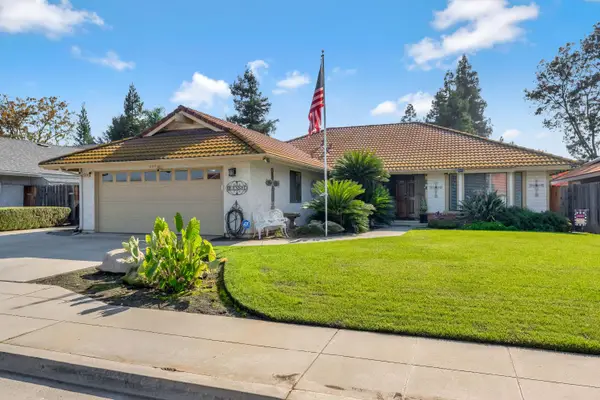 $472,000Active3 beds -- baths1,676 sq. ft.
2474 Purvis, Clovis, CA 93611
MLS# 657978Listed by: PREMIER PLUS REAL ESTATE COMPANY - New
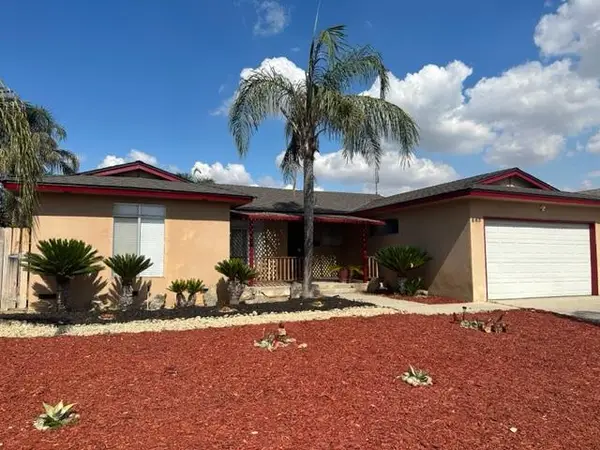 $394,900Active4 beds -- baths1,588 sq. ft.
883 W Euclid Avenue, Clovis, CA 93612
MLS# 657985Listed by: BARR NONE PROPERTIES


Protect your home and budget from life's surprises with an Assurant Home Warranty, backed by a partner that supports you through every step of homeownership. Explore Plans.
© 2023 - 2026 ERA Franchise Systems LLC. All rights reserved. ERA Franchise Systems LLC fully supports the principles of the Fair Housing Act and the Equal Opportunity Act. ERA, ERA Real Estate powered, and their respective logos are registered service marks of ERA Franchise Systems LLC. Each office is independently owned and operated.