
2117 Boccioni Lane, Clovis, CA 93611
Local realty services provided by:ERA Valley Pro Realty
2117 Boccioni Lane,Clovis, CA 93611
$310,000
- 2 Beds
- 3 Baths
- 1,140 sq. ft.
- Condominium
- Active
Listed by: josh ormonde
Office: downtown realty luxury
MLS#:242397
Source:CA_TCMLS
Price summary
- Price:$310,000
- Price per sq. ft.:$271.93
- Monthly HOA dues:$268
About this home
Rare opportunity in a gated Clovis community! This 2BR/2.5BA condo features a modern layout with granite counters, dual master suites, and an attached garage. Enjoy luxury amenities like a private pool, gym, and playground right in your neighborhood. Located in the highly-coveted Clovis Unified School District with quick freeway access. Low maintenance, high convenience, and ready for its next owner. Schedule your showing today!
Contact an agent
Home facts
- Year built:2008
- Subdivision & Development:Not Applicable
- Listing ID #:242397
- Added:55 day(s) ago
- Updated:August 13, 2026 at 02:32 PM
Rooms and interior
- Bedrooms:2
- Total bathrooms:3
- Full bathrooms:2
- Half bathrooms:1
- Living area:1,140 sq. ft.
Heating and cooling
- Cooling:Ceiling Fan(s), Central Air
- Heating:Central, Forced Air
- Central air:Yes
Structure and exterior
- Roof:Tile
- Year built:2008
- Building area:1,140 sq. ft.
- Lot area:0.03 Acres
- Foundation Description:Slab
- Levels:2 Story
Utilities
- Water:Public, Water Connected
- Sewer:Public Sewer, Sewer Connected
Finances and disclosures
- Price:$310,000
- Price per sq. ft.:$271.93
Features and amenities
- Laundry features:Inside
Parking
- Parking description:Attached
- Garage:Yes
- Garage spaces:1
New listings near 2117 Boccioni Lane
- New
 $398,500Active3 beds -- baths1,648 sq. ft.
1324 Royalty Way, Clovis, CA 93619
MLS# 653504Listed by: EXP REALTY OF CALIFORNIA, INC. - New
 $4,250,000Active6 beds -- baths6,281 sq. ft.
2387 N Purdue Avenue, Clovis, CA 93619
MLS# 653630Listed by: MJR HOME - Open Sat, 11am to 1pmNew
 $484,950Active3 beds -- baths1,623 sq. ft.
3748 Salem Lane, Clovis, CA 93619
MLS# 653553Listed by: GENTILE REAL ESTATE - New
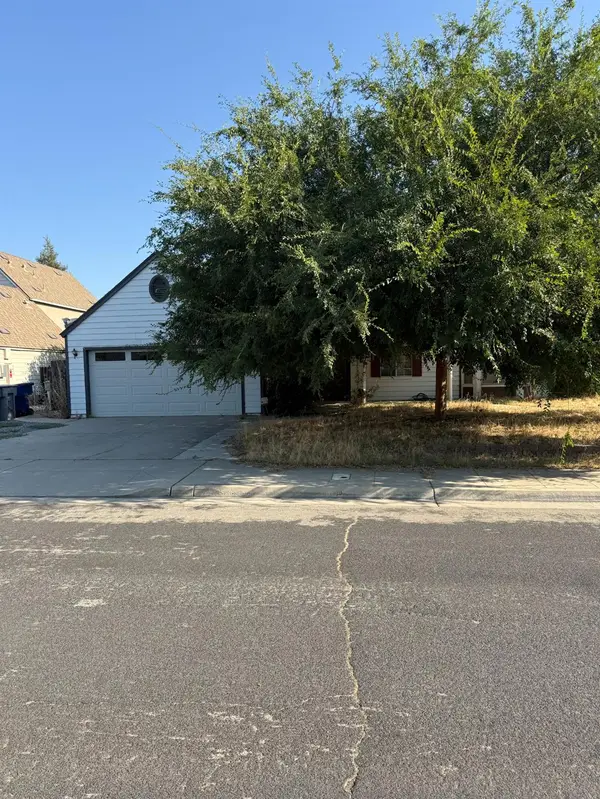 $515,000Active3 beds -- baths1,952 sq. ft.
833 Burlingame Avenue, Clovis, CA 93612
MLS# 653575Listed by: IRON KEY REAL ESTATE - Open Fri, 5 to 7pmNew
 $519,000Active4 beds -- baths1,900 sq. ft.
674 Agua Dulce Avenue, Clovis, CA 93619
MLS# 652866Listed by: LONDON PROPERTIES, LTD. - New
 $695,000Active4 beds 3 baths2,662 sq. ft.
3036 Keats Avenue, Clovis, CA 93619
MLS# 234776Listed by: KELLER WILLIAMS REALTY ANTELOPE VALLEY - Open Sat, 11am to 2pmNew
 $798,888Active5 beds 3 baths3,337 sq. ft.
4477 N Quail Lake Drive, Clovis, CA 93619
MLS# SC26175174Listed by: REALTY CONCEPTS, LTD - New
 $714,990Active5 beds 3 baths3,468 sq. ft.
2034 Wrenwood Ave, Clovis, CA 93611
MLS# 41144647Listed by: REDFIN - New
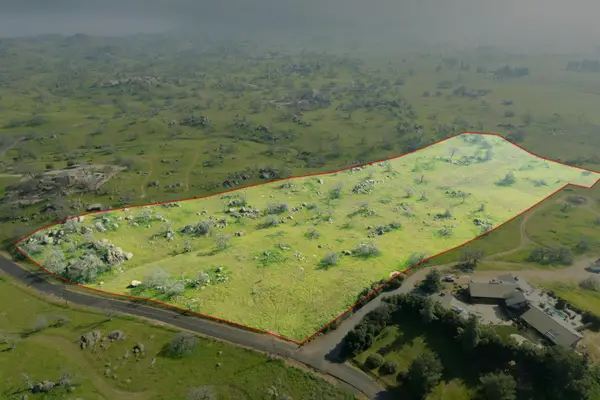 $450,000Active0 Acres
0 Oak Knoll Lane, Clovis, CA 93619
MLS# 653331Listed by: REAL BROKERAGE TECHNOLOGIES - New
 $715,000Active5 beds -- baths3,468 sq. ft.
2034 Wrenwood Avenue, Clovis, CA 93611
MLS# 653565Listed by: REDFIN CORPORATION


Protect your home and budget from life's surprises with an Assurant Home Warranty, backed by a partner that supports you through every step of homeownership. Explore Plans.
© 2023 - 2026 ERA Franchise Systems LLC. All rights reserved. ERA Franchise Systems LLC fully supports the principles of the Fair Housing Act and the Equal Opportunity Act. ERA, ERA Real Estate powered, and their respective logos are registered service marks of ERA Franchise Systems LLC. Each office is independently owned and operated.