
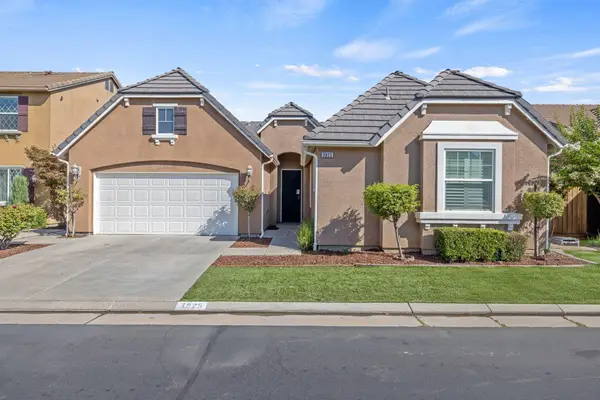
3235 Lourdes Avenue, Clovis, CA 93619
Local realty services provided by:ERA Valley Pro Realty
3235 Lourdes Avenue,Clovis, CA 93619
$515,000
- 3 Beds
- - Baths
- 1,769 sq. ft.
- Single family
- Active
Listed by: aaron waldrum, naomi j veasey
Office: gentile real estate
MLS#:657028
Source:CA_FMLS
Price summary
- Price:$515,000
- Price per sq. ft.:$291.12
About this home
Welcome to this beautiful, move-in-ready home! This stunning 3-bedroom, 2-bath former model home offers the perfect combination of modern design, comfort, and functionality. The spacious open-concept living and dining areas provide an inviting space for everyday living and entertaining. The beautifully appointed kitchen features quartz countertops, a center island, stainless steel appliances, a pantry, and abundant cabinetry. A versatile den offers additional space for a home office or flex room. The thoughtfully designed primary suite is privately situated at the rear of the home and features a spacious bathroom and walk-in closet. Additional highlights include luxury vinyl plank flooring, a dedicated laundry room, solar, and a 40-amp prewired EV charging station. Step outside to a backyard offering endless possibilities to create your own outdoor retreat. Ideally situated next to a future community park, this beautiful former model home has never been lived in and is ready for you to make it your own!...
Contact an agent
Home facts
- Year built:2023
- Listing ID #:657028
- Added:1 day(s) ago
- Updated:October 22, 2026 at 02:44 AM
Rooms and interior
- Bedrooms:3
- Flooring:Carpet, Vinyl
- Living area:1,769 sq. ft.
Heating and cooling
- Cooling:Central Heat & Cool
Structure and exterior
- Roof:Tile
- Year built:2023
- Building area:1,769 sq. ft.
- Construction Materials:Stucco
- Foundation Description:Concrete
- Levels:1 Story
Schools
- High school:Sanger
- Middle school:Fairmont
- Elementary school:Fairmont
Utilities
- Water:Public
- Sewer:Public Sewer
Finances and disclosures
- Price:$515,000
- Price per sq. ft.:$291.12
Features and amenities
- Laundry features:Inside
 Based on information from the Fresno Association of REALTORS® (alternatively, from the Fresno MLS)as of (October 22, 2026). All data, including all measurements and calculations of area, is obtained from various sources and has not been, and will not be, verified by broker or MLS. All information should be independently reviewed and verified for accuracy.Properties may or may not be listed by the office/agent presenting theinformation.
New listings near 3235 Lourdes Avenue
- New
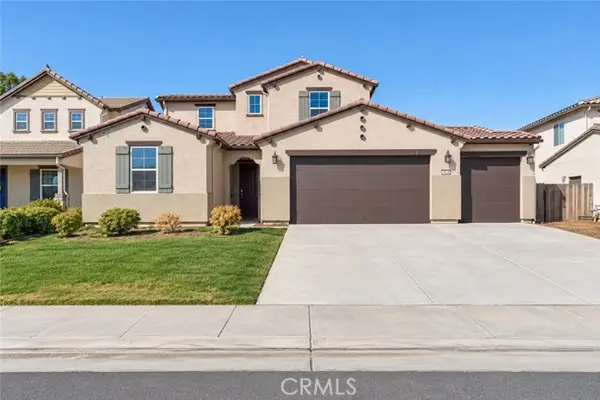 $659,900Active5 beds 4 baths3,224 sq. ft.
3951 Mitchell, Clovis, CA 93619
MLS# BB26224229Listed by: ENRIQUE HENRY VEGA JR. BROKER - New
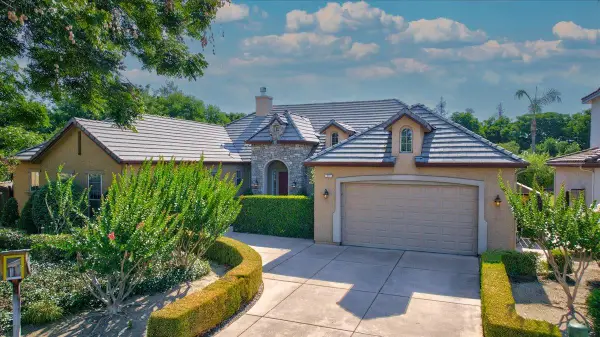 $875,000Active4 beds -- baths2,876 sq. ft.
11 W Jordan Avenue, Clovis, CA 93611
MLS# 657054Listed by: CENTURY 21 SELECT REAL ESTATE - New
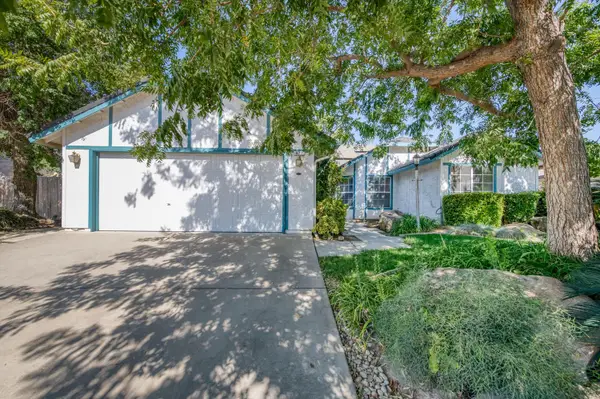 $425,000Active3 beds -- baths1,955 sq. ft.
927 Palo Alto Avenue, Clovis, CA 93612
MLS# 656471Listed by: CENTRAL CALIFORNIA REAL ESTATE PROS - New
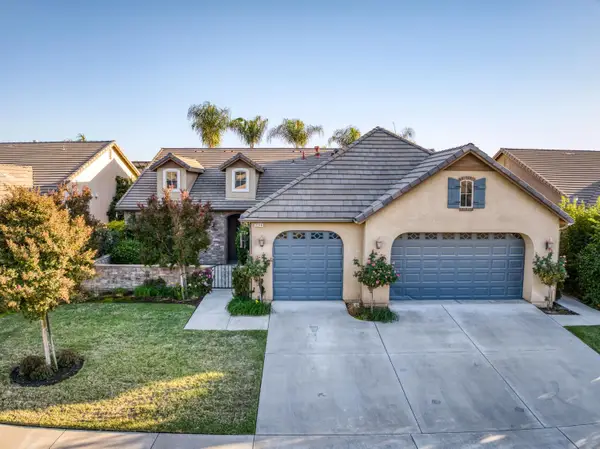 $629,000Active3 beds -- baths2,266 sq. ft.
3244 Robinwood Avenue, Clovis, CA 93619
MLS# 656907Listed by: MODERN BROKER - Open Sat, 1:30 to 4:30pmNew
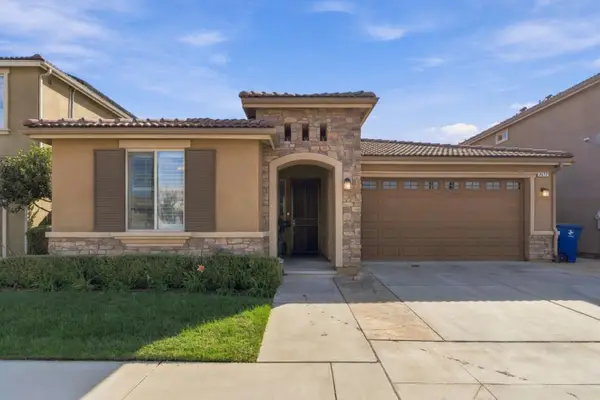 $425,000Active3 beds 2 baths1,504 sq. ft.
3472 Hampton Way, CLOVIS, CA 93619
MLS# 82065105Listed by: CENTURY 21 ANEW REALTY - New
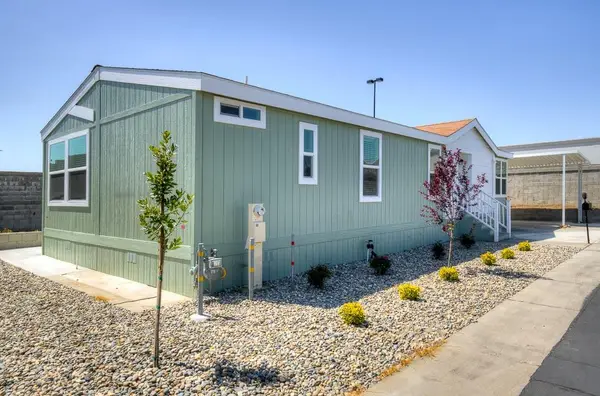 $2,100Active3 beds -- baths1,310 sq. ft.
1650 Villa Avenue #48, Clovis, CA 93612
MLS# 657020Listed by: SMALL TOWN BIG LIVING REALTY - New
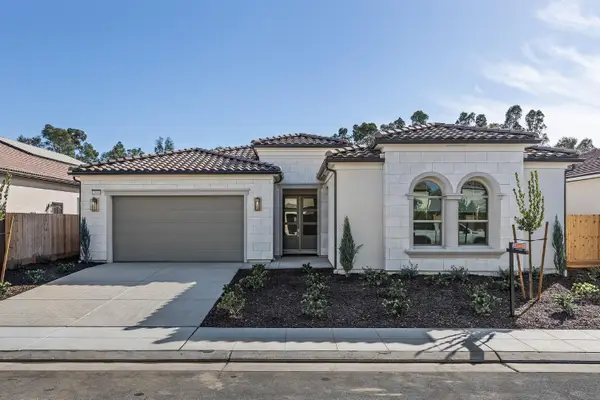 $995,000Active4 beds -- baths3,145 sq. ft.
2946 Trenton Avenue, Clovis, CA 93619
MLS# 657006Listed by: GRANVILLE HOMES - New
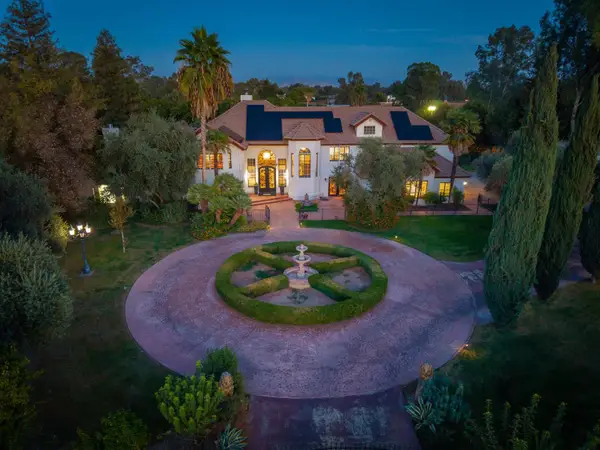 $2,500,000Active5 beds -- baths5,361 sq. ft.
5334 N Marjan Avenue, Clovis, CA 93619
MLS# 656963Listed by: GENTILE REAL ESTATE - New
 $560,000Active3 beds 2 baths2,028 sq. ft.
3825 Chessa Lane, Clovis, CA 93619
MLS# 244747Listed by: BLOOM GROUP, INC.


Protect your home and budget from life's surprises with an Assurant Home Warranty, backed by a partner that supports you through every step of homeownership. Explore Plans.
© 2023 - 2026 ERA Franchise Systems LLC. All rights reserved. ERA Franchise Systems LLC fully supports the principles of the Fair Housing Act and the Equal Opportunity Act. ERA, ERA Real Estate powered, and their respective logos are registered service marks of ERA Franchise Systems LLC. Each office is independently owned and operated.