
3825 Chessa Lane, Clovis, CA 93619
Local realty services provided by:ERA Valley Pro Realty
3825 Chessa Lane,Clovis, CA 93619
$560,000
- 3 Beds
- 2 Baths
- 2,028 sq. ft.
- Single family
- Active
Listed by: zaid german
Office: bloom group, inc.
MLS#:244747
Source:CA_TCMLS
Price summary
- Price:$560,000
- Price per sq. ft.:$276.13
- Monthly HOA dues:$135
About this home
Welcome to 3825 Chessa Ln, Clovis! This move-in ready, turn-key home truly shows like a model and is located in the highly desirable Harlan Ranch community. Featuring a bright, open floor plan and a beautiful backyard with a retractable covered patio, it's perfect for relaxing or entertaining year-round. Enjoy award-winning Clovis Unified Schools along with resort-style community amenities including a pool, clubhouse, parks, walking trails, and greenbelts--all just minutes from shopping, dining, Clovis Community Medical Center, and Highway 168. Don't miss your opportunity to own this exceptional home in one of Clovis' most sought-after neighborhoods!
Contact an agent
Home facts
- Year built:2011
- Subdivision & Development:Not Applicable
- Listing ID #:244747
- Added:1 day(s) ago
- Updated:October 21, 2026 at 06:50 PM
Rooms and interior
- Bedrooms:3
- Total bathrooms:2
- Full bathrooms:2
- Flooring:Carpet
- Kitchen Description:Dishwasher, Microwave, Range
- Living area:2,028 sq. ft.
Heating and cooling
- Cooling:Ceiling Fan(s), Central Air
- Heating:Central
- Central air:Yes
Structure and exterior
- Roof:Tile
- Year built:2011
- Building area:2,028 sq. ft.
- Lot area:0.12 Acres
- Construction Materials:Stucco
- Foundation Description:Slab
- Levels:1 Story
Utilities
- Water:Public
- Sewer:Public Sewer
Finances and disclosures
- Price:$560,000
- Price per sq. ft.:$276.13
Features and amenities
- Laundry features:Laundry Room
Parking
- Garage:Yes
- Garage spaces:2
New listings near 3825 Chessa Lane
- New
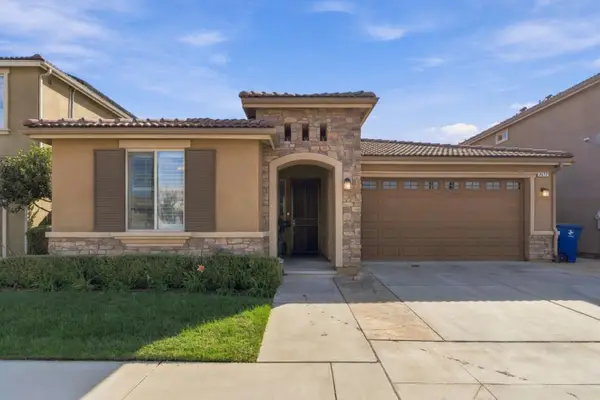 $425,000Active3 beds 2 baths1,504 sq. ft.
3472 Hampton Way, CLOVIS, CA 93619
MLS# 82065105Listed by: CENTURY 21 ANEW REALTY
- New
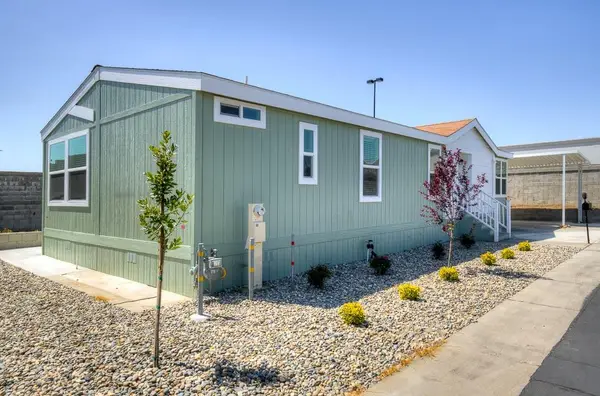 $2,100Active3 beds -- baths1,310 sq. ft.
1650 Villa Avenue #48, Clovis, CA 93612
MLS# 657020Listed by: SMALL TOWN BIG LIVING REALTY - New
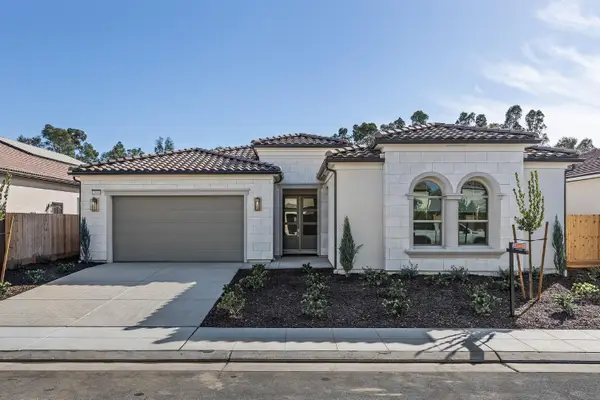 $995,000Active4 beds -- baths3,145 sq. ft.
2946 Trenton Avenue, Clovis, CA 93619
MLS# 657006Listed by: GRANVILLE HOMES - New
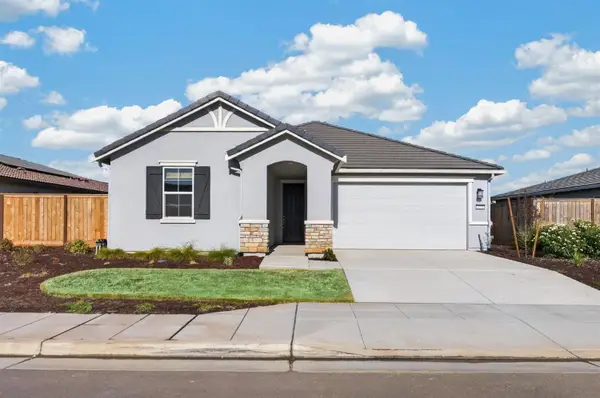 $515,000Active3 beds -- baths1,769 sq. ft.
3235 Lourdes Avenue, Clovis, CA 93619
MLS# 657028Listed by: GENTILE REAL ESTATE - New
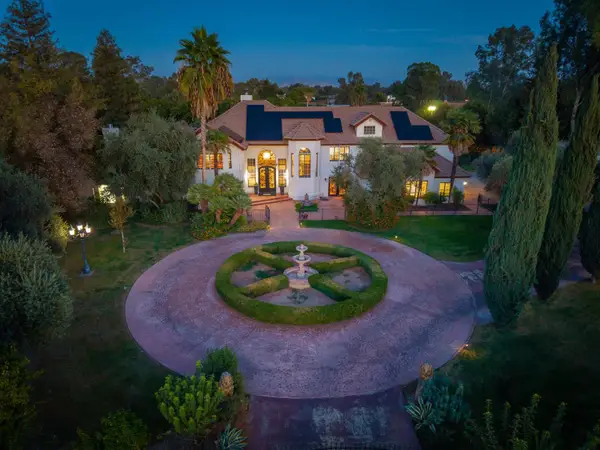 $2,500,000Active5 beds -- baths5,361 sq. ft.
5334 N Marjan Avenue, Clovis, CA 93619
MLS# 656963Listed by: GENTILE REAL ESTATE - New
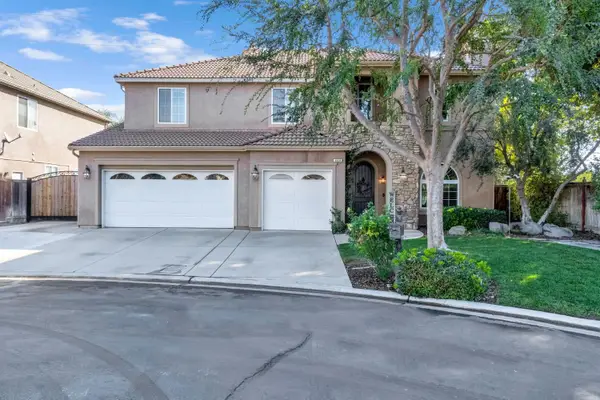 $735,000Active4 beds -- baths3,429 sq. ft.
4626 Arrow Ridge Way, Clovis, CA 93619
MLS# 656680Listed by: M. C. REAL ESTATE CORP - New
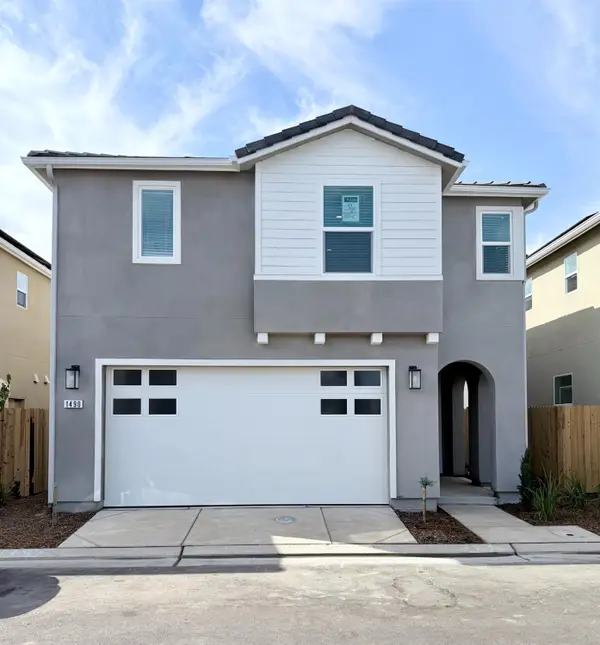 $2,550Active3 beds -- baths1,640 sq. ft.
1490 Woodhill Lane, Clovis, CA 93619
MLS# 656990Listed by: C&S SIGNATURE PROPERTY MANAGEMENT, PC - New
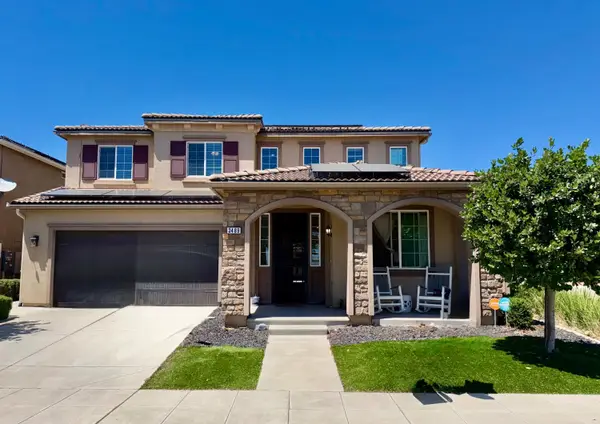 $599,500Active4 beds -- baths2,384 sq. ft.
3489 Lansing Avenue, Clovis, CA 93619
MLS# 656992Listed by: MODERN BROKER - New
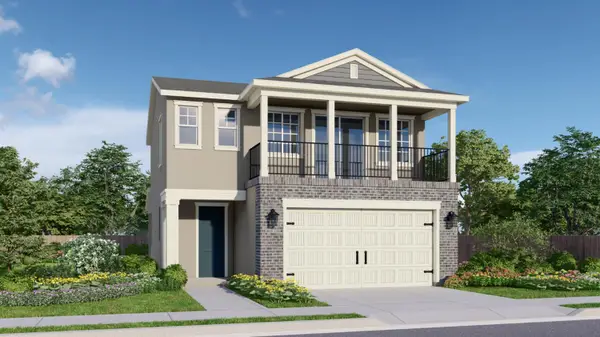 $451,500Active3 beds -- baths1,589 sq. ft.
180 Springtime Lane, Clovis, CA 93619
MLS# 656995Listed by: PRYOR REALTY


Protect your home and budget from life's surprises with an Assurant Home Warranty, backed by a partner that supports you through every step of homeownership. Explore Plans.
© 2023 - 2026 ERA Franchise Systems LLC. All rights reserved. ERA Franchise Systems LLC fully supports the principles of the Fair Housing Act and the Equal Opportunity Act. ERA, ERA Real Estate powered, and their respective logos are registered service marks of ERA Franchise Systems LLC. Each office is independently owned and operated.