
2946 Trenton Avenue, Clovis, CA 93619
Local realty services provided by:ERA Valley Pro Realty
2946 Trenton Avenue,Clovis, CA 93619
$995,000
- 4 Beds
- - Baths
- 3,145 sq. ft.
- Single family
- Active
Listed by: christine cortez williams
Office: granville homes
MLS#:657006
Source:CA_FMLS
Price summary
- Price:$995,000
- Price per sq. ft.:$316.38
About this home
All-Inclusive Luxury by Granville Homes with NO HOA! Experience this stunning Formal Italian Cali at Deauville East in Clovis featuring 4 bedrooms, 3 baths, Bonus Room and a private Mini-Suite featuring its own bedroom, additional living space and bath. Elegant double-door entry opens to 10-ft ceilings, 8-ft doors, wood-plank tile in main areas, upgraded plush carpet in bedrooms and ceiling fans throughout. Window coverings and backyard landscaping make this home truly move-in ready!The Great Room showcases a cozy tiled linear fireplace and included 85 TV. The gourmet kitchen features upgraded quartz countertops, tile-to-ceiling backsplash, 42 built-in refrigerator, multifunction oven with microwave, steam, air-fry and convection, Blanco sink and gold-accent lighting.The luxurious Primary Suite offers French-door access to an extended patio, spa-inspired bath with tile-to-ceiling finishes, rain shower and convenient, Granville floorplan feature of closet-to-utility-room access.Enjoy Granville Eco-Smart Technology, focused on energy efficiency and smart home features including alarm, Nest doorbell and thermostat, Kwikset smart lock and garage opener with intergrated camera.True luxury is more than beautiful finishes. It's the confidence of a desirable LOCATION, quality construction, STRUCTURAL INTEGRITY and LONG-TERM VALUE. Backed by nearly 50 years of Granville homebuilding, local Customer Care and an exceptional warranty.Enjoy mountain views, No HOA and proximity to Hwy 168, Clovis Community Medical Center and Clovis Unified schools. Currently assigned to Dry Creek, Alta Sierra and Buchanan.Call 559-445-9000 to ask about our Year-End Sale Event and experience the Granville difference!...
Contact an agent
Home facts
- Listing ID #:657006
- Added:1 day(s) ago
- Updated:October 22, 2026 at 02:44 AM
Rooms and interior
- Bedrooms:4
- Flooring:Carpet, Tile
- Bathrooms Description:Isolated Bathroom
- Kitchen Description:Built In Range/Oven, Dishwasher, Disposal, Gas Appliances, Microwave, Refrigerator
- Living area:3,145 sq. ft.
Heating and cooling
- Cooling:Central Heat & Cool
Structure and exterior
- Roof:Tile
- Building area:3,145 sq. ft.
- Architectural Style:Mediterranean
- Construction Materials:Stone, Stucco
- Exterior Features:Concrete, Covered
- Foundation Description:Concrete
- Levels:1 Story
Schools
- High school:Buchanan
- Middle school:Alta Sierra
- Elementary school:Dry Creek
Utilities
- Water:Public
- Sewer:Public Sewer
Finances and disclosures
- Price:$995,000
- Price per sq. ft.:$316.38
Features and amenities
- Laundry features:Electric Dryer Hookup, Inside, Utility Room
- Smart home:Yes
Parking
- Parking description:Garage Door Opener
 Based on information from the Fresno Association of REALTORS® (alternatively, from the Fresno MLS)as of (October 22, 2026). All data, including all measurements and calculations of area, is obtained from various sources and has not been, and will not be, verified by broker or MLS. All information should be independently reviewed and verified for accuracy.Properties may or may not be listed by the office/agent presenting theinformation.
New listings near 2946 Trenton Avenue
- New
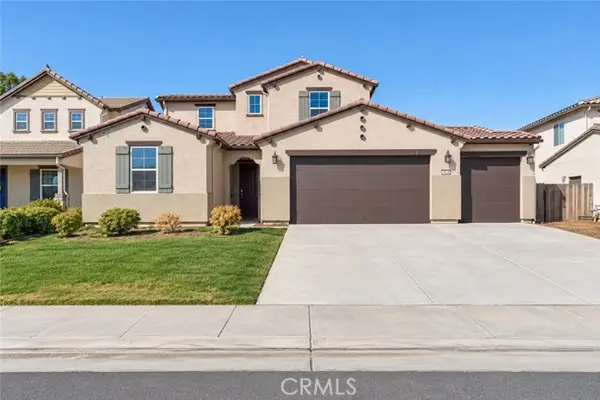 $659,900Active5 beds 4 baths3,224 sq. ft.
3951 Mitchell, Clovis, CA 93619
MLS# BB26224229Listed by: ENRIQUE HENRY VEGA JR. BROKER - New
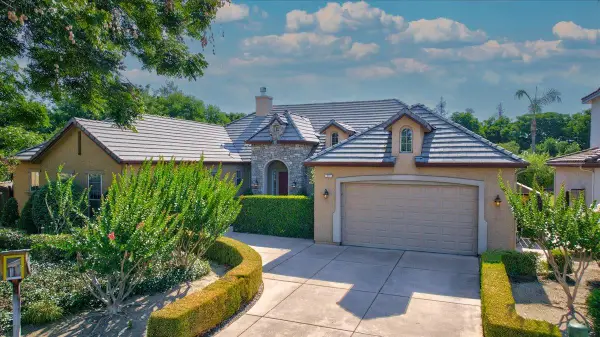 $875,000Active4 beds -- baths2,876 sq. ft.
11 W Jordan Avenue, Clovis, CA 93611
MLS# 657054Listed by: CENTURY 21 SELECT REAL ESTATE - New
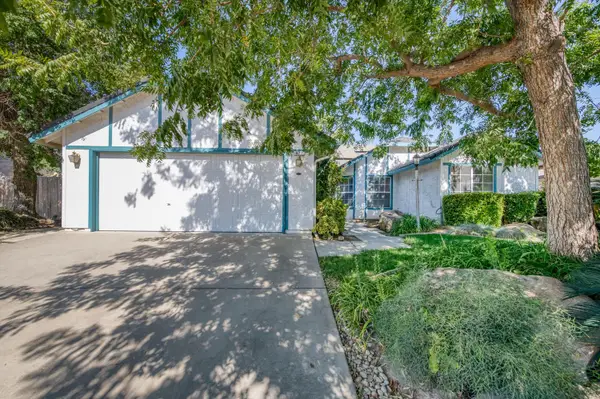 $425,000Active3 beds -- baths1,955 sq. ft.
927 Palo Alto Avenue, Clovis, CA 93612
MLS# 656471Listed by: CENTRAL CALIFORNIA REAL ESTATE PROS - New
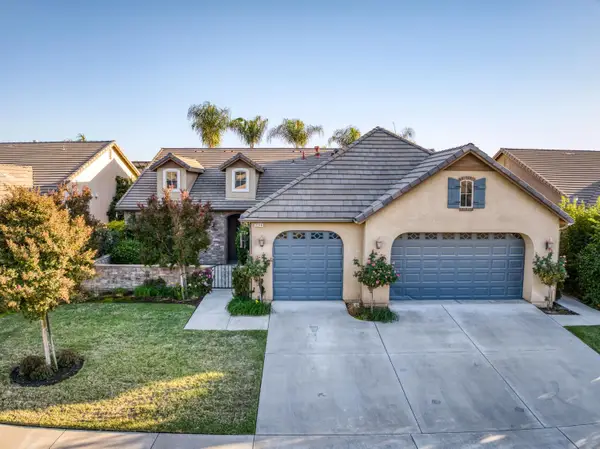 $629,000Active3 beds -- baths2,266 sq. ft.
3244 Robinwood Avenue, Clovis, CA 93619
MLS# 656907Listed by: MODERN BROKER - Open Sat, 1:30 to 4:30pmNew
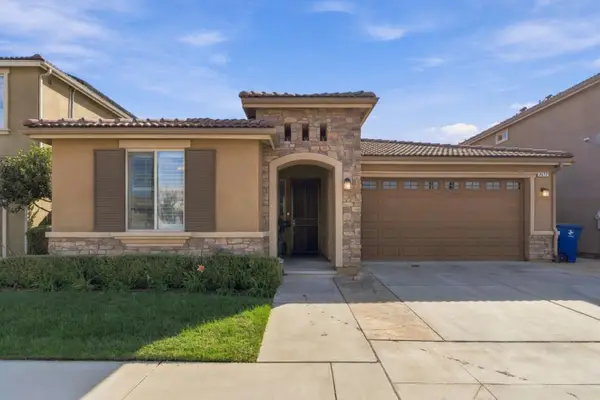 $425,000Active3 beds 2 baths1,504 sq. ft.
3472 Hampton Way, CLOVIS, CA 93619
MLS# 82065105Listed by: CENTURY 21 ANEW REALTY - New
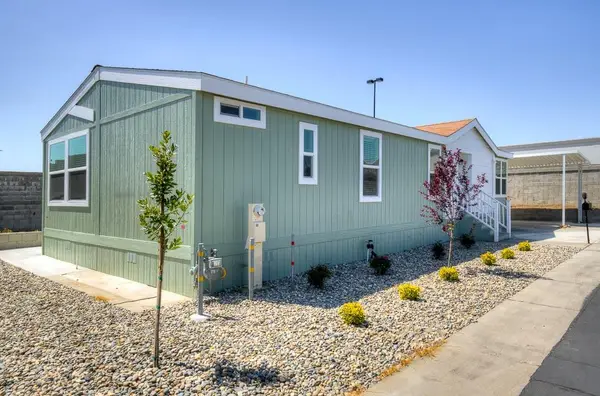 $2,100Active3 beds -- baths1,310 sq. ft.
1650 Villa Avenue #48, Clovis, CA 93612
MLS# 657020Listed by: SMALL TOWN BIG LIVING REALTY - New
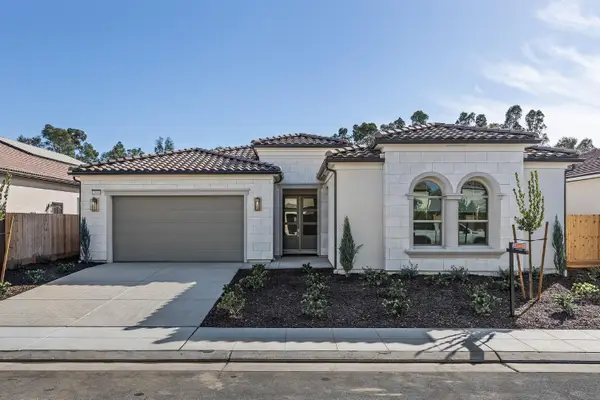 $995,000Active4 beds -- baths3,145 sq. ft.
2946 Trenton Avenue, Clovis, CA 93619
MLS# 657006Listed by: GRANVILLE HOMES - New
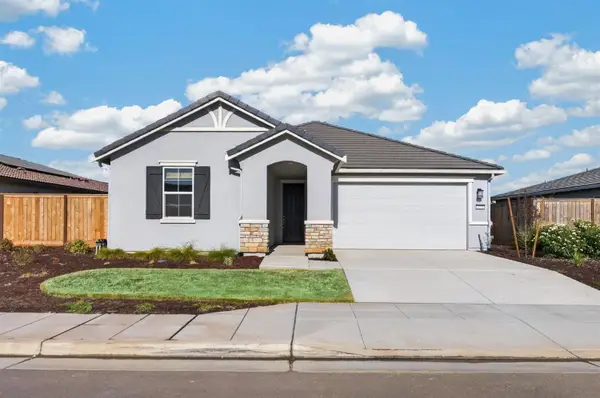 $515,000Active3 beds -- baths1,769 sq. ft.
3235 Lourdes Avenue, Clovis, CA 93619
MLS# 657028Listed by: GENTILE REAL ESTATE - New
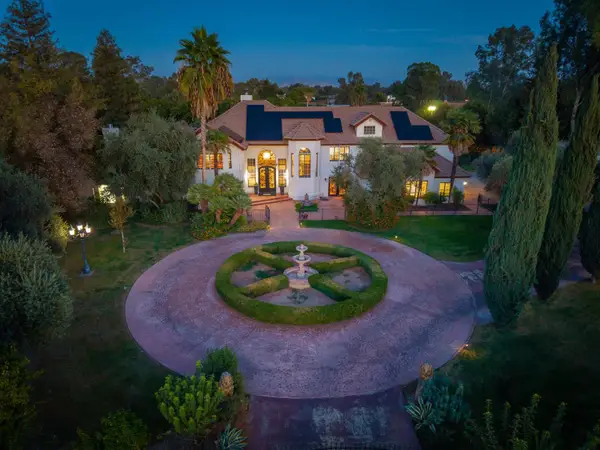 $2,500,000Active5 beds -- baths5,361 sq. ft.
5334 N Marjan Avenue, Clovis, CA 93619
MLS# 656963Listed by: GENTILE REAL ESTATE - New
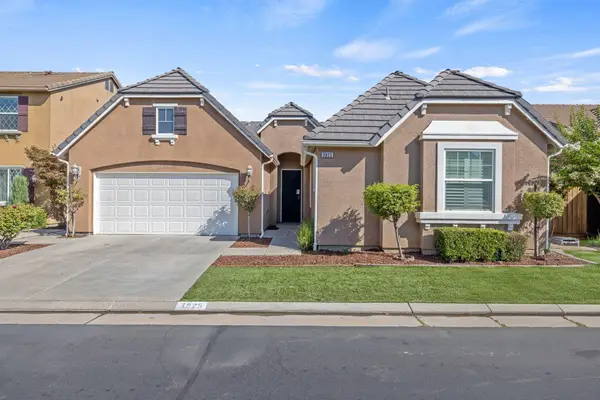 $560,000Active3 beds 2 baths2,028 sq. ft.
3825 Chessa Lane, Clovis, CA 93619
MLS# 244747Listed by: BLOOM GROUP, INC.


Protect your home and budget from life's surprises with an Assurant Home Warranty, backed by a partner that supports you through every step of homeownership. Explore Plans.
© 2023 - 2026 ERA Franchise Systems LLC. All rights reserved. ERA Franchise Systems LLC fully supports the principles of the Fair Housing Act and the Equal Opportunity Act. ERA, ERA Real Estate powered, and their respective logos are registered service marks of ERA Franchise Systems LLC. Each office is independently owned and operated.