
17 Muir Beach, Corona Del Mar, CA 92625
Local realty services provided by:ERA Excel Realty
17 Muir Beach,Newport Beach, CA 92625
$15,900,000
- 4 Beds
- 7 Baths
- 7,087 sq. ft.
- Single family
- Active
Listed by: oscar chavez, lee paul
Office: re/max one949-204-2192
MLS#:OC26034024
Source:CRMLS
Price summary
- Price:$15,900,000
- Price per sq. ft.:$2,243.54
- Monthly HOA dues:$228.33
About this home
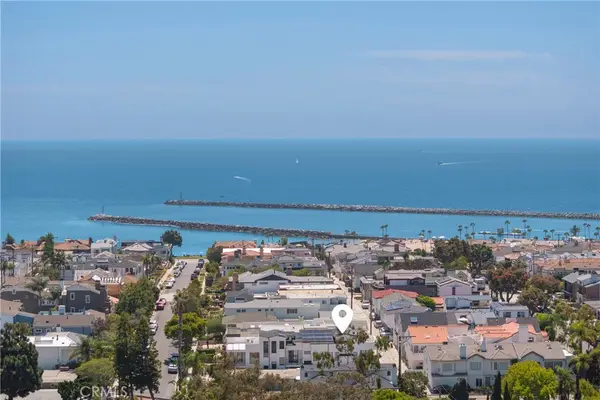
The best VIEWS in Newport Beach! Positioned on one of the few true custom-home parcels in Spyglass Hill, 17 Muir Beach Circle occupies an elevated setting on the neighborhood’s most prized single-loaded hillside street. Of the approximately 346 residences within Spyglass Hill, only a select handful were originally offered as custom lots. Muir Beach Circle represents that rare tier, delivering true rear-yard living, meaningful distance from the street, and exceptional openness rarely found at this elevation. From its commanding vantage point, panoramic ocean and coastline views unfold by day, transitioning to harbor lights and a glittering city skyline by night — a perspective widely regarded among Newport Beach’s finest. Yet Fashion Island and Corona del Mar Village are minutes away. Rebuilt and comprehensively re-envisioned in 2025, the residence reflects a full-scale reinvestment into both aesthetics and infrastructure. Major systems — Heating and AC, plumbing, electrical, windows, doors, and life-safety integration — were modernized for contemporary luxury living. The primary show kitchen is anchored by dual professional AGA ranges and complemented by a fully equipped catering kitchen with Viking Pro appliances, Sub-Zero refrigeration, Wolf cooking, and multiple Miele dishwashers. Custom cabinetry with integrated power, Dornbracht and Kallista fixtures, bespoke brass detailing, and curated stone surfaces underscore a no-compromise approach to materiality. Walls of glass frame the horizon, supported by architectural Lutron lighting and Bang & Olufsen whole-home audio. Outdoor living is anchored by an elevated backyard with pool and water features, a private courtyard with fireplace, and terraces rebuilt in custom stone and imported cobblestone. A temperature-controlled 1,000-bottle wine cellar, concealed speakeasy-style bar and theatre lounge, intimate sitting room, and multiple indoor-outdoor entertaining environments complete the offering. Security and privacy are discreetly integrated with gated motor court entry and monitored systems. In this market, views, elevation, and irreplaceable land define enduring value. 17 Muir Beach Circle delivers all three — fully modernized and positioned to serve the next generation of ownership. For those seeking a seamless transition, select curated furnishings and artwork may be available outside of escrow.
Most of us will experience about 80 summers.
Only a few will live them elevated....
Contact an agent
Home facts
- Year built:2006
- Subdivision & Development:Spyglass Hill Custom (SPYC)
- Listing ID #:OC26034024
- Added:194 day(s) ago
- Updated:August 28, 2026 at 02:39 PM
Rooms and interior
- Bedrooms:4
- Total bathrooms:7
- Full bathrooms:4
- Half bathrooms:3
- Flooring:Stone, Wood
- Kitchen Description:Built In Range, Convection Oven, Dishwasher, Electric Cooktop, Electric Oven, Electric Range, Freezer, Gas Oven, Gas Range, Microwave, Pantry, Range Hood, Refrigerator, Stone Counters, Warming Drawer, Washer, Wet Bar, Wine Cellar
- Basement:Yes
- Basement Description:Sump Pump
- Living area:7,087 sq. ft.
Heating and cooling
- Cooling:Central Air, Zoned
- Heating:Central Furnace, Zoned
- Central air:Yes
Structure and exterior
- Year built:2006
- Building area:7,087 sq. ft.
- Lot area:0.31 Acres
- Lot Features:Back Yard, Cul De Sac, Drip Irrigation/Bubblers, Landscaped, Sprinkler System, Sprinklers In Front, Sprinklers In Rear
- Architectural Style:Mediterranean
- Exterior Features:Fire Pit, Stone Patio
- Levels:2 Story
Schools
- High school:Corona Del Mar
- Middle school:Corona Del Mar
- Elementary school:Lincoln
Utilities
- Water:Public, Water Connected
- Sewer:Public Sewer, Sewer Connected
Finances and disclosures
- Price:$15,900,000
- Price per sq. ft.:$2,243.54
Features and amenities
- Appliances:Built In Range, Convection Oven, Dishwasher, Disposal, Dryer, Electric Cooktop, Electric Oven, Electric Range, Freezer, Gas Oven, Gas Range, Microwave, Range Hood, Refrigerator, Tankless Water Heater, Warming Drawer, Washer
- Laundry features:Dryer, Electric Dryer Hookup, Gas Dryer Hookup, Inside, Laundry Closet, Laundry Room, On Upper Level, Washer
- Amenities:Atrium, Balcony, Bar, Beamed Ceilings, Cathedral Ceilings, Fire Pit, High Ceilings, Multiple Staircases, Pantry, Picnic Area, Playground, Recessed Lighting, Walk In Closets
- Pool features:In Ground, Private Pool
Parking
- Total parking spaces:3
- Parking description:Driveway, Garage Faces Front
- Garage:Yes
- Garage spaces:3
New listings near 17 Muir Beach
- Coming Soon
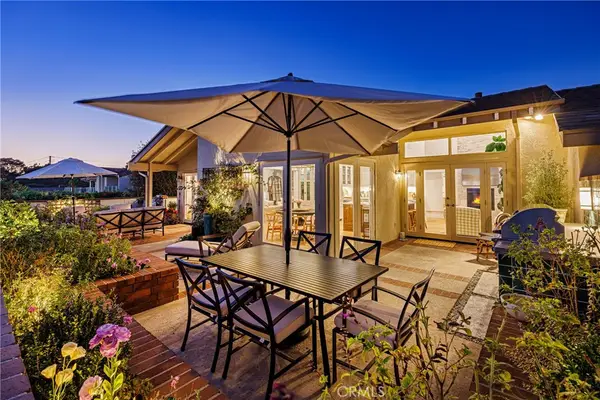 $3,800,000Coming Soon3 beds 2 baths2,241 sq. ft.
7 Jetty Drive, Corona Del Mar, CA 92625
MLS# NP26190132Listed by: COMPASS - Coming Soon
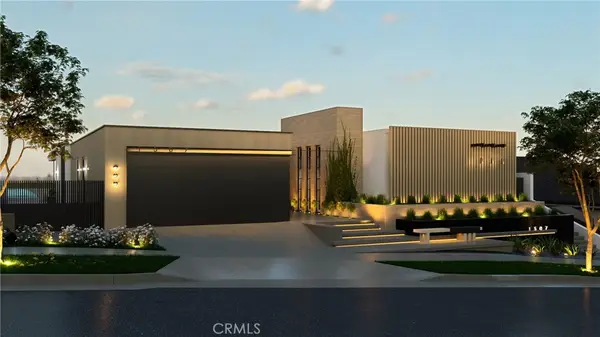 $13,998,000Coming Soon4 beds 5 baths3,800 sq. ft.
1507 Seacrest Drive, Corona Del Mar, CA 92625
MLS# OC26164770Listed by: LUXE REAL ESTATE - Coming Soon
 $24,900,000Coming Soon4 beds 6 baths6,319 sq. ft.
306 Morning Canyon, Corona Del Mar, CA 92625
MLS# PW25278819Listed by: NEW CENTURY REALTORS - New
 $4,995,000Active6 beds 6 baths3,032 sq. ft.
602 602.5 Marguerite #2, Corona Del Mar, CA 92625
MLS# NP26189751Listed by: DOUGLAS ELLIMAN OF CALIFORNIA - Open Thu, 11am to 2pmNew
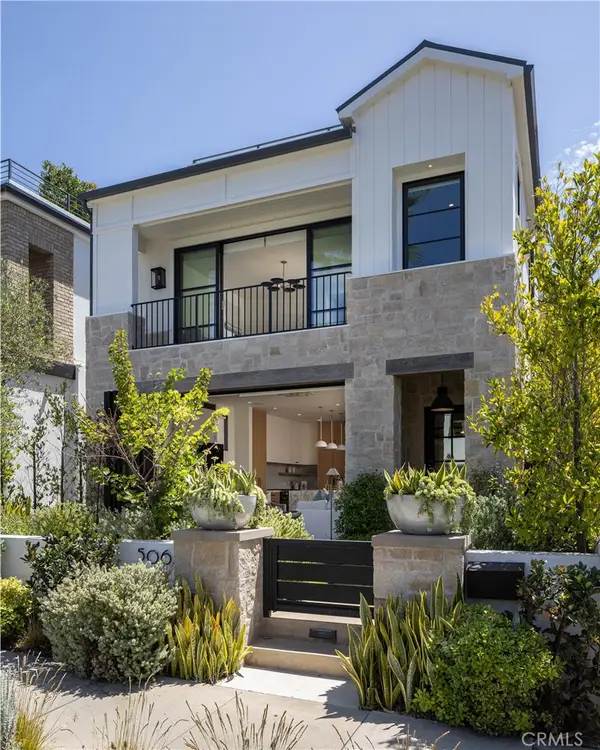 $4,395,000Active3 beds 4 baths1,713 sq. ft.
506 Goldenrod Ave, Corona Del Mar, CA 92625
MLS# NP26189240Listed by: COMPASS - New
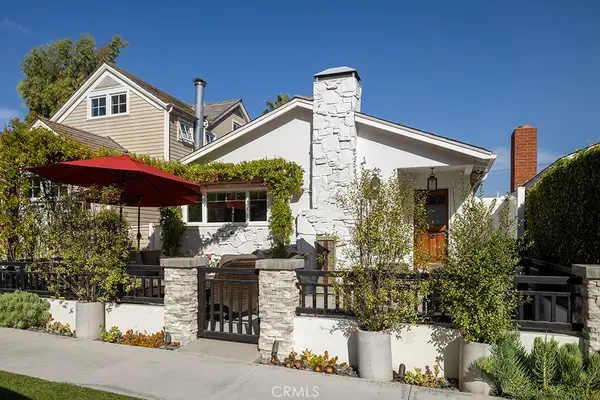 $2,950,000Active4 beds 3 baths1,640 sq. ft.
503 Fernleaf Avenue, Corona Del Mar, CA 92625
MLS# NP26188291Listed by: VALIA PROPERTIES - New
 $3,495,000Active2 beds 3 baths1,250 sq. ft.
321 Larkspur Avenue #1/2, Corona Del Mar, CA 92625
MLS# OC26168465Listed by: COLDWELL BANKER REALTY - New
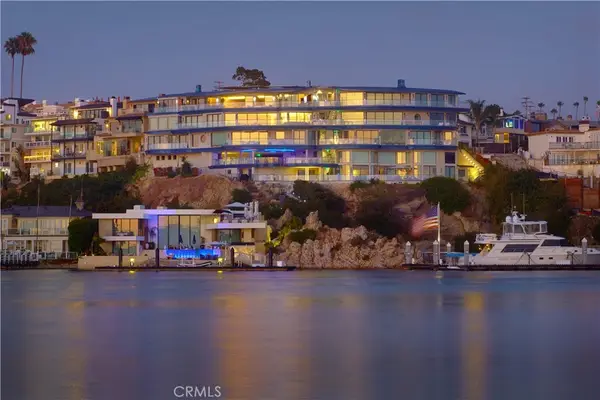 $31,995,000Active2 beds 4 baths3,553 sq. ft.
183 Carnation Avenue, Corona Del Mar, CA 92625
MLS# NP26153365Listed by: COLDWELL BANKER REALTY  $3,100,000Active2 beds 2 baths1,986 sq. ft.
1 Breakwater Drive, Corona Del Mar, CA 92625
MLS# NP26182250Listed by: COTE REALTY $19,500,000Active6 beds 7 baths6,262 sq. ft.
2323 Bayside Drive, Corona Del Mar, CA 92625
MLS# NP26180711Listed by: VALIA PROPERTIES


Protect your home and budget from life's surprises with an Assurant Home Warranty, backed by a partner that supports you through every step of homeownership. Explore Plans.
© 2023 - 2026 ERA Franchise Systems LLC. All rights reserved. ERA Franchise Systems LLC fully supports the principles of the Fair Housing Act and the Equal Opportunity Act. ERA, ERA Real Estate powered, and their respective logos are registered service marks of ERA Franchise Systems LLC. Each office is independently owned and operated.