
719 Bourne Ct, Danville, CA 94506
Local realty services provided by:ERA North Orange County Real Estate
Listed by: joujou chawla
Office: compass925-257-0305
MLS#:41141582
Source:CRMLS
Price summary
- Price:$2,500,000
- Price per sq. ft.:$742.06
- Monthly HOA dues:$165
About this home
A stunning contemporary design and brilliant upgrades (325K+) including a chef’s dream kitchen and a private backyard shine in Danville’s Shadow Creek neighborhood in the heart of Tassajara Valley. The cul-de-sac location is near two community pools, two clubhouses, playgrounds, and walking trails. Inviting open floor plan drenched in natural light. Soaring vaulted ceilings, an enormous primary suite, solar panels, an EV charger, plus smart switches that enable app-controlled lighting, security, and thermostats are impressive additions for today’s active lifestyle. 3369+/-SF on 2 levels. 8930 +/-SF lot. 4 bedrooms, 3 bathrooms include a main-level bedroom and a nearby bathroom. Luxury vinyl wood-grain wide-planked flooring. Decorative wainscot. Millwork. Recessed lights. Fresh interior and exterior paint. Sweeping staircase with an iron railing. Wide, freshly painted baseboards. Solar panels. New fixtures. 3-car garage. Storage cabinets. Backyard patio with hillside views, lawn, garden beds, new landscape. Inviting front porch entry. The foyer opens to the formal living room, which has a new gas fireplace. The adjacent formal dining room overlooks the backyard gardens. The eat-in kitchen has been redesigned to create an open, free-flowing connection to the family room. It is beautifully updated with quartz counters, a to-the-ceiling quartz backsplash, a 9 x 5-ft double-waterfall island/breakfast bar with under-counter outlets, pendant lights, decorative sconces, custom cabinets, floating shelves, and an apron sink. New stainless appliances include a 6-burner Cosmo range with a pot filler, a Samsung 4-door refrigerator, a dishwasher, and a Z-line microwave drawer. Adjacent family room features a new electric fireplace (also plumbed for gas) and French doors to the backyard. Enormous primary suite includes ample space for a sitting room, home office, or workout area. The walk-in closet features custom built-ins and attic access. The en suite features a dual-sink vanity, shower, and tub. 2 front-facing bedrooms share a bathroom with a dual-sink vanity and a tub/shower combo. Additional features include a 3-car garage with epoxy flooring, new door and openers, new attic insulation, Nest thermostats, and a Samsung washer/dryer. The Tassajara Valley location is conveniently close to Tassajara Commons shopping, Danville’s charming downtown, freeways, and top-rated SRVUSD schools, including Tassajara Elementary and Diablo Vista Middle School, within 1.5 miles....
Contact an agent
Home facts
- Year built:1999
- Subdivision & Development:SHADOW CREEK
- Listing ID #:41141582
- Added:40 day(s) ago
- Updated:August 23, 2026 at 01:09 AM
Rooms and interior
- Bedrooms:4
- Total bathrooms:3
- Full bathrooms:3
- Flooring:Tile, Vinyl
- Kitchen Description:Washer
- Living area:3,369 sq. ft.
Heating and cooling
- Cooling:Central Air
- Heating:Forced Air
- Central air:Yes
Structure and exterior
- Roof:Tile
- Year built:1999
- Building area:3,369 sq. ft.
- Lot area:0.21 Acres
- Lot Features:Back Yard, Front Yard, Garden, Sprinklers In Front, Sprinklers In Rear, Sprinklers Timer, Sprinklers on Side, Street Level, Yard
- Architectural Style:Contemporary
- Construction Materials:Stucco
- Foundation Description:Slab
- Levels:2 Story
Finances and disclosures
- Price:$2,500,000
- Price per sq. ft.:$742.06
Features and amenities
- Appliances:Dryer, Gas Water Heater, Washer
- Laundry features:Dryer, Washer
- Amenities:Clubhouse, Playground, Pool
- Pool features:Association Pool, Pool
Parking
- Total parking spaces:3
- Parking description:Garage, Garage Door Opener
- Garage:Yes
- Garage spaces:3
New listings near 719 Bourne Ct
- Coming Soon
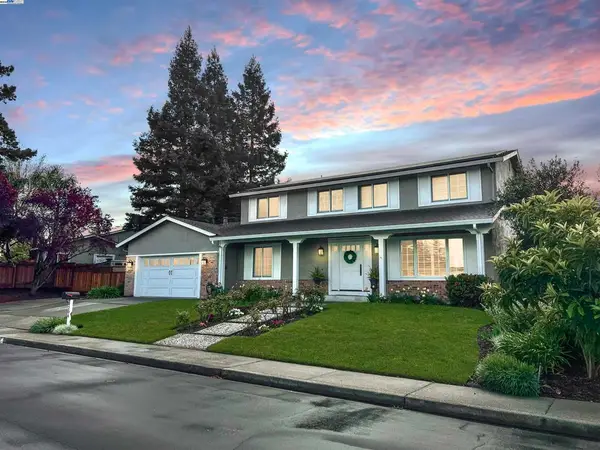 $1,998,000Coming Soon5 beds 3 baths2,368 sq. ft.
204 Franciscan Dr, Danville, CA 94526
MLS# 41093766Listed by: KELLER WILLIAMS REALTY - New
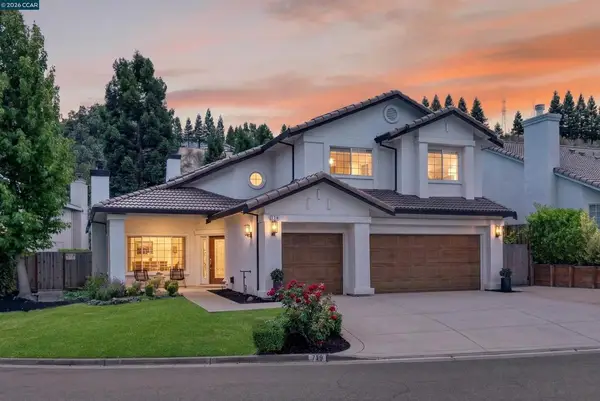 $2,399,800Active4 beds 3 baths3,369 sq. ft.
719 Bourne Ct, Danville, CA 94506
MLS# 41146006Listed by: COMPASS - Open Thu, 10:30am to 1pmNew
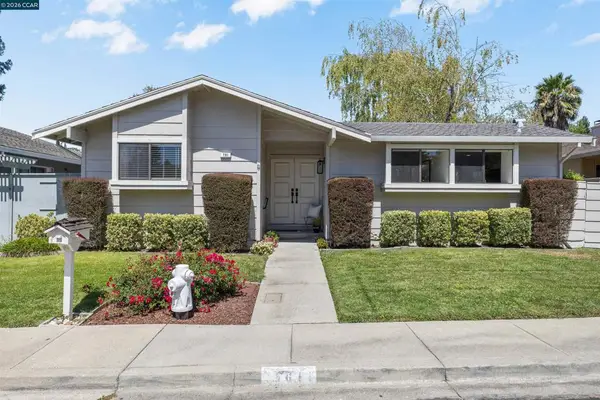 $1,195,000Active2 beds 2 baths1,373 sq. ft.
761 Pagosa Ct, Danville, CA 94526
MLS# 41146013Listed by: COMPASS 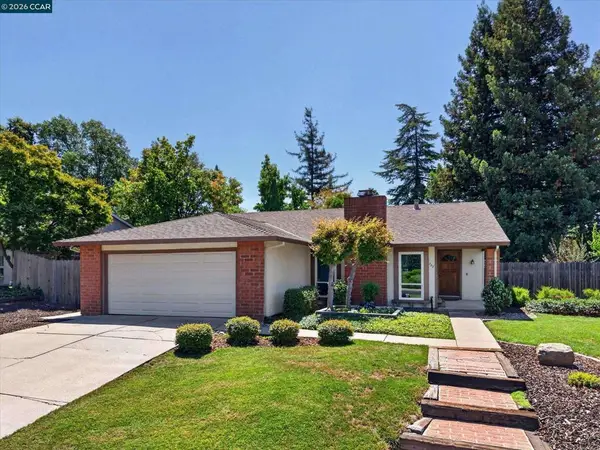 $1,398,000Pending3 beds 2 baths1,651 sq. ft.
729 Century Way, Danville, CA 94526
MLS# 41145584Listed by: THE AGENCY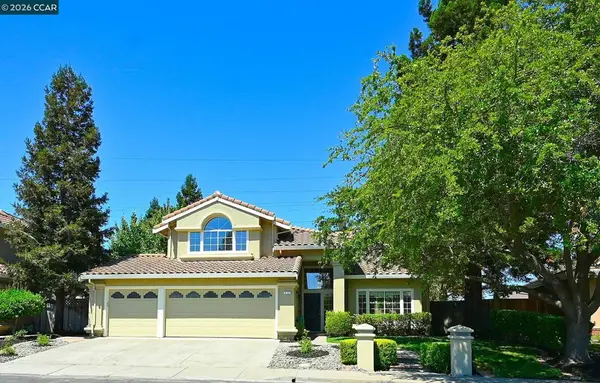 $1,700,000Pending4 beds 3 baths2,568 sq. ft.
312 Sunset Dr, Danville, CA 94506
MLS# 41145867Listed by: CLAY ALLEN REAL ESTATE- New
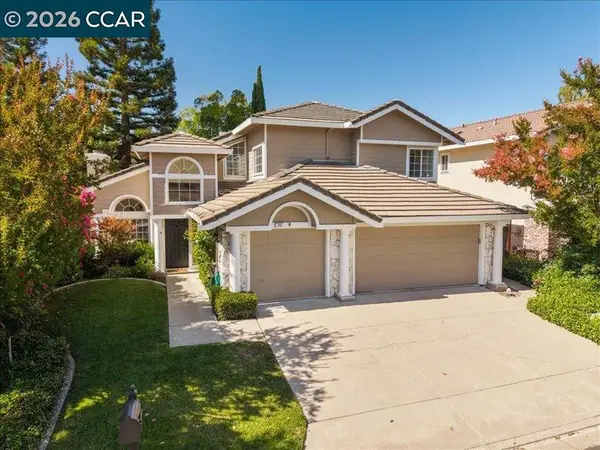 $1,700,000Active4 beds 3 baths3,281 sq. ft.
209 Walnut Creek Ct, Danville, CA 94506
MLS# 41145866Listed by: CHRISTIE'S INTL RE SERENO - New
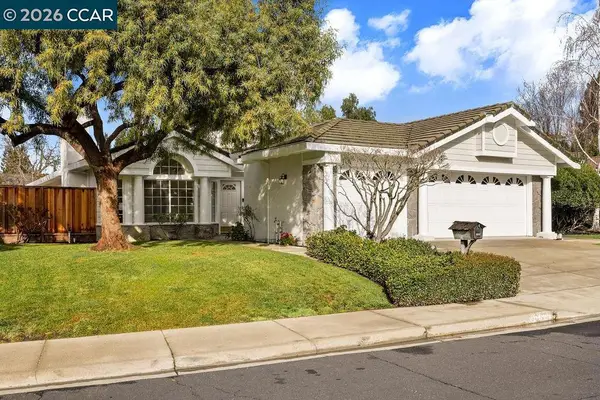 $1,500,000Active3 beds 2 baths2,468 sq. ft.
4283 Knollview Dr, Danville, CA 94506
MLS# 41145817Listed by: CHRISTIE'S INTL RE SERENO - New
 $1,200,000Active3 beds 3 baths1,992 sq. ft.
105 Heritage Park Dr, Danville, CA 94506
MLS# 41145723Listed by: CORCORAN ICON PROPERTIES - New
 $819,800Active2 beds 3 baths1,155 sq. ft.
6005 Condor St, Danville, CA 94506
MLS# 41145682Listed by: COMPASS - Open Sat, 2 to 4pmNew
 $1,998,000Active5 beds 3 baths2,396 sq. ft.
293 Via Cima Ct, Danville, CA 94526
MLS# 41145640Listed by: EXP REALTY OF CALIFORNIA, INC


Protect your home and budget from life's surprises with an Assurant Home Warranty, backed by a partner that supports you through every step of homeownership. Explore Plans.
© 2023 - 2026 ERA Franchise Systems LLC. All rights reserved. ERA Franchise Systems LLC fully supports the principles of the Fair Housing Act and the Equal Opportunity Act. ERA, ERA Real Estate powered, and their respective logos are registered service marks of ERA Franchise Systems LLC. Each office is independently owned and operated.