
1709 Colorado Lane, Davis, CA 95616
Local realty services provided by:ERA Carlile Realty Group
1709 Colorado Lane,Davis, CA 95616
$999,000
- 4 Beds
- 3 Baths
- 2,398 sq. ft.
- Single family
- Active
Upcoming open houses
- Sun, Sep 0602:30 pm - 04:30 pm
Listed by: kim griffiths
Office: coldwell banker select real estate
MLS#:226051914
Source:MFMLS
Price summary
- Price:$999,000
- Price per sq. ft.:$416.6
About this home
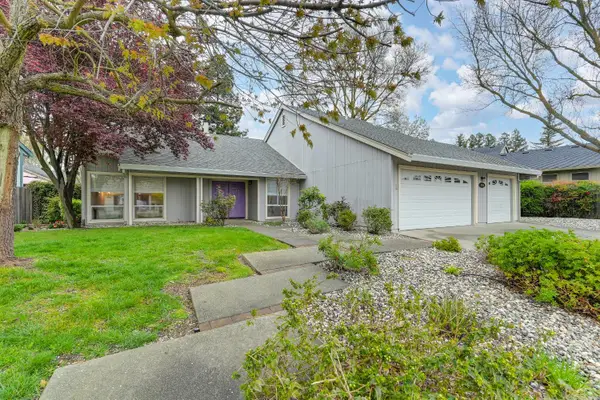
Surrounded by greenbelt in desirable West Davis, this bright and sunny home offers 4 bedrooms plus a den, 3 full bathrooms, and a 3-car garage, with direct access to the community's renowned bike paths. Enjoy a convenient location near Arroyo Park and Pool, Patwin Elementary, Sutter Davis Hospital, and Highway 113. Fresh interiors and thoughtful updates create a clean, modern feel throughout. The kitchen features freshly painted cabinets, new Kraus sink, Kraus faucet, new garbage disposal, contemporary hardware, and updated soft-close hinges. New wide-plank, white oak-inspired luxury vinyl flooring and baseboards enhance the downstairs living spaces, complemented by new carpet and a stair banister refreshed in a rich coffee bean finish. New three-blade Hunter ceiling fans and contemporary entry and dining lighting complete the updated look. Generous living areas welcome natural light, while the kitchen's connection to the main living and dining spaces makes everyday living and entertaining easy. A downstairs bedroom with an attached full bathroom provides a comfortable, private space for guests. Upstairs, the spacious primary suite offers ample room and closet space. Additional bedrooms and a versatile den provide flexibility for a home office, media room, playroom, or potential fifth bedroom. The private backyard offers space to relax, garden, and gather. With its greenbelt setting, versatile layout, and fresh finishes, this move-in-ready home brings together comfort and convenience in one of Davis's most established neighborhoods....
Contact an agent
Home facts
- Year built:1998
- Listing ID #:226051914
- Added:134 day(s) ago
- Updated:September 06, 2026 at 03:40 PM
Rooms and interior
- Bedrooms:4
- Total bathrooms:3
- Full bathrooms:3
- Flooring:Carpet, Tile Floor
- Kitchen Description:Dishwasher, Free Standing Gas Range, Hood Over Range, Plumbed For Ice Maker
- Living area:2,398 sq. ft.
Heating and cooling
- Cooling:Ceiling Fan(s), Central
- Heating:Central
Structure and exterior
- Roof:Composition Shingle
- Year built:1998
- Building area:2,398 sq. ft.
- Lot area:0.11 Acres
- Lot Features:Auto Sprinkler F&R, Landscape Back, Landscape Front
- Construction Materials:Stucco, Wood
- Foundation Description:Slab
- Levels:2 Story
Utilities
- Sewer:Sewer in Street
Finances and disclosures
- Price:$999,000
- Price per sq. ft.:$416.6
Features and amenities
- Appliances:Dishwasher, Plumbed For Ice Maker
- Laundry features:Inside Laundry Room
Parking
- Garage spaces:3
 MetroList MLS 2026. This information is being provided by MetroList MLS. All measurements and calculations of area are approximate. Information provided by Seller/Other sources, not verified by Broker. All interested persons should independently verify accuracy of information. Provided properties may or may not be listed by the office/agent presenting the information. Data Updated: September 6, 2026. Information being provided is for consumers' personal, non-commercial use and may not be used for any purpose other than to identify prospective properties consumers may be interested in purchasing. Information deemed reliable but not guaranteed. Any offer of compensation is made only to Participants of MLS where the subject listing is filed and in accordance with such MLS's regulations or rules.
New listings near 1709 Colorado Lane
- Open Sun, 12 to 3pmNew
 $1,169,900Active4 beds 3 baths2,081 sq. ft.
2722 Emerald Bay Drive, Davis, CA 95618
MLS# 226111465Listed by: KELLER WILLIAMS REALTY - Open Sun, 1 to 3pmNew
 $1,350,000Active3 beds 3 baths2,892 sq. ft.
3919 Yana Place, Davis, CA 95618
MLS# 226109467Listed by: GEORGINA VALENCIA RE - New
 $325,000Active2 beds 1 baths819 sq. ft.
1908 El Paso Avenue #4, Davis, CA 95618
MLS# 226110934Listed by: DOWLING PROPERTIES - Open Sun, 12 to 3pmNew
 $925,000Active3 beds 3 baths2,176 sq. ft.
2317 Benton Place, Davis, CA 95618
MLS# 226109695Listed by: WINDERMERE SIGNATURE PROPERTIES DAVIS - Open Sun, 12 to 3pmNew
 $1,495,000Active5 beds 5 baths4,341 sq. ft.
861 Malaga Avenue, Davis, CA 95616
MLS# 226109725Listed by: RE/MAX GOLD, GOOD HOME GROUP - New
 $1,400,000Active5 beds 4 baths3,669 sq. ft.
5631 Tufts, Davis, CA 95618
MLS# 226110648Listed by: RE/MAX GOLD, GOOD HOME GROUP - New
 $890,000Active4 beds -- baths2,016 sq. ft.
1681 Heirloom Street, Davis, CA 95616
MLS# 654639Listed by: HOMESMART PV AND ASSOCIATES - New
 $2,995,000Active5 beds 4 baths3,900 sq. ft.
38364 Wisteria Way, Davis, CA 95616
MLS# 226104222Listed by: CALIFORNIA OUTDOOR PROPERTIES, INC. - Open Sun, 2 to 5pmNew
 $868,000Active3 beds 2 baths1,504 sq. ft.
2815 Concord Avenue, Davis, CA 95618
MLS# 226109580Listed by: COLDWELL BANKER SELECT REAL ESTATE - New
 $379,000Active2 beds 1 baths780 sq. ft.
2738 Bidwell Street #1, Davis, CA 95618
MLS# 226109201Listed by: RE/MAX GOLD DAVIS


Protect your home and budget from life's surprises with an Assurant Home Warranty, backed by a partner that supports you through every step of homeownership. Explore Plans.
© 2023 - 2026 ERA Franchise Systems LLC. All rights reserved. ERA Franchise Systems LLC fully supports the principles of the Fair Housing Act and the Equal Opportunity Act. ERA, ERA Real Estate powered, and their respective logos are registered service marks of ERA Franchise Systems LLC. Each office is independently owned and operated.