
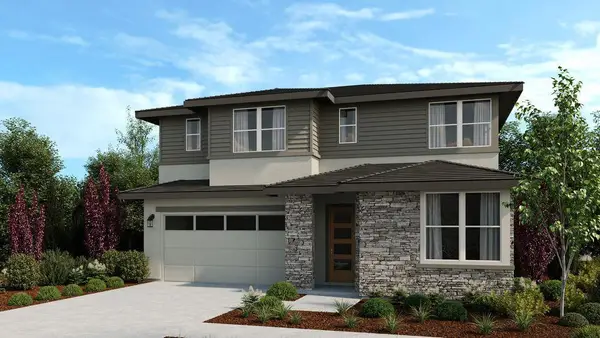
1962 Margaret Way, Dublin, CA 94568
Local realty services provided by:ERA North Orange County Real Estate
1962 Margaret Way,Dublin, CA 94568
$2,284,000
- 4 Beds
- 3 Baths
- 2,743 sq. ft.
- Single family
- Active
Upcoming open houses
- Sat, Jul 1801:00 pm - 04:00 pm
- Sun, Jul 1901:00 pm - 04:00 pm
- Sat, Jul 2501:00 pm - 04:00 pm
- Sun, Jul 2601:00 pm - 04:00 pm
Listed by: veronica roberson
Office: taylor morrison services inc
MLS#:82053817
Source:MLSListings
Price summary
- Price:$2,284,000
- Price per sq. ft.:$832.66
- Monthly HOA dues:$115
About this home
What's Special: 1st Floor Guest Bedroom | Loft | North Facing Lot. New Construction - October Completion! Built by America's Most Trusted Home Builder. Welcome to the Plan 2 at 1962 Margaret Way in Primrose at Francis Ranch! This inviting new home features a thoughtfully designed layout with four bedrooms, a spacious loft, and open-concept living. The entry leads into a bright great room that flows seamlessly into the dining area and kitchen, highlighted by an expansive kitchen island with plenty of prep space. A main-level bedroom and bath offer flexibility for guests. Upstairs, the private primary bedroom includes a walk-in closet and well-appointed bath, while two secondary bedrooms, a shared bath, loft, and convenient laundry room complete the space. This community puts the best of the Bay Area within easy reach freeways, BART, shopping, parks, and endless local adventures. Outdoor lovers can enjoy two public parks, scenic trails, and open spaces that keep you connected to nature. Additional Highlights Include: Upper cabinets at laundry, sink at laundry, interior door at primary bath, engineered hardwood flooring throughout, GE monogram appliances, and painted shaker style cabinets. MLS#ML82053817...
Contact an agent
Home facts
- Year built:2026
- Listing ID #:82053817
- Added:4 day(s) ago
- Updated:July 15, 2026 at 02:45 AM
Rooms and interior
- Bedrooms:4
- Total bathrooms:3
- Full bathrooms:3
- Flooring:Hardwood, Tile
- Dining Description:Breakfast Bar, Dining Area in Living Room, Eat in Kitchen
- Bathrooms Description:1 Shower Over Tub, 1 Stall Shower, Double Sinks, Full on Ground Floor, Tile
- Kitchen Description:Dishwasher, Garbage Disposal, Microwave, Pantry, Quartz Countertops
- Bedroom Description:Ground Floor Bedroom, Walk-In Closet
- Living area:2,743 sq. ft.
Heating and cooling
- Cooling:Central Air
- Heating:Central Forced Air
Structure and exterior
- Roof:Shingle
- Year built:2026
- Building area:2,743 sq. ft.
- Lot area:0.1 Acres
- Architectural Style:Contemporary
- Exterior Features:Fenced Yard
- Foundation Description:Concrete Slab
Utilities
- Water:City/Public
- Sewer:Sewer - Public
Finances and disclosures
- Price:$2,284,000
- Price per sq. ft.:$832.66
Features and amenities
- Laundry features:Electricity Hookup (220V), In Utility Room, Inside, Tub / Sink, Upper Floor
- Amenities:High Ceiling
Parking
- Parking description:2 Car Garage, Attached, Electric Car Hookup, Guest Parking
 The information being provided by Mlslistings Inc is for the consumer's personal, non-commercial use and may not be used for any purpose other than to identify prospective properties consumer may be interested in purchasing. Any information relating to real estate for sale referenced on this web site comes from the Internet Data Exchange (IDX) program of the Mlslistings Inc. ERA North Orange County Real Estate is not a Multiple Listing Service (MLS), nor does it offer MLS access. This website is a service of ERA North Orange County Real Estate, a broker participant of Mlslistings Inc. This web site may reference real estate listing(s) held by a brokerage firm other than the broker and/or agent who owns this web site.
The accuracy of all information, regardless of source, including but not limited to open house information, square footages and lot sizes, is deemed reliable but not guaranteed and should be personally verified through personal inspection by and/or with the appropriate professionals. The data contained herein is copyrighted by Mlslistings Inc and is protected by all applicable copyright laws. Any unauthorized dissemination of this information is in violation of copyright laws and is strictly prohibited.
Properties in listings may have been sold or may no longer be available.
Copyright 2026 Mlslistings Inc. All rights reserved.
The information being provided by Mlslistings Inc is for the consumer's personal, non-commercial use and may not be used for any purpose other than to identify prospective properties consumer may be interested in purchasing. Any information relating to real estate for sale referenced on this web site comes from the Internet Data Exchange (IDX) program of the Mlslistings Inc. ERA North Orange County Real Estate is not a Multiple Listing Service (MLS), nor does it offer MLS access. This website is a service of ERA North Orange County Real Estate, a broker participant of Mlslistings Inc. This web site may reference real estate listing(s) held by a brokerage firm other than the broker and/or agent who owns this web site.
The accuracy of all information, regardless of source, including but not limited to open house information, square footages and lot sizes, is deemed reliable but not guaranteed and should be personally verified through personal inspection by and/or with the appropriate professionals. The data contained herein is copyrighted by Mlslistings Inc and is protected by all applicable copyright laws. Any unauthorized dissemination of this information is in violation of copyright laws and is strictly prohibited.
Properties in listings may have been sold or may no longer be available.
Copyright 2026 Mlslistings Inc. All rights reserved.New listings near 1962 Margaret Way
- Open Sat, 1:30 to 4:30pmNew
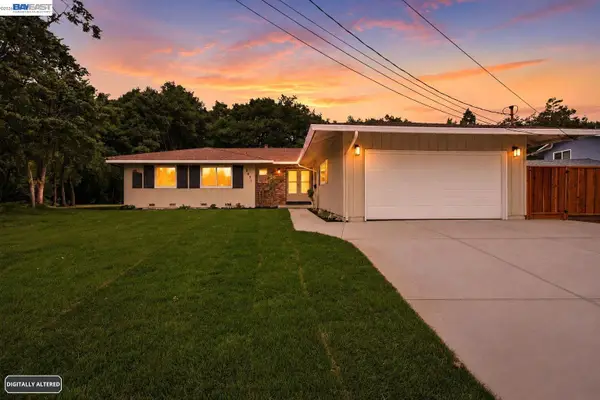 $1,250,000Active3 beds 2 baths1,444 sq. ft.
8091 Via Zapata, DUBLIN, CA 94568
MLS# 41141113Listed by: KELLER WILLIAMS TRI-VALLEY - New
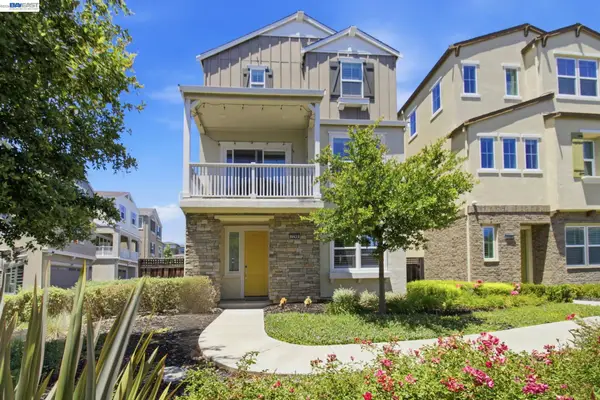 $1,595,000Active4 beds 4 baths2,795 sq. ft.
7240 Carneros Ln, DUBLIN, CA 94568
MLS# 41139342Listed by: COMPASS - Open Sat, 1 to 4pmNew
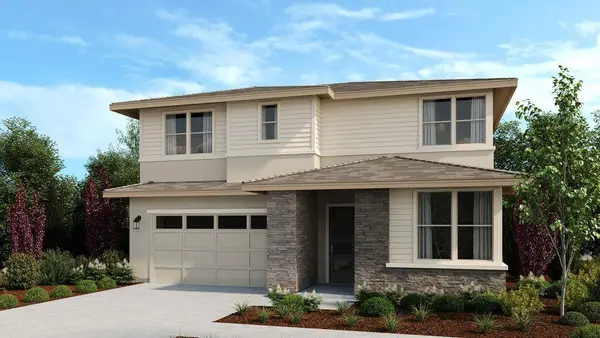 $2,287,000Active4 beds 3 baths2,743 sq. ft.
1968 Murray Avenue, Dublin, CA 94568
MLS# ML82053821Listed by: TAYLOR MORRISON SERVICES INC - New
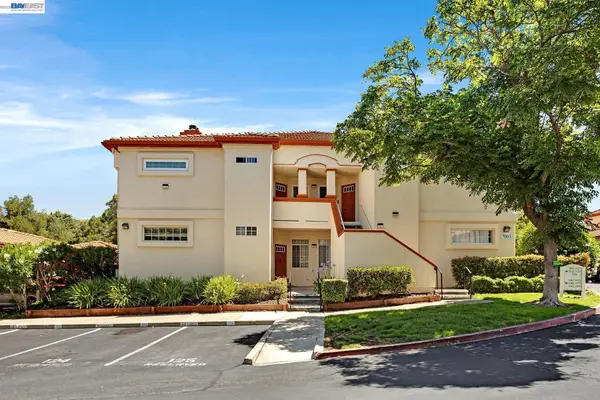 $620,000Active2 beds 2 baths1,007 sq. ft.
7003 Stagecoach Rd #D, DUBLIN, CA 94568
MLS# 41141149Listed by: CENTURY 21 MASTERS - Open Sat, 1 to 4pmNew
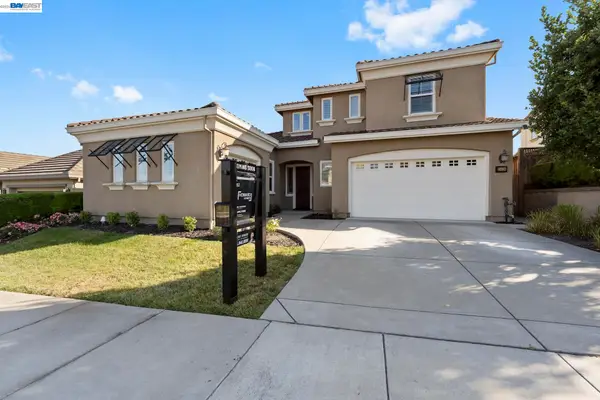 $2,400,000Active4 beds 4 baths3,264 sq. ft.
2436 Brandini Dr, DUBLIN, CA 94568
MLS# 41140709Listed by: REAL BROKERAGE TECHNOLOGIES - New
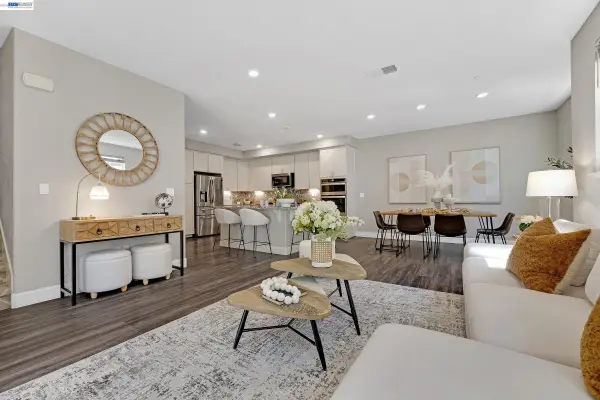 $549,000Active2 beds 3 baths1,514 sq. ft.
3908 Guerneville Way, DUBLIN, CA 94568
MLS# 41141110Listed by: INTERO REAL ESTATE SERVICES - New
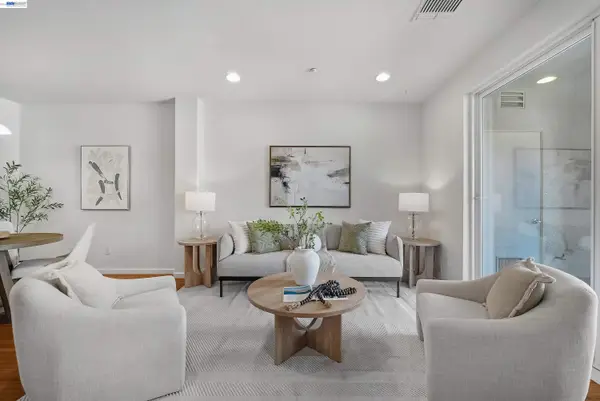 $768,000Active3 beds 2 baths1,246 sq. ft.
3360 Maguire Way #140, DUBLIN, CA 94568
MLS# 41140739Listed by: COLDWELL BANKER REALTY - New
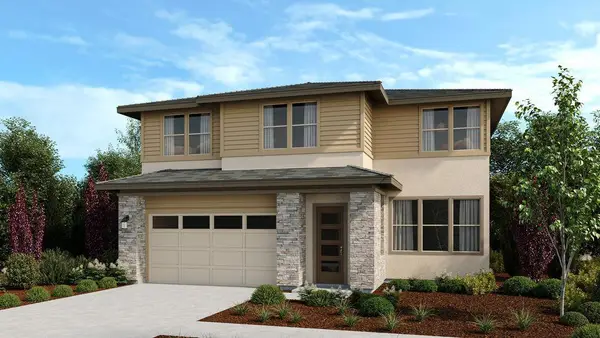 $2,200,950Active4 beds 3 baths2,605 sq. ft.
1977 Margaret Way, Dublin, CA 94568
MLS# ML82053691Listed by: TAYLOR MORRISON SERVICES INC - New
 $2,250,000Active4 beds 3 baths2,929 sq. ft.
1973 Murray Avenue, Dublin, CA 94568
MLS# ML82053685Listed by: TAYLOR MORRISON SERVICES INC


Protect your home and budget from life's surprises with an Assurant Home Warranty, backed by a partner that supports you through every step of homeownership. Explore Plans.
© 2023 - 2026 ERA Franchise Systems LLC. All rights reserved. ERA Franchise Systems LLC fully supports the principles of the Fair Housing Act and the Equal Opportunity Act. ERA, ERA Real Estate powered, and their respective logos are registered service marks of ERA Franchise Systems LLC. Each office is independently owned and operated.