
1589 Drew #66, El Centro, CA 92243
Local realty services provided by:ERA North Orange County Real Estate
Listed by: sean feeney
Office: sean feeney, broker
MLS#:NDP2606351
Source:San Diego MLS via CRMLS
Price summary
- Price:$189,900
- Price per sq. ft.:$175.83
About this home
Magnificent brand-new home! You will love spending time in the enormous great room and cooking gourmet meals for your friends and family in the spacious kitchen featuring new stainless steel appliances, beautiful cabinetry and abundant counter space. The huge kitchen island is perfect for serving breakfast or drinks. The spacious primary suite features adjoining bathroom with step in shower. Plus, you get 2nd bathroom with a tub/shower combo, 2 more spacious bedrooms and a separate laundry room plus central a/c! Enjoy the weather on your outdoor, covered patio. Come get settled in and you may not ever want to leave! Amenities include swimming pool and spa, clubhouse, gym, playground and sports court. All ages community! Pets welcome! This is a MUST SEE! Photos digitally staged and landscaped to show the amazing potential of this brand new home!Call now! Serial 3883az/ab
Contact an agent
Home facts
- Year built:2022
- Listing ID #:NDP2606351
- Added:107 day(s) ago
- Updated:October 18, 2026 at 02:14 PM
Rooms and interior
- Bedrooms:3
- Total bathrooms:2
- Full bathrooms:2
- Flooring:Carpet, Linoleum/Vinyl
- Kitchen Description:Dishwasher, Disposal, Gas Cooking, Microwave, Refrigerator, Vented Exhaust Fan
- Living area:1,080 sq. ft.
Heating and cooling
- Cooling:Central Forced Air
- Heating:Forced Air Unit
Structure and exterior
- Roof:Composition
- Year built:2022
- Building area:1,080 sq. ft.
- Exterior Features:Covered
Finances and disclosures
- Price:$189,900
- Price per sq. ft.:$175.83
Features and amenities
- Appliances:Dishwasher, Disposal, Gas Cooking, Microwave, Refrigerator, Vented Exhaust Fan
- Pool features:Community/Common
Parking
- Total parking spaces:2
 This information is deemed reliable but not guaranteed. You should rely on this information only to decide whether or not to further investigate a particular property. BEFORE MAKING ANY OTHER DECISION, YOU SHOULD PERSONALLY INVESTIGATE THE FACTS (e.g. square footage and lot size) with the assistance of an appropriate professional. You may use this information only to identify properties you may be interested in investigating further. All uses except for personal, non-commercial use in accordance with the foregoing purpose are prohibited. Redistribution or copying of this information, any photographs or video tours is strictly prohibited. This information is derived from the Internet Data Exchange (IDX) service provided by San Diego MLS®. Displayed property listings may be held by a brokerage firm other than the broker and/or agent responsible for this display. The information and any photographs and video tours and the compilation from which they are derived is protected by copyright. Compilation © 2020 San Diego MLS®, Inc.
New listings near 1589 Drew #66
- New
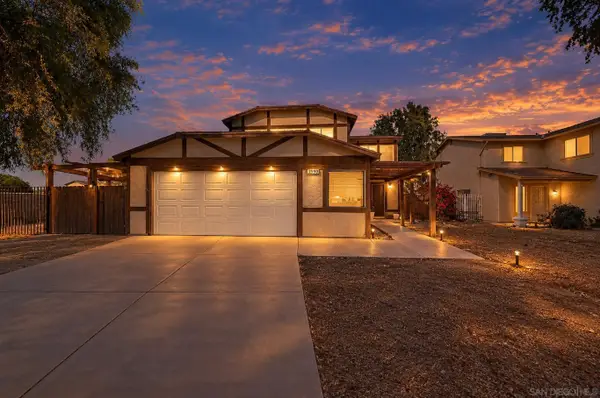 $425,000Active4 beds 3 baths1,765 sq. ft.
2590 W Elm, El Centro, CA 92243
MLS# 260024686Listed by: REAL BROKER - New
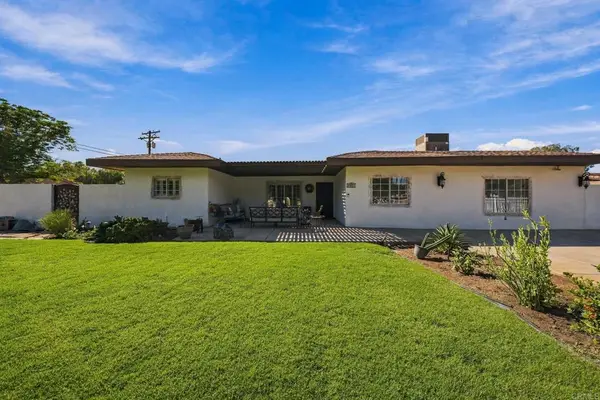 $875,000Active4 beds 2 baths2,590 sq. ft.
2901 Main Street, El Centro, CA 92243
MLS# PTP2607612Listed by: COLDWELL BANKER WEST - New
 $875,000Active4 beds 2 baths2,590 sq. ft.
2901 Main Street, El Centro, CA 92243
MLS# PTP2607612Listed by: COLDWELL BANKER WEST  $319,999Active2 beds 3 baths1,182 sq. ft.
309 Magnolia, El Centro, CA 92243
MLS# ML82062580Listed by: ALLIANCE BAY REALTY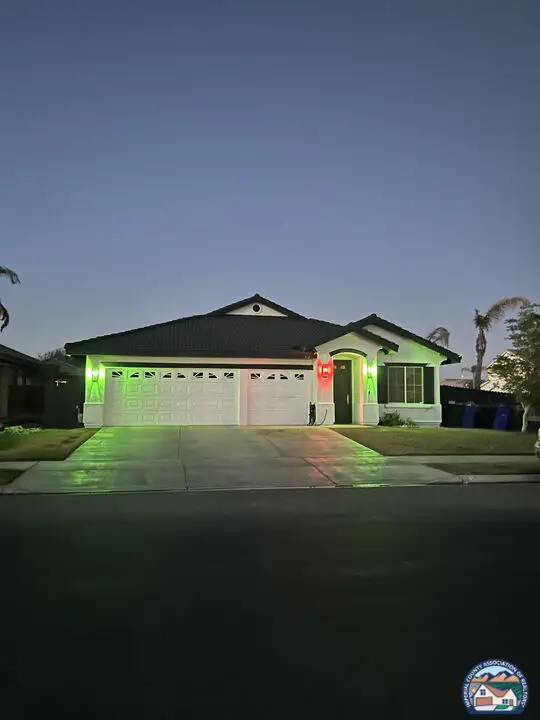 $519,900Active4 beds 2 baths2,079 sq. ft.
302 Countryside Dr, El Centro, CA 92243
MLS# 25602695ICListed by: RUBIO REALTY & ASSOC.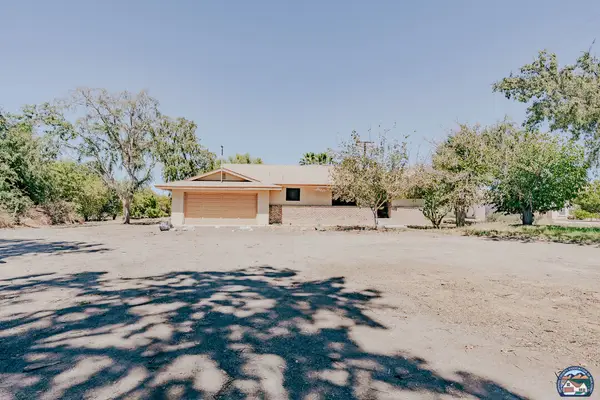 $795,000Active3 beds 2 baths1,851 sq. ft.
1078 W Evan Hewes Hwy, El Centro, CA 92243
MLS# 26990437ICListed by: GOLD KEY REAL ESTATE $405,000Pending3 beds 2 baths1,118 sq. ft.
1592 Ross Avenue, El Centro, CA 92243
MLS# PTP2607038Listed by: PALISADE REALTY, INC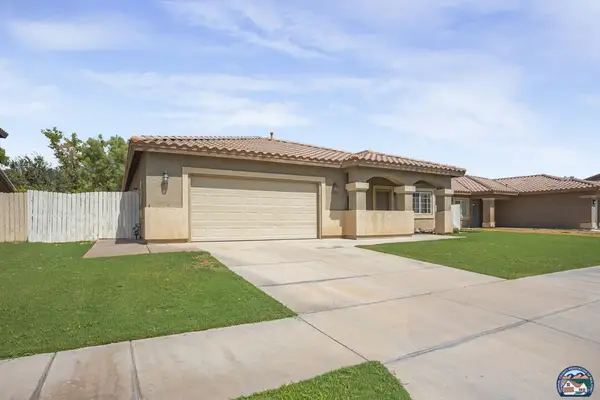 $520,000Active4 beds 2 baths2,101 sq. ft.
1802 Farmer Dr, El Centro, CA 92243
MLS# 26988901ICListed by: ONE WAY REALTY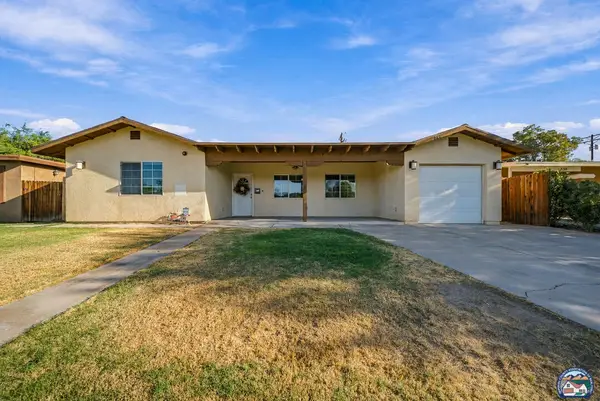 $399,000Active3 beds 2 baths1,572 sq. ft.
546 Driftwood Dr, El Centro, CA 92243
MLS# 26988485ICListed by: DUFLOCK & ASSOCIATES REAL ESTATE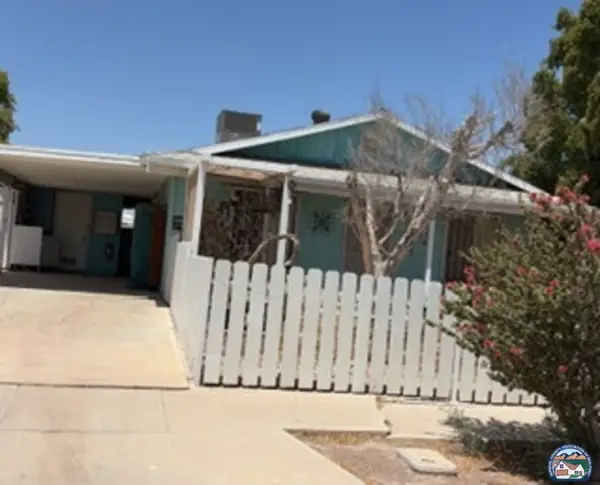 $280,900Active4 beds 2 baths1,200 sq. ft.
644 Sandy Ave, El Centro, CA 92243
MLS# 26988427ICListed by: REAL ESTATE TEAM EXPERTS, INC.


Protect your home and budget from life's surprises with an Assurant Home Warranty, backed by a partner that supports you through every step of homeownership. Explore Plans.
© 2023 - 2026 ERA Franchise Systems LLC. All rights reserved. ERA Franchise Systems LLC fully supports the principles of the Fair Housing Act and the Equal Opportunity Act. ERA, ERA Real Estate powered, and their respective logos are registered service marks of ERA Franchise Systems LLC. Each office is independently owned and operated.