
262 W Heil Ave, El Centro, CA 92243
Local realty services provided by:ERA The Real Estate Store
262 W Heil Ave,El Centro, CA 92243
$345,000
- 3 Beds
- 2 Baths
- 1,055 sq. ft.
- Single family
- Active
Listed by: angel diaz, gisela sanchez
Office: exp realty of california inc
MLS#:26835755IC
Source:CA_ICAR
Price summary
- Price:$345,000
- Price per sq. ft.:$327.01
About this home
Fully remodeled and move-in ready! This beautifully updated 3-bedroom, 2-bath home offers a fresh, bright interior with modern finishes throughout. Features include new flooring, new roof, brand-new kitchen with granite countertops, new fixtures, new bathrooms, new water heater, and new electrical panel. The clean neutral design creates a modern feel while giving the next owner the perfect opportunity to make it their own. A great property with major updates already completed and potential for an ADU or future expansion, buyer to verify with the city. Move-in ready, updated, and full of potential!
Contact an agent
Home facts
- Year built:1979
- Listing ID #:26835755IC
- Added:5 day(s) ago
- Updated:May 26, 2026 at 10:18 AM
Rooms and interior
- Bedrooms:3
- Total bathrooms:2
- Full bathrooms:2
- Flooring:Hardwood, Laminate
- Living area:1,055 sq. ft.
Heating and cooling
- Cooling:Air Conditioning
- Heating:Central
Structure and exterior
- Roof:Asphalt Shingle
- Year built:1979
- Building area:1,055 sq. ft.
- Lot area:0.17 Acres
- Lot Features:Back Yard
- Construction Materials:Stucco
- Foundation Description:Foundation - Concrete Slab
- Levels:1 Story
Utilities
- Water:City
- Sewer:City
Finances and disclosures
- Price:$345,000
- Price per sq. ft.:$327.01
Features and amenities
- Laundry features:Gas Or Electric Dryer Hookup, In Closet
Parking
- Total parking spaces:1
- Parking description:Driveway
New listings near 262 W Heil Ave
- New
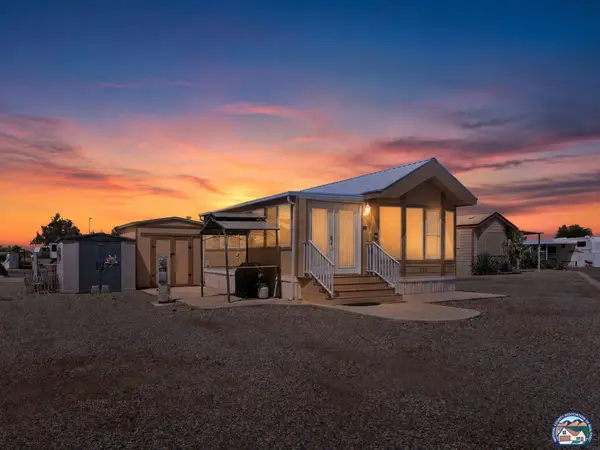 $68,500Active1 beds 1 baths400 sq. ft.
1716 Sunbeam Lake Dr, El Centro, CA 92243
MLS# 26836979ICListed by: GROUNDED REAL ESTATE INC. - New
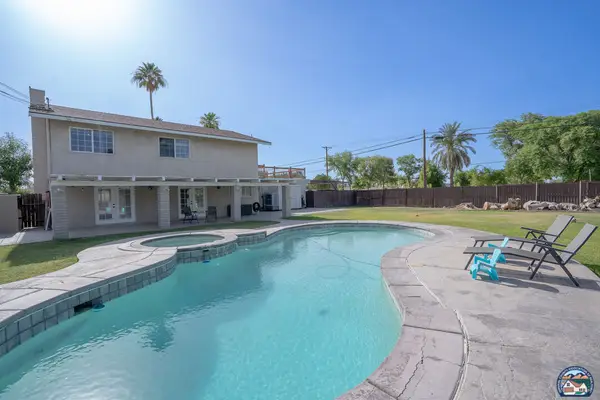 $650,000Active5 beds 3 baths2,564 sq. ft.
103 S Sunset Dr, El Centro, CA 92243
MLS# 26836427ICListed by: HOUSE AND COMMERCE REAL ESTATE - New
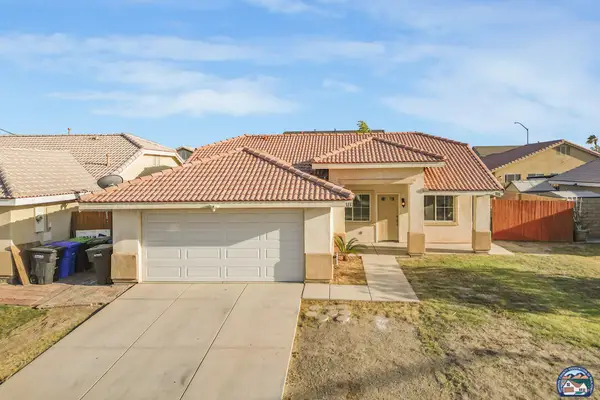 $420,000Active3 beds 2 baths1,240 sq. ft.
313 Willow Bend Dr, El Centro, CA 92243
MLS# 26836435ICListed by: ONE WAY REALTY - New
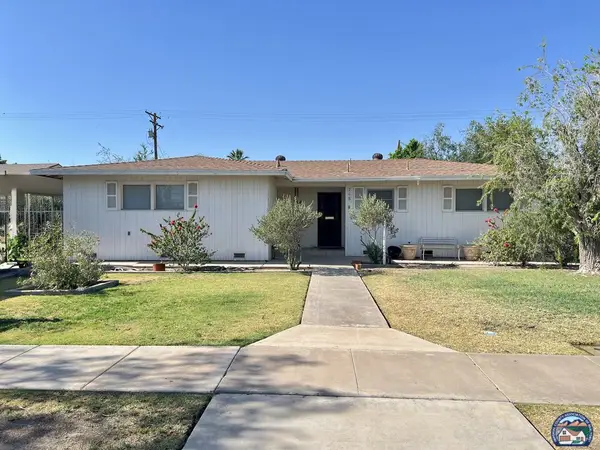 $415,000Active3 beds 2 baths2,452 sq. ft.
745 W Desert Gardens Dr, El Centro, CA 92243
MLS# 26835171ICListed by: EXP REALTY OF CALIFORNIA INC - New
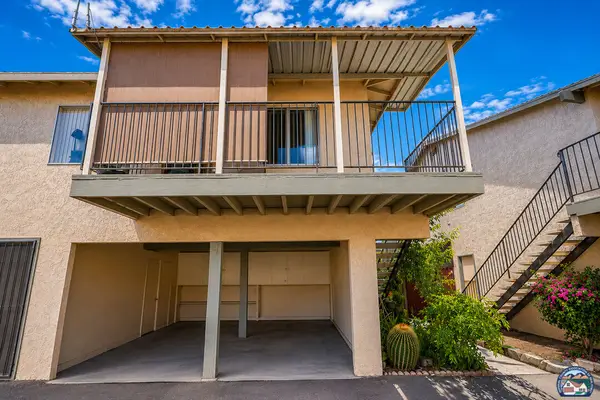 $215,000Active2 beds 1 baths923 sq. ft.
1720 W Brighton Ave, El Centro, CA 92243
MLS# 26835617ICListed by: EXP REALTY OF CALIFORNIA INC - New
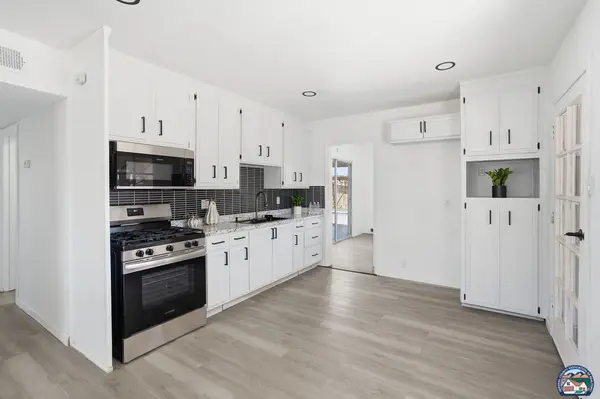 $475,000Active4 beds 2 baths1,379 sq. ft.
606 Smoketree Dr, El Centro, CA 92243
MLS# 26835511ICListed by: EXP REALTY OF CALIFORNIA INC - New
 $548,500Active4 beds 3 baths2,279 sq. ft.
2429 Sandalwood Dr, El Centro, CA 92243
MLS# 26833717ICListed by: JUDY TAGG, BROKER - New
 $564,999Active5 beds 3 baths3,031 sq. ft.
273 Robert J Porter Dr, El Centro, CA 92243
MLS# 26834627ICListed by: HOUSE AND COMMERCE REAL ESTATE  $565,000Pending3 beds 2 baths1,786 sq. ft.
2819 Sandalwood Ct, El Centro, CA 92243
MLS# 26834243ICListed by: DUFLOCK & ASSOCIATES REAL ESTATE


Protect your home and budget from life's surprises with an Assurant Home Warranty, backed by a partner that supports you through every step of homeownership. Explore Plans.
© 2023 - 2026 ERA Franchise Systems LLC. All rights reserved. ERA Franchise Systems LLC fully supports the principles of the Fair Housing Act and the Equal Opportunity Act. ERA, ERA Real Estate powered, and their respective logos are registered service marks of ERA Franchise Systems LLC. Each office is independently owned and operated.