
745 W Desert Gardens Dr, El Centro, CA 92243
Local realty services provided by:ERA The Real Estate Store
Listed by: socorro rocha
Office: exp realty of california inc
MLS#:26835171IC
Source:CA_ICAR
Price summary
- Price:$415,000
- Price per sq. ft.:$169.25
About this home
Welcome to this charming El Centro home located just steps from the park! This inviting 3-bedroom, 2-bathroom home offers a detached garage, carport, and a bright indoor sunroom featuring wall-to-wall windows that fill the space with natural light. Designed with a seamless indoor-outdoor feel, the sunroom connects beautifully to the dining and living areas, creating an open flow that's perfect for relaxing or entertaining guests. As you enter through the main entrance, you're welcomed by beautiful flooring and a nice view extending into the sunroom, adding warmth and character throughout the home. This home combines functionality, character, and a convenient location all in one. Come see everything it has to offer you won't want to miss it.
Contact an agent
Home facts
- Year built:1954
- Listing ID #:26835171IC
- Added:10 day(s) ago
- Updated:May 29, 2026 at 11:39 PM
Rooms and interior
- Bedrooms:3
- Total bathrooms:2
- Full bathrooms:2
- Flooring:Hardwood, Tile
- Living area:2,452 sq. ft.
Heating and cooling
- Cooling:Electric
- Heating:CFAE, Electric
Structure and exterior
- Roof:Composition Shingle
- Year built:1954
- Building area:2,452 sq. ft.
- Lot area:0.22 Acres
- Lot Features:Fenced Yard
- Architectural Style:A-Frame
- Construction Materials:Stucco
- Exterior Features:Enclosed
- Foundation Description:Raised Foundation
- Levels:1 Story
Utilities
- Water:City
- Sewer:City
Finances and disclosures
- Price:$415,000
- Price per sq. ft.:$169.25
Features and amenities
- Laundry features:Electric Dryer Hookup, Inside
- Amenities:Smoke Detector
Parking
- Total parking spaces:3
- Parking description:Covered Parking
- Garage spaces:1
- Carport spaces:2
New listings near 745 W Desert Gardens Dr
- Open Sat, 12 to 2pmNew
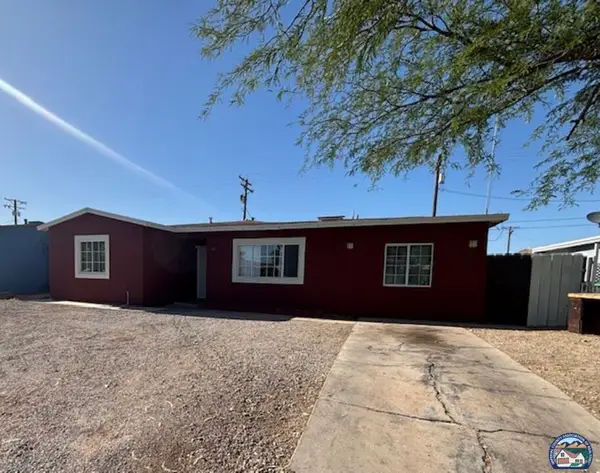 $365,000Active4 beds 2 baths1,399 sq. ft.
616 Smoketree Dr, El Centro, CA 92243
MLS# 26840195ICListed by: RUBIO REALTY & ASSOC. - Open Sat, 12 to 3pmNew
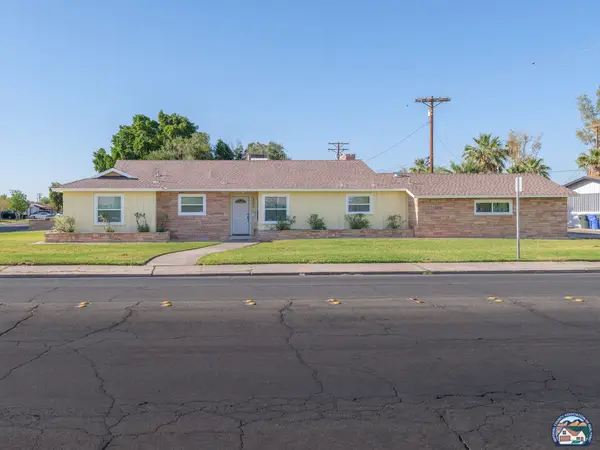 $489,000Active5 beds 2 baths2,934 sq. ft.
1296 Ross Ave, El Centro, CA 92243
MLS# 26839173ICListed by: CAPITAL REAL ESTATE - New
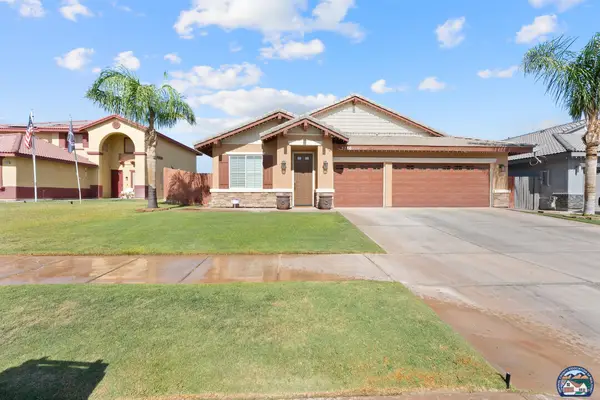 $519,900Active4 beds 2 baths2,079 sq. ft.
3726 Clover Way, El Centro, CA 92243
MLS# 26838839ICListed by: PRINCE & ASSOCIATES REALTORS - New
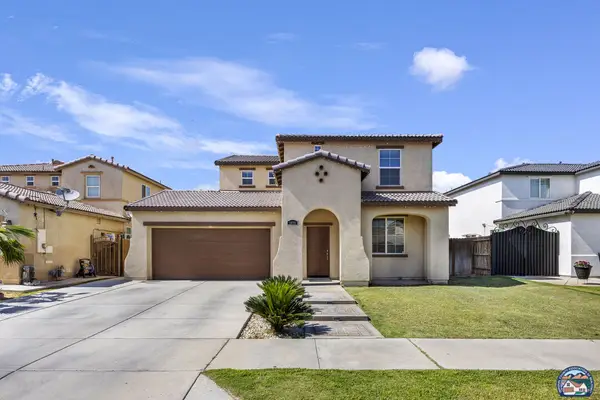 $480,000Active3 beds 3 baths2,010 sq. ft.
1078 Valleyview Ave, El Centro, CA 92243
MLS# 26839657ICListed by: ONE WAY REALTY - New
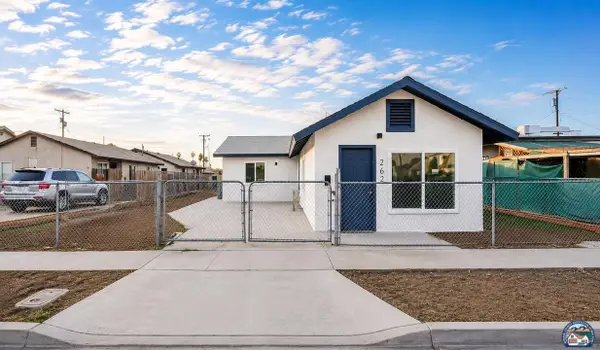 $345,000Active3 beds 2 baths1,055 sq. ft.
262 W Heil Ave, El Centro, CA 92243
MLS# 26835755ICListed by: EXP REALTY OF CALIFORNIA INC - New
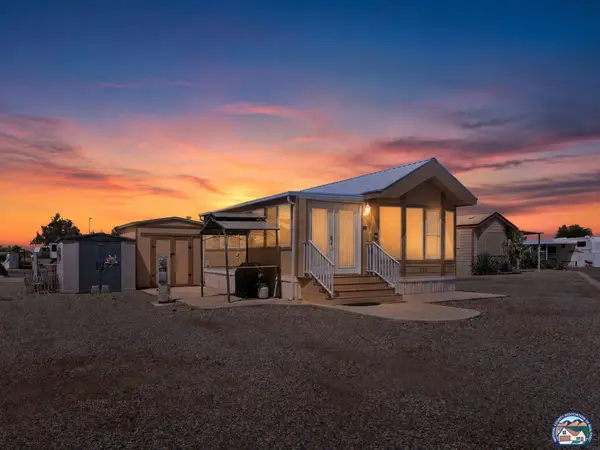 $68,500Active1 beds 1 baths400 sq. ft.
1716 Sunbeam Lake Dr, El Centro, CA 92243
MLS# 26836979ICListed by: GROUNDED REAL ESTATE INC. - New
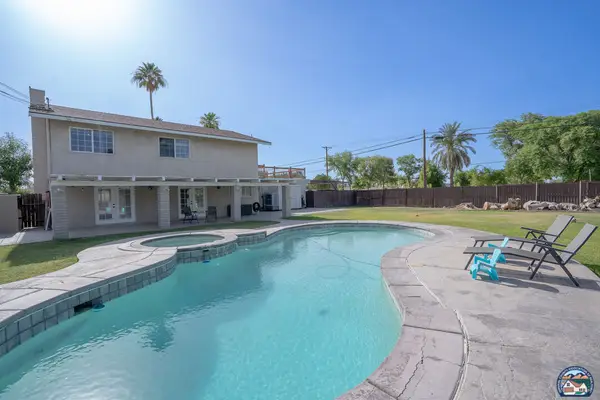 $650,000Active5 beds 3 baths2,564 sq. ft.
103 S Sunset Dr, El Centro, CA 92243
MLS# 26836427ICListed by: HOUSE AND COMMERCE REAL ESTATE 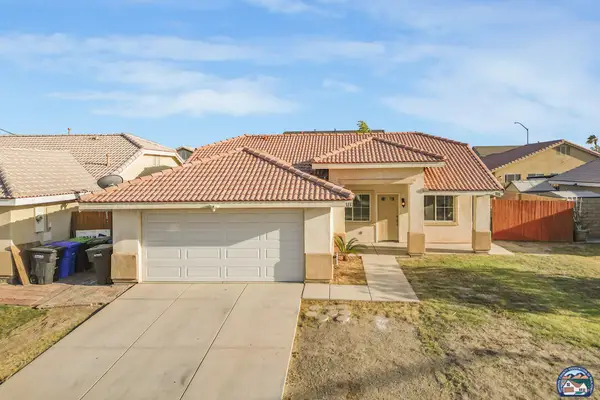 $420,000Pending3 beds 2 baths1,240 sq. ft.
313 Willow Bend Dr, El Centro, CA 92243
MLS# 26836435ICListed by: ONE WAY REALTY $215,000Active2 beds 1 baths923 sq. ft.
1720 W Brighton Ave, El Centro, CA 92243
MLS# 26835617ICListed by: EXP REALTY OF CALIFORNIA INC


Protect your home and budget from life's surprises with an Assurant Home Warranty, backed by a partner that supports you through every step of homeownership. Explore Plans.
© 2023 - 2026 ERA Franchise Systems LLC. All rights reserved. ERA Franchise Systems LLC fully supports the principles of the Fair Housing Act and the Equal Opportunity Act. ERA, ERA Real Estate powered, and their respective logos are registered service marks of ERA Franchise Systems LLC. Each office is independently owned and operated.