
514 Sandalwood Dr, El Centro, CA 92243
Local realty services provided by:ERA The Real Estate Store
514 Sandalwood Dr,El Centro, CA 92243
$410,000
- 3 Beds
- 2 Baths
- 1,550 sq. ft.
- Single family
- Active
Listed by: lydia gutierrez
Office: roben real estate
MLS#:26947799IC
Source:CA_ICAR
Price summary
- Price:$410,000
- Price per sq. ft.:$264.52
About this home
Welcome Home! Beautiful 3-bedroom, 2-bath home in one of El Centro's most sought-after neighborhoods. The inviting living and dining areas feature gorgeous coffered ceilings and a charming wood-burning fireplace. The kitchen offers White Cafe appliances, ample cabinet space, and a spacious breakfast nook. The primary suite includes a walk-in closet, while the additional bedrooms offer generous storage. Both bathrooms feature ceramic-tile showers and modern fixtures. Outside, enjoy a spacious, securely fenced yard, covered carport, and detached 2-car garage/workshop with potential for ADU conversion (buyer to verify). Don't miss this opportunity call your Realtor today to schedule a showing.
Contact an agent
Home facts
- Year built:1948
- Listing ID #:26947799IC
- Added:1 day(s) ago
- Updated:September 03, 2026 at 09:50 PM
Rooms and interior
- Bedrooms:3
- Total bathrooms:2
- Full bathrooms:2
- Flooring:Ceramic Tile, Laminate
- Dining Description:Dining
- Living area:1,550 sq. ft.
Heating and cooling
- Cooling:Air Conditioning, Ceiling Fan, Central
- Heating:CFAG, Central
Structure and exterior
- Roof:Asphalt Shingle
- Year built:1948
- Building area:1,550 sq. ft.
- Lot area:0.18 Acres
- Construction Materials:Stucco
- Exterior Features:Deck(s)
- Foundation Description:Raised Foundation
- Levels:1 Story
Utilities
- Water:City
- Sewer:City
Finances and disclosures
- Price:$410,000
- Price per sq. ft.:$264.52
Features and amenities
- Laundry features:Laundry Area
Parking
- Total parking spaces:4
- Parking description:Carport Attached, Garage - 1 Car, Garage Is Detached
- Garage spaces:1
- Carport spaces:2
New listings near 514 Sandalwood Dr
- New
 $312,000Active3 beds 3 baths1,647 sq. ft.
634 W Holt Avenue, El Centro, CA 92243
MLS# IV26193642Listed by: REALHOME SERVICES & SOLUTIONS - New
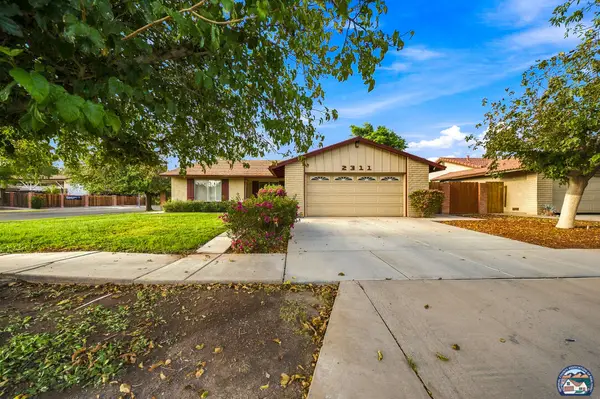 $445,000Active3 beds 2 baths1,512 sq. ft.
2311 Sandalwood Dr, El Centro, CA 92243
MLS# 26895603ICListed by: DUFLOCK & ASSOCIATES REAL ESTATE - New
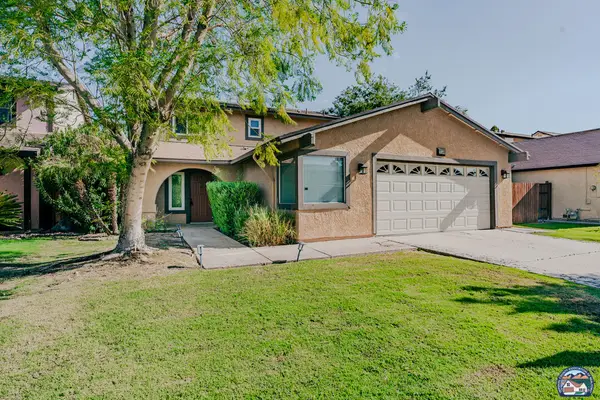 $425,000Active3 beds 3 baths1,505 sq. ft.
2150 W Hamilton Ave, El Centro, CA 92243
MLS# 26901121ICListed by: GOLD KEY REAL ESTATE - New
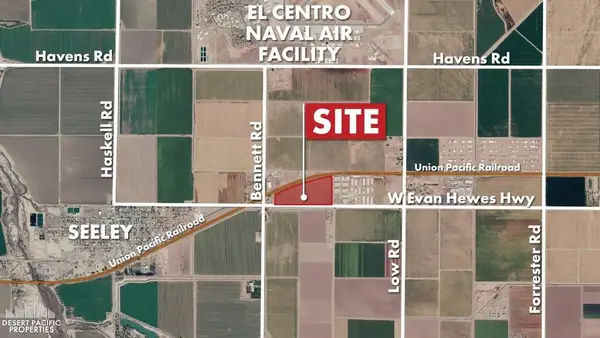 $1,300,000Active0 Acres
1542 Evan Hewes, El Centro, CA 92243
MLS# 219144197DAListed by: DESERT PACIFIC PROPERTIES  $500,000Active52.6 Acres
33 _, El Centro, CA 92243
MLS# 260020598SDListed by: EXP REALTY OF CALIFORNIA, INC.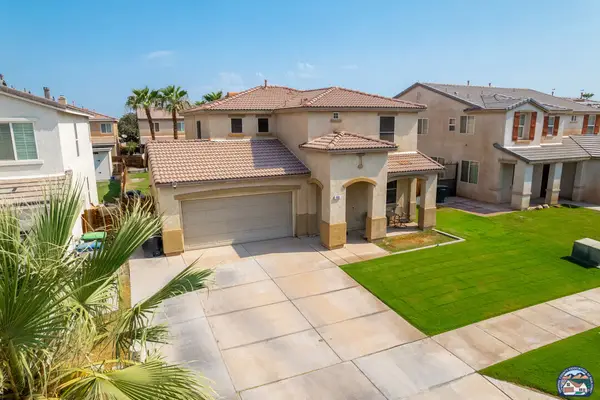 $485,000Pending3 beds 3 baths2,010 sq. ft.
956 Palmview Ave, El Centro, CA 92243
MLS# 26874195ICListed by: ONE WAY REALTY- Open Thu, 4 to 6pm
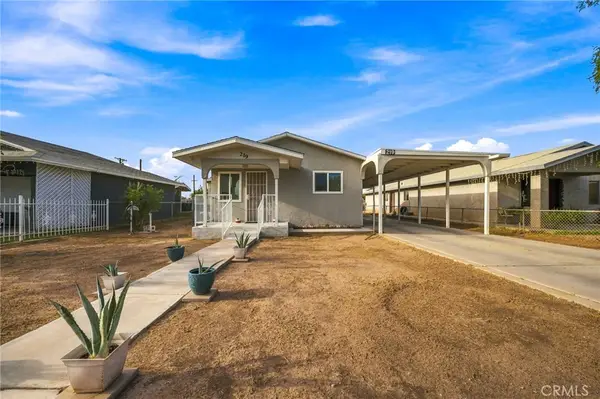 $284,999Active2 beds 1 baths670 sq. ft.
219 E Brighton, El Centro, CA 92243
MLS# DW26176653Listed by: CENTURY 21 A BETTER SERVICE 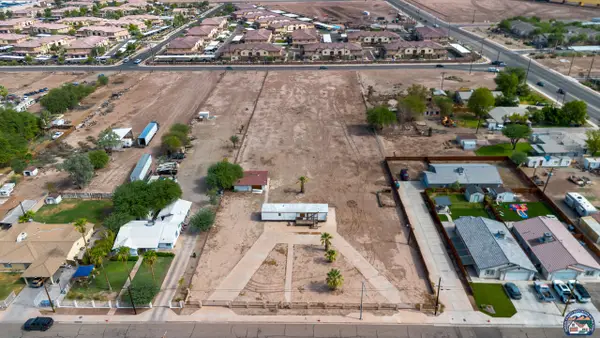 $650,000Active2.38 Acres
850 W El Dorado Ave, El Centro, CA 92243
MLS# 26871989ICListed by: COLDWELL BANKER WEST $400,000Active3 beds 2 baths1,398 sq. ft.
1201 Stacey Ave, El Centro, CA 92243
MLS# 26867249ICListed by: GROUNDED REAL ESTATE INC.


Protect your home and budget from life's surprises with an Assurant Home Warranty, backed by a partner that supports you through every step of homeownership. Explore Plans.
© 2023 - 2026 ERA Franchise Systems LLC. All rights reserved. ERA Franchise Systems LLC fully supports the principles of the Fair Housing Act and the Equal Opportunity Act. ERA, ERA Real Estate powered, and their respective logos are registered service marks of ERA Franchise Systems LLC. Each office is independently owned and operated.